Prospect Street, Tipton, DY4 0EE

- PROPERTY TYPE
Semi-Detached
- BEDROOMS
4
- BATHROOMS
1
- SIZE
Ask agent
- TENUREDescribes how you own a property. There are different types of tenure - freehold, leasehold, and commonhold.Read more about tenure in our glossary page.
Freehold
Key features
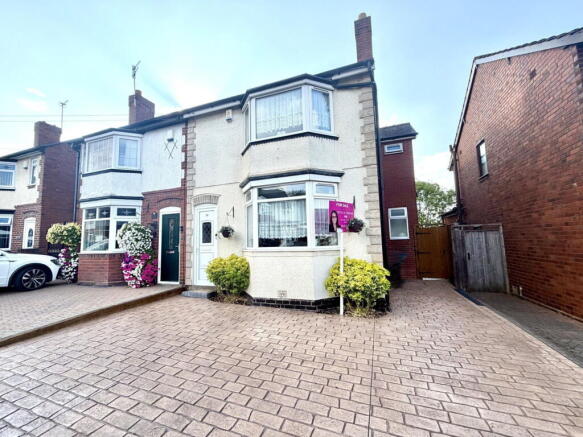
- TRADITIONAL 1930'S BAY FRONTED SEMI-DETACHED
- FOUR GOOD SIZED BEDROOMS
- WRAP AROUND DOUBLE STOREY EXTENSION
- WITHIN CLOSE PROXIMITY TO SCHOOLS WITH AN OUTSTANDING OFSTED STATUS
- DRIVEWAY FOR SEVERAL VEHICLES
- DOWNSTAIRS GUEST WC
- LARGE SPLIT LEVEL REAR GARDEN
- AN ABUNDANCE OF SPACE WITHIN THE LIVING ACCOMODATION
Description
PLEASE QUOTE REFERENCE NP1566
Summary
This exceptional home is not one for you to pass on if space is the driving force to your house move. This property has been very well thought out and designed in a way that it shall leave your family wanting for nothing as it already offers what you need and provides space in it's abundance. The property was heavily extended approximately 20 years ago with a double storey wrap around extension to the rear and side elevations of the building. Offering a modern approach to the internal decor there is minimal work required at this house meaning on move day, it would be a simple case of just bringing along your suitcases and personal possessions. The living accommodation downstairs offers opportunity for further development and could potentially be split into two separate sitting rooms with the simple installation of some bi-folding doors. Viewers can find some of the original features still very much in use to the semi-detached which marks the start to its historic 1930's timeline. The plot size to this house is just as generous as it's living accommodation with the driveway being capable of holding up to four vehicles (size dependent) and the rear garden boasts three separate split levels, with each of them having it's own useful purpose.
Full Property Description
Frontage:
To the front of the property is a large driveway which is finished in concrete print with a block brick effect pattern in the colour of Sandstone. With the driveway extending the full width of the plot and up the side of the house, the front aspect of this plot offers a generous amount of off road parking for several vehicles. Located just underneath the bay window is a flower bed which currently offers some small shrubs/hedging and access is gained into the dwelling either by the side gate which takes you into the rear garden, or via the PVC front door which leads you into the entrance porch whilst being mindful of the raised step.
Porch:
PVC front door with obscure central feature window pane finished with a leaded floral design, original Minton Mosaic tiled flooring and the original stained glass front door that leads through into the entrance hallway.
Entrance Hallway:
Laminated flooring stretching right the way through to the staircase rising to the first floor and doorway that provides access into the lounge. There is also a radiator and the original feature of the front door that leads back into the entrance porch.
Lounge/Diner:
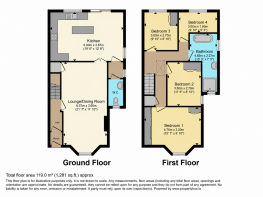
Larger than average lounge/dining room which could easily be separated back into it's original format of being two separate reception rooms, simply just by installing some bi-folding doors. The spacious and welcoming living accommodation certainly doesn't hold back on space and offers a large bay window to the front elevation which allows heaps of natural light to flood the room. There is also a TV & Tel point, meter cupboard housing the gas meter, feature wall lights, an under stairs storage cupboard which houses the electrics & fuse board and there is also installed is an electric wall mounted plasma fire with a feature sleeper over to give this room that extra piece of cosiness. From here you can access the entrance hallway and the kitchen via a set of double doors which each have a feature central pane again to allow more natural light into the room.
Kitchen/Diner:
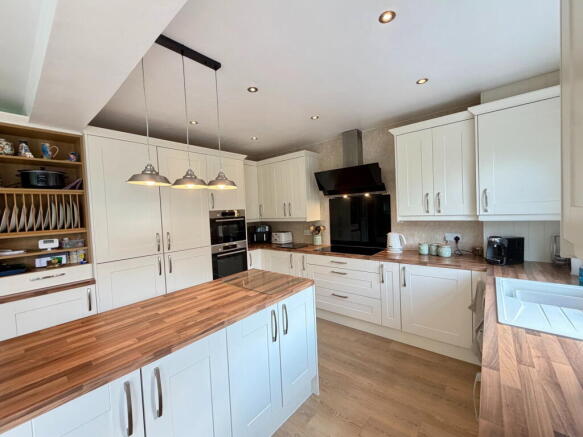
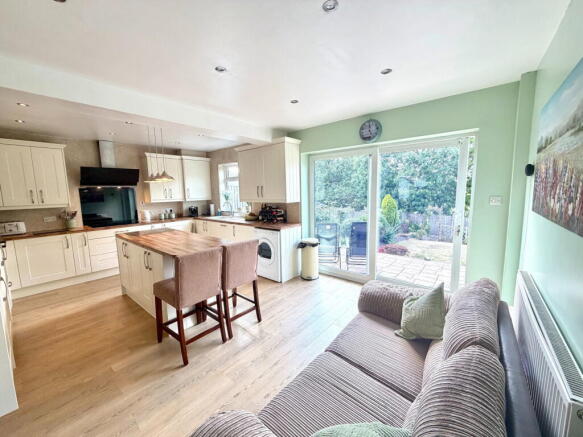
The kitchen of any home is often referred to as the heart of the house and this property, offers a kitchen that is the very epitome of this expression. Being built into the rear extension of the house, this superbly multi-functional room really is a versatile living space. The room offers a fitted kitchen that is the perfect blend between modern and traditional, with a whole range of wall & base units being fitted with work surfaces over. The kitchen comes fully equipped and ready for you to start serving with many appliances being integral/built-in. There is a five plate black ceramic induction hob with a fitted matt black extractor fan over, an integral raised brushed stainless steel electric oven and microwave which can serve as a double oven, full size integral dishwasher and washing machine, and finally a separate and full sized integral fridge and freezer. This family hub is so generous in space that it was designed with the desired kitchen island which serves also as a breakfast bar and offers some featured low hanging lighting in addition to the spotlights in the ceiling used throughout the rest of the room. There is a double aspect to this room with there being a window to the side elevation and a further window facing out into the rear over the one bowl sink & drainer, which has a swan neck mixer tap over. Other areas of the dwelling that are accessed from this room consist of the double doors leading back into the lounge, a further single door leading through into the downstairs guest WC and your access into the rear garden is via the large patio doors found in the dining area part of the kitchen. The Ideal Logik combination boiler is installed against the wall and is neatly tucked away inside one of the wall units. The boiler was installed approx 2 - 3 years ago and currently remains under warranty.
Guest WC:
Easy to clean high gloss stone effect cladding to the walls throughout, low level WC, a fitted compact ceramic wash hand basin with mixer tap over and white gloss under storage, Chrome heated towel rail and an obscure window to the front elevation.
First Floor Landing:
Modern light wood banister rail with feature toughened glass, the original featured skylight with obscured window panes, storage cupboard, loft hatch with pull down ladder providing access into the roof space of the building and doors leading into each of the four bedrooms as well as the family bathroom.
Master Bedroom:
Being at the front of the property and sitting above the lounge this room also comes with a large bay window that draws in the natural light. There is a TV & Tel point, radiator and a fitted Star plan bedroom suite that consists of a ''his & hers'' large fitted wardrobe with gloss featured and mirror sliding doors that host a range of storage options such as rails and shelving. There is also separate double wardrobes located either side of the bed with a three chest of drawers and over head storage, and finally a multi purpose space with another fitted area that could either serve of use as a work desk, or even a dressing table.
Bedroom Two:
Accessed via a bi-folding door from the landing the bedroom has a window to the side elevation, a radiator, and again a fitted Star plan bedroom suite finished with White high gloss doors. The suite consists of two singular wardrobes either side of the bed with railings and a range of overhead storage units. To make good use of the space there is a fitted corner unit with double railings and a further double door wardrobe with a rail and a three chest of drawers underneath. Finally, another versatile space with a units being fitted that can serve either as a desk or dressing table.
Bedroom Three:
Being at the rear of the house the bedroom overlooks the rear garden and is the last of the four bedrooms to also have a fitted Star plan bedroom suite. This room is good sized double for a third bedroom with the Black gloss suite again stretching the full length of the room and offering two double fronted units either side of the bed with a feature square mirror doors that hold a mixture of railings and shelving. There is also a radiator and the overhead storage units and again another space that can be used as either a desk/workspace or a dressing table.
Bedroom Four:
Built into the double storey extension the fourth bedroom currently serves as an office/study for the current owners, but could easily be turned into a nursery or toddlers bedroom with a single bed. This room also offers a view that overlooks the rear garden and comes with a radiator and laminated flooring.
Bathroom:
The bathroom was extended also, with the extra room coming from a double storey extension some years ago. This is a well thought-out family bathroom, and with the extra space now allowing the bathroom to incorporate a standalone oval shaped bath with a featured standalone Chrome mixer tap and shower mixer rising from the floor as well as a fitted double glass shower cubicle with sliding doors and a built in electric shower. The room has been fully tiled throughout and offers large Porcelanosa styled floor tiling, a low level wc and ceramic wash hand basin unit with counter tops and plenty of White high gloss under storage units. There is a Chrome heated towel rail and also an obscure window to the side elevation. #
Rear Garden: The rear of this property is really quite special and offers the potential to have a garden that caters for the whole family. Split over three different levels each tier could serve it's own purpose:
The Upper Tier: Currently is used as the main patio area and has been finished with a low maintenance concrete print design with a slabbed print in Sandstone and edged with wooden sleepers. The patio provides access into the main residence via the patio doors into the kitchen and the side path leads you to the front driveway via the side gate. There is security lighting, an outside water tap and steps that lead down to the middle tier alongside a featured rockery.
The Middle Tier: Offering a large centre piece lawn this section of the rear garden is where you would expect the children to have their play-set and outdoor slide, however the area is so generous in size that any climbing frames would most definitely not swallow up the garden. You can still expect there would still be space for you to pull out a sunbed on a warm summers day. Surrounding the lawn to the borders is a flowerbed that offers a huge variety of plants, shrubs, bushes/hedges and young conifers.
The Lower Tier: This section of the garden is relatively low maintenance and is again accessed via another set f shallow steps that lead down from the lawn of the middle tier. This being the lowest section of the rear garden the existing owners have installed a good sized wooden shed with a further raised slabbed patio area that could be used as another patio or even take a second shed should you decide you required one. There is also a further rockery with more varieties of plant life, however this space could easily be levelled off, and as other neighbouring properties have, you could install/build an outside office space or an annex quite comfortably.
Location & Amenities
Located on a residential estate in an area known locally as Ocker Hill in Tipton, this property would be better suited to families due to the local residents and community also being like minded families from a range of varied backgrounds. This is largely because the house is located within close proximity of two schools that have an 'Outstanding' Ofsted rating - Ocker Hill Nursery & Infant School & Ocker Hill Academy (Juniors). Any family living in this property will never feel isolated from friends and family as the location offers fantastic transport links to neighbouring towns and cities. Wednesbury Parkway Metro Station is located less than half a mile away which provides access to Birmingham City Centre & Wolverhampton City Centre in less than 30mins. Motorway links to the M5 & M6 are within easy reach for commuters and those who require the bus for their day to day journey's can expect to use the No 42 & No 43 bus routes operated by Diamond to reach towns such as Bilston, West Bromwich & Dudley. The No 11 bus route operated by National Express can provide access to Wednesbury & Walsall town centre.
For general family type activities you also have plenty to choose from with Tipton Sports Academy being located nearby offering a range of sports clubs and activities. There is also the various attractions and restaurants found on Castlegate Leisure Park in Dudley, just 2 miles away where families can enjoy an afternoon out at the cinema or enjoy a game of ten pin bowling. Other attractions such as The Black Country Living Museum & Malthouse Stables Activity Centre offer a range of exciting outdoor sports and educational activities such a wall climbing, axe throwing and even a lesson in glassblowing, making this area a real contender for families who have younger excitable children to keep entertained. If going for a simple walk to be surrounded by some greenery is how you like to unwind, or if you have a pet dog who enjoys walks then Willingsworth Linear Park or even Sheepwash are not too far away to offer you some peace and tranquillity, along with the pathways that run aside Walsall Canal, one of the many great waterways of the Black Country and popular routes for runners.
More within the immediate area of the street is a local Spar as well as other off licenses and newsagents, a Greggs bakery, petrol station, Great Bridge Retail Park with an Asda 24hr Superstore, Boots late night pharmacy, B&M and many many fast food outlets. Tipton Sports & Social Club & The Waggon & Horses pub are where most of the locals would typically spend their time if looking for some live entertainment and a good time.
Other Property Information:
Tenure: Freehold
EPC: D Rating
Council Tax Band: C
Buyer's Information
In line with current Anti-Money Laundering Regulations, all purchasers will be required to complete an identity and Anti-Money Laundering (AML) verification check before a Memorandum of Sale can be issued. This check is carried out by a third-party provider and is charged at £30 per purchaser. This fee is non-refundable and payable upon acceptance of an offer.
Brochures
Brochure 1- COUNCIL TAXA payment made to your local authority in order to pay for local services like schools, libraries, and refuse collection. The amount you pay depends on the value of the property.Read more about council Tax in our glossary page.
- Band: C
- PARKINGDetails of how and where vehicles can be parked, and any associated costs.Read more about parking in our glossary page.
- Driveway
- GARDENA property has access to an outdoor space, which could be private or shared.
- Private garden
- ACCESSIBILITYHow a property has been adapted to meet the needs of vulnerable or disabled individuals.Read more about accessibility in our glossary page.
- Ask agent

Add an important place to see how long it'd take to get there from our property listings.
__mins driving to your place
Affordability

Notes
Staying secure when looking for property
Ensure you're up to date with our latest advice on how to avoid fraud or scams when looking for property online.
Visit our security centre to find out moreDisclaimer - Property reference S1797100. The information displayed about this property comprises a property advertisement. Rightmove.co.uk makes no warranty as to the accuracy or completeness of the advertisement or any linked or associated information, and Rightmove has no control over the content. This property advertisement does not constitute property particulars. The information is provided and maintained by eXp UK, West Midlands. Please contact the selling agent or developer directly to obtain any information which may be available under the terms of The Energy Performance of Buildings (Certificates and Inspections) (England and Wales) Regulations 2007 or the Home Report if in relation to a residential property in Scotland.
*This is the average speed from the provider with the fastest broadband package available at this postcode. The average speed displayed is based on the download speeds of at least 50% of customers at peak time (8pm to 10pm). Fibre/cable services at the postcode are subject to availability and may differ between properties within a postcode. Speeds can be affected by a range of technical and environmental factors. The speed at the property may be lower than that listed above. You can check the estimated speed and confirm availability to a property prior to purchasing on the broadband provider's website. Providers may increase charges. The information is provided and maintained by Decision Technologies Limited. **This is indicative only and based on a 2-person household with multiple devices and simultaneous usage. Broadband performance is affected by multiple factors including number of occupants and devices, simultaneous usage, router range etc. For more information speak to your broadband provider.