Newmarket Drive, Fulwood, PR4

- PROPERTY TYPE
Detached
- BEDROOMS
4
- BATHROOMS
2
- SIZE
1,480 sq ft
137 sq m
- TENUREDescribes how you own a property. There are different types of tenure - freehold, leasehold, and commonhold.Read more about tenure in our glossary page.
Freehold
Key features
- Open-plan living designed for modern family life and entertaining
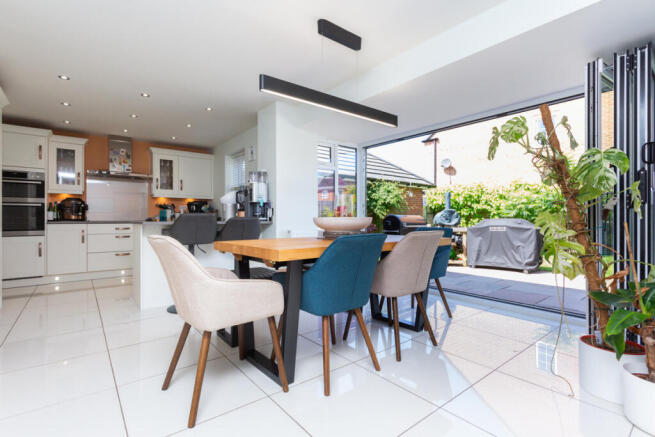
- Bi-fold doors create a seamless connection to the garden
- Four versatile bedrooms to suit growing families or home working
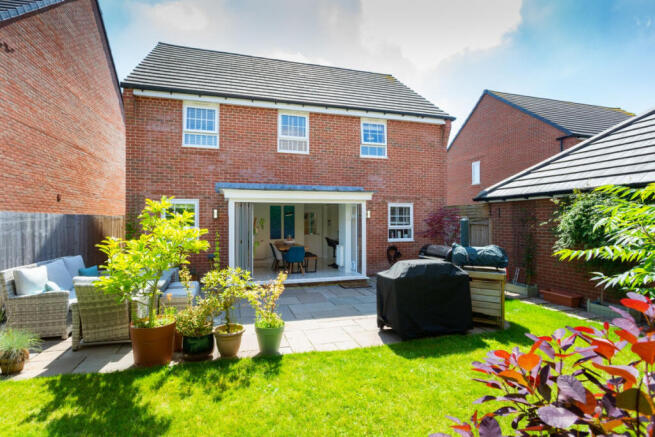
- Landscaped rear garden made for relaxing and summer gatherings
- Solar panels helping to improve energy efficiency and reduce running costs
- Private driveway parking for everyday convenience
- Contemporary layout offering space to come together and unwind
- Located within a sought-after modern development close to schools and amenities
Description
Step through the front door and you're greeted by a bright entrance hall that immediately sets the tone. Clean architectural lines, generous proportions and an effortless flow create a home that feels calm, organised and ready for busy family life.
The heart of the property is an impressive open-plan kitchen, dining and family space where cooking, conversation and entertaining happen side by side. A large central island creates a natural gathering point, while full-width bi-fold doors blur the boundary between inside and out, allowing the garden to become part of the living space throughout the warmer months. Whether it's weekend barbecues, children's birthday parties or relaxed evenings with friends, the layout adapts beautifully to every occasion.
Separate reception space provides flexibility for quieter moments, offering the perfect retreat for family film nights, reading or simply escaping the bustle of everyday life. The thoughtful design ensures everyone has room to come together without ever feeling on top of one another.
Upstairs, four well-proportioned bedrooms offer flexibility for growing families, visiting guests or those needing dedicated work-from-home space. The en suite principal bedroom provides a peaceful sanctuary, complemented by modern bathrooms designed with both practicality and comfort in mind, helping busy mornings run that little bit more smoothly.
Outside, the landscaped rear garden has been designed to be enjoyed rather than maintained. A generous paved terrace creates the ideal setting for outdoor dining, while the lawn provides space for children to play, pets to roam or simply somewhere to relax with a morning coffee in the sunshine. Mature planting adds colour and privacy, creating a setting that feels established and inviting.
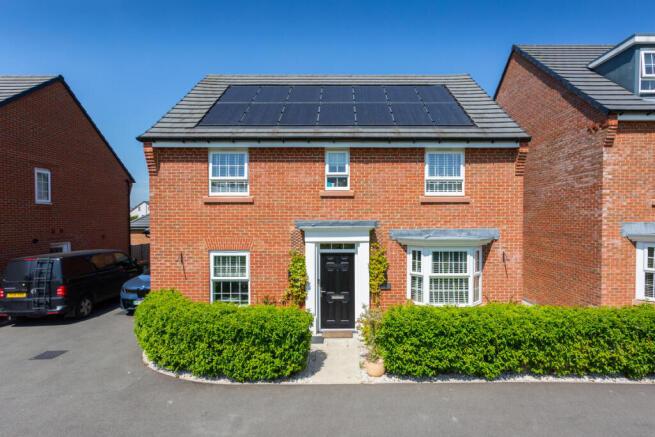
Practicality continues with private driveway parking and the added benefit of roof-mounted solar panels, helping to improve energy efficiency and reduce running costs without compromising on style or comfort.
The surrounding development appeals to buyers looking for a modern neighbourhood with a strong community feel, offering convenient access to local schools, everyday amenities, commuter links and nearby green spaces that make family life both connected and convenient.
This is a home that has been designed around the way people live today, bright, sociable, energy-conscious and effortlessly adaptable. It offers the kind of space that continues to work as family life evolves, making it every bit as enjoyable years from now as it is today.
Property Summary
A modern detached four-bedroom family home offering bright open-plan living, contemporary bathrooms, private driveway parking, a landscaped rear garden and roof-mounted solar panels for improved energy efficiency. Bi-fold doors create seamless indoor-outdoor living, making the kitchen and dining area ideal for entertaining. Situated on a popular modern development with convenient access to local schools, amenities and commuter routes, the property is perfectly suited to growing families seeking modern, low-maintenance living.
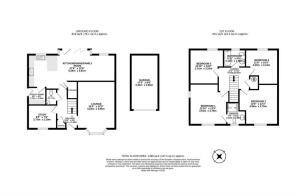
Hallway
12'6 x 6'6
Study
9'0 x 7'6
WC
5'0 x 3'5
Utility Room
5'8 x 5'6
Kitchen/Dining/Family Room
27'6 x 12'6
Lounge
16'5 x 12'0
Landing
11'2 x 9'11
Master Bedroom
12'0 x 12'5
Ensuite
7'0 x 5'11
Bedroom Three
10'10 x 10'8
Bathroom
6'11 x 5'6
Bedroom Four
11'0 x 10'3
Bedroom Two
12'9 x 12'4
Garage
17'5 x 8'9
- COUNCIL TAXA payment made to your local authority in order to pay for local services like schools, libraries, and refuse collection. The amount you pay depends on the value of the property.Read more about council Tax in our glossary page.
- Band: F
- PARKINGDetails of how and where vehicles can be parked, and any associated costs.Read more about parking in our glossary page.
- Yes
- GARDENA property has access to an outdoor space, which could be private or shared.
- Yes
- ACCESSIBILITYHow a property has been adapted to meet the needs of vulnerable or disabled individuals.Read more about accessibility in our glossary page.
- Ask agent
Newmarket Drive, Fulwood, PR4

Add an important place to see how long it'd take to get there from our property listings.
__mins driving to your place
Affordability
About Michael Bailey, Powered by Keller Williams, Preston
29 Manor Avenue, Penwortham, Preston PR1 0XH
Notes
Staying secure when looking for property
Ensure you're up to date with our latest advice on how to avoid fraud or scams when looking for property online.
Visit our security centre to find out moreDisclaimer - Property reference RX811555. The information displayed about this property comprises a property advertisement. Rightmove.co.uk makes no warranty as to the accuracy or completeness of the advertisement or any linked or associated information, and Rightmove has no control over the content. This property advertisement does not constitute property particulars. The information is provided and maintained by Michael Bailey, Powered by Keller Williams, Preston. Please contact the selling agent or developer directly to obtain any information which may be available under the terms of The Energy Performance of Buildings (Certificates and Inspections) (England and Wales) Regulations 2007 or the Home Report if in relation to a residential property in Scotland.
*This is the average speed from the provider with the fastest broadband package available at this postcode. The average speed displayed is based on the download speeds of at least 50% of customers at peak time (8pm to 10pm). Fibre/cable services at the postcode are subject to availability and may differ between properties within a postcode. Speeds can be affected by a range of technical and environmental factors. The speed at the property may be lower than that listed above. You can check the estimated speed and confirm availability to a property prior to purchasing on the broadband provider's website. Providers may increase charges. The information is provided and maintained by Decision Technologies Limited. **This is indicative only and based on a 2-person household with multiple devices and simultaneous usage. Broadband performance is affected by multiple factors including number of occupants and devices, simultaneous usage, router range etc. For more information speak to your broadband provider.