Hall Rise Haxby, Haxby, York, North Yorkshire, YO32 3LP

- PROPERTY TYPE
Semi-Detached
- BEDROOMS
4
- BATHROOMS
2
- SIZE
Ask agent
- TENUREDescribes how you own a property. There are different types of tenure - freehold, leasehold, and commonhold.Read more about tenure in our glossary page.
Freehold
Key features
- 4 Double Bedrooms
- Extended Semi -Detached Family Home
- Prime Haxby Location
- Open-Plan Living Hub
- Stunning Dining Extension
- Integral Garage
- South Facing Rear Garden
Description
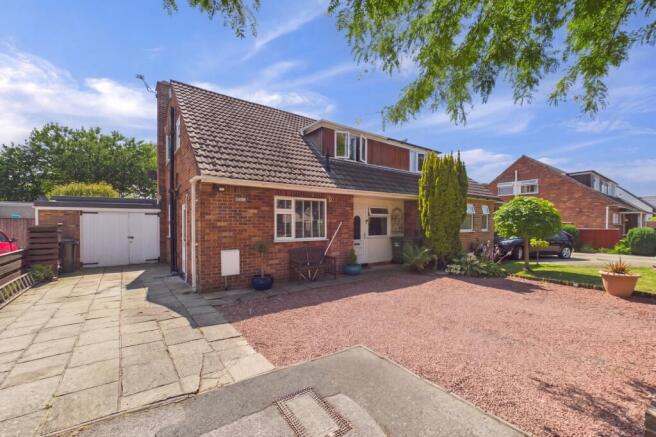
Situated in the highly popular location of Haxby, renowned for its excellent local amenities and highly regarded schools, this beautifully extended and highly versatile detached family home offers an extraordinary amount of space and modern style. Highlighted by a magnificent open-plan living hub and a spectacular, sprawling zoned rear garden, the property boasts the rare benefit of two ground-floor bedrooms—including a superb principal suite with an en-suite—and two further double bedrooms upstairs, seamlessly adapting to any lifestyle. Complete with an integral garage and a picturesque garden oasis, it represents a truly unique find.
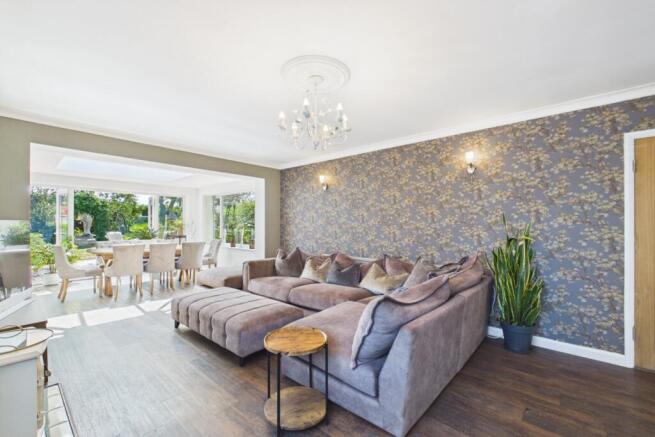
Upon entering, you are welcomed by a bright and generous reception hallway detailed with classic wall paneling, a handsome staircase, and a characterful stained-glass front door. This leads directly into the heart of the home: an expansive, open-plan kitchen and family living area. The kitchen is beautifully appointed with country-style pastel-green cabinetry, warm wood-finish countertops, and a wide peninsula breakfast bar that acts as a natural divide. The adjoining lounge offers a warm, inviting space to unwind, anchored by a traditional-style fireplace surround housing a cream mock wood-burning stove set against a stylish floral accent wall.
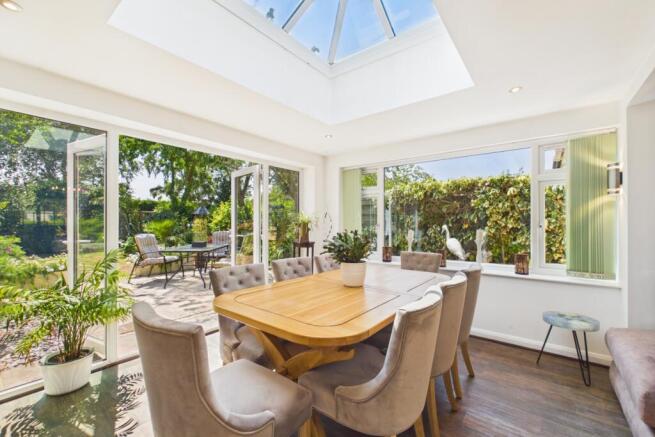
This sociable layout transitions effortlessly into the spectacular rear dining extension, which is bathed in natural light from a majestic overhead sky lantern roof and large side windows. Elegant bi-folding doors open the space entirely to the garden. Offering fantastic flexibility, the ground floor hosts the principal bedroom—a tranquil retreat with a wall of fitted wardrobes, French doors opening to the patio, and a modern en-suite shower room—alongside a second double bedroom with wood-effect flooring. Upstairs, the landing leads to two further double bedrooms, including a cozy room tucked under the eaves, and a stylish family bathroom finished with striking black marble-effect tiling and a separate glass-enclosed shower.
Outside, the mature rear garden is a true masterpiece, divided into distinct, enchanting zones. Directly off the bi-folds lies a paved patio with a picturesque raised garden pond and water features. From here, a stone stepping-path leads under a lush, leafy archway to reveal a secret, sprawling secondary lawned garden. This private paradise is complete with a beautiful silver birch tree, a greenhouse, a timber storage shed, and plenty of space for outdoor dining, making it a perfect retreat for the whole family.
By law, we are required to conduct anti-money laundering checks on all intending sellers, purchasers, and giftors. In line with HMRC guidance, our partner, MoveButler, will carry out these checks in a safe and secure way on our behalf. Once an offer has been accepted (stc) MoveButler will send a secure link for the biometric checks to be completed electronically. There is a non-refundable charge of £40 (inclusive of VAT) per person for these checks. 'Our Anti Money Laundering and ID checks must be completed before the memorandum of sale can be sent to solicitors confirming the sale.
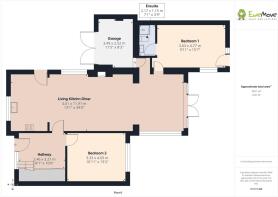
Hallway
3.21m x 2.46m - 10'6" x 8'1"
Bedroom 2
4.03m x 3.33m - 13'3" x 10'11"
Kitchen/Dining/Living Room
11.91m x 4.01m - 39'1" x 13'2"
Bedroom 1
4.77m x 3.03m - 15'8" x 9'11"
Garage
3.49m x 2.52m - 11'5" x 8'3"
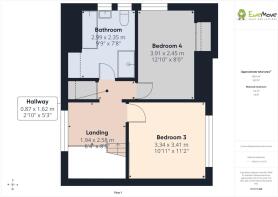
Bedroom 3
3.41m x 3.34m - 11'2" x 10'11"
Bedroom 4
3.91m x 2.45m - 12'10" x 8'0"
Bedroom 4
3.91m x 2.45m - 12'10" x 8'0"
Bathroom
2.99m x 2.35m - 9'10" x 7'9"
First Floor Landing
2.58m x 1.94m - 8'6" x 6'4"
- COUNCIL TAXA payment made to your local authority in order to pay for local services like schools, libraries, and refuse collection. The amount you pay depends on the value of the property.Read more about council Tax in our glossary page.
- Band: D
- PARKINGDetails of how and where vehicles can be parked, and any associated costs.Read more about parking in our glossary page.
- Yes
- GARDENA property has access to an outdoor space, which could be private or shared.
- Yes
- ACCESSIBILITYHow a property has been adapted to meet the needs of vulnerable or disabled individuals.Read more about accessibility in our glossary page.
- Ask agent

Add an important place to see how long it'd take to get there from our property listings.
__mins driving to your place
Affordability

Notes
Staying secure when looking for property
Ensure you're up to date with our latest advice on how to avoid fraud or scams when looking for property online.
Visit our security centre to find out moreDisclaimer - Property reference 10808934. The information displayed about this property comprises a property advertisement. Rightmove.co.uk makes no warranty as to the accuracy or completeness of the advertisement or any linked or associated information, and Rightmove has no control over the content. This property advertisement does not constitute property particulars. The information is provided and maintained by EweMove, York & Pocklington. Please contact the selling agent or developer directly to obtain any information which may be available under the terms of The Energy Performance of Buildings (Certificates and Inspections) (England and Wales) Regulations 2007 or the Home Report if in relation to a residential property in Scotland.
*This is the average speed from the provider with the fastest broadband package available at this postcode. The average speed displayed is based on the download speeds of at least 50% of customers at peak time (8pm to 10pm). Fibre/cable services at the postcode are subject to availability and may differ between properties within a postcode. Speeds can be affected by a range of technical and environmental factors. The speed at the property may be lower than that listed above. You can check the estimated speed and confirm availability to a property prior to purchasing on the broadband provider's website. Providers may increase charges. The information is provided and maintained by Decision Technologies Limited. **This is indicative only and based on a 2-person household with multiple devices and simultaneous usage. Broadband performance is affected by multiple factors including number of occupants and devices, simultaneous usage, router range etc. For more information speak to your broadband provider.