
Ambrose Rise, Dedridge, Livingston, EH54 6JX

- PROPERTY TYPE
Semi-Detached
- BEDROOMS
2
- BATHROOMS
2
- SIZE
Ask agent
- TENUREDescribes how you own a property. There are different types of tenure - freehold, leasehold, and commonhold.Read more about tenure in our glossary page.
Ask agent
Key features
- End-Terraced house
- Upgraded internally & externally
- Stylishly presented
- Spacious lounge with patio doors
- Upgraded kitchen with integrated appliances
- 2 generous double bedrooms
- Downstairs WC
- Excellent storage
- South East facing rear garden
- Detached garage & driveway
Description
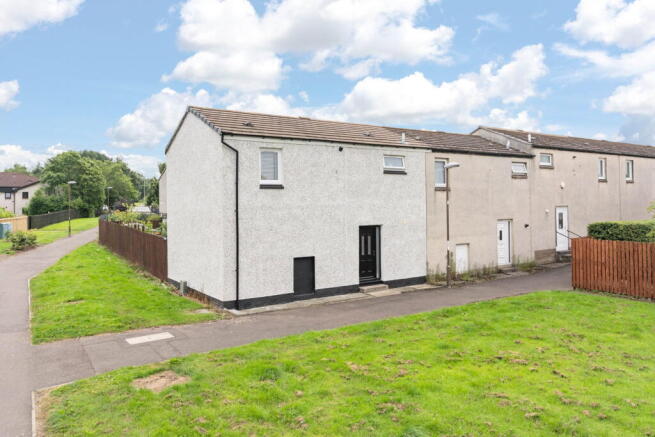
Beautifully upgraded internally & externally, Ambrose Rise is a superb two-bedroom end-terraced home that offers stylish interiors, exceptional storage and a wealth of thoughtful improvements throughout. From the upgraded kitchen and bathroom to the contemporary finishes, driveway, garage and sun-filled south-east facing garden, this is a home that has been carefully modernised to create an inviting space ready to move straight into.
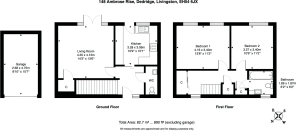
Stepping inside, the welcoming entrance hallway immediately sets the tone, with attractive walnut-effect wood flooring flowing seamlessly through to both the lounge and kitchen, creating a cohesive and contemporary feel. A useful ground floor WC is conveniently positioned off the hallway and is finished with a modern vanity unit incorporating an inset wash hand basin.
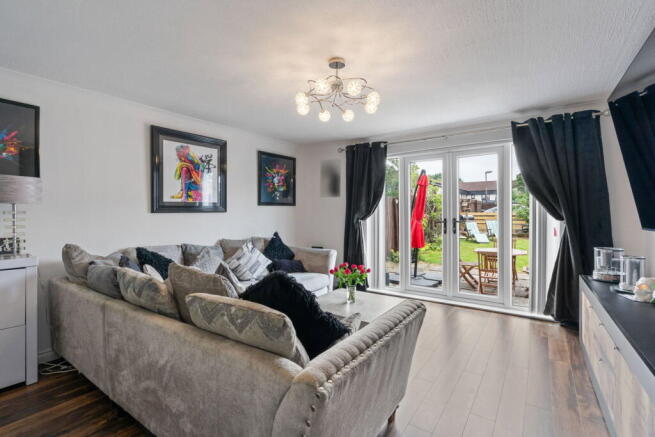
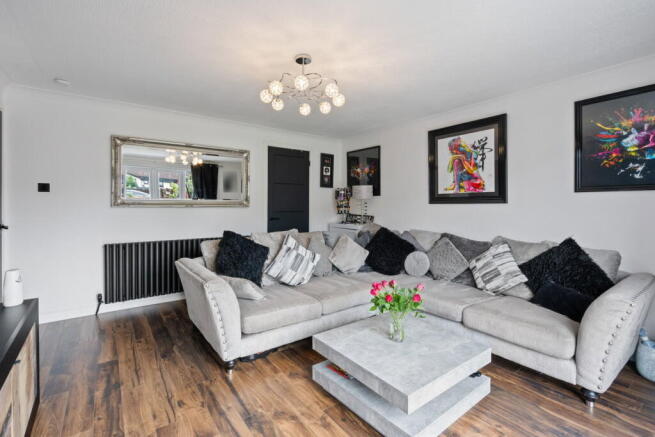
The lounge is an elegant yet comfortable living space, designed with both relaxation and entertaining in mind. A striking feature panelled wall creates an attractive focal point, while the upgraded internal doors and contemporary finishes enhance the overall quality of the room. Patio doors draw natural light into the space and provide a seamless connection to the rear garden, making it ideal for enjoying warmer days. A generous built-in storage cupboard ensures everyday essentials remain neatly tucked away.
The kitchen has been comprehensively upgraded to combine practicality with modern styling. Sleek white high-gloss cabinetry is complemented by marble-effect worktops, creating a clean and sophisticated finish. A range of integrated appliances includes a full-height fridge, full-height freezer and dishwasher, alongside an impressive double air fryer oven, five-ring gas hob and extractor hood. A pull-out pantry provides excellent additional storage, while dedicated space for both a washing machine and tumble dryer ensures everyday functionality. A window overlooking the garden and a rear door providing direct access outside complete this impressive space.
The staircase, finished with fitted carpeting, leads to a well-planned upper landing where storage has been exceptionally well considered. A sliding-door wardrobe offers hanging space and shelving, while two further built-in cupboards provide additional storage, ideal for towels, linens and household items.
The principal bedroom is an excellent-sized double room enjoying twin windows overlooking the front of the property, allowing natural light to flood the space. Bedroom two is another generous double bedroom, overlooking the rear garden and offering flexibility as a guest room, children's bedroom or home office.
Completing the accommodation is a beautifully appointed family bathroom, designed to provide a luxurious retreat. A jacuzzi bath with rainfall shower over is complemented by contemporary wet wall panelling surrounding the bathing area, stylish vanity storage with inset wash hand basin, WC and attractive tiled finishes throughout.
The quality of the improvements continues beyond the décor. The property has benefited from replacement internal doors, facings and skirtings, new flooring throughout, upgraded radiators, a new bathroom sink, roughcasting, windows, doors and gutters, offering buyers peace of mind that significant investment has already been made.
Externally, the property enjoys a generous south-east facing rear garden, perfectly positioned to make the most of the sunshine throughout the day. Whether enjoying a morning coffee, summer barbecue or simply relaxing outdoors, it provides a wonderful extension of the living accommodation. A private driveway and detached garage complete the home, offering excellent parking and additional storage.
Extras Included: All integrated kitchen appliances, fitted light fittings (excluding bedroom light fittings), blinds where fitted and floor coverings are included within the sale.
Dedridge is a well-established residential neighbourhood on the south side of Livingston, offering an excellent balance of convenience, green space and family-friendly living. Originally developed as part of Livingston's New Town, it has matured into a popular community with a wide range of amenities on the doorstep. Families are well catered for, with Dedridge Primary School nearby, along with secondary schooling at The James Young High School. The area also benefits from community facilities, a library and local convenience shopping, making everyday life easy.
For outdoor enthusiasts, Dedridge offers an abundance of green space, including Lanthorn Park and Dedridge Pond, both ideal for walking, cycling and enjoying the outdoors. One of Dedridge's biggest advantages is its location. Livingston town centre, including The Centre, Livingston and Livingston Designer Outlet, is just a short drive away, while excellent transport links provide easy access to Edinburgh, Glasgow and the wider Central Belt.
Brochures
Brochure 1- COUNCIL TAXA payment made to your local authority in order to pay for local services like schools, libraries, and refuse collection. The amount you pay depends on the value of the property.Read more about council Tax in our glossary page.
- Band: B
- PARKINGDetails of how and where vehicles can be parked, and any associated costs.Read more about parking in our glossary page.
- Garage
- GARDENA property has access to an outdoor space, which could be private or shared.
- Private garden
- ACCESSIBILITYHow a property has been adapted to meet the needs of vulnerable or disabled individuals.Read more about accessibility in our glossary page.
- Ask agent
Energy performance certificate - ask agent
Ambrose Rise, Dedridge, Livingston, EH54 6JX

Add an important place to see how long it'd take to get there from our property listings.
__mins driving to your place
Affordability


Get an instant, personalised result:
- Show sellers you’re serious
- Secure viewings faster with agents
- No impact on your credit score
Notes
Staying secure when looking for property
Ensure you're up to date with our latest advice on how to avoid fraud or scams when looking for property online.
Visit our security centre to find out moreDisclaimer - Property reference S1797139. The information displayed about this property comprises a property advertisement. Rightmove.co.uk makes no warranty as to the accuracy or completeness of the advertisement or any linked or associated information, and Rightmove has no control over the content. This property advertisement does not constitute property particulars. The information is provided and maintained by Property Webb, Bathgate. Please contact the selling agent or developer directly to obtain any information which may be available under the terms of The Energy Performance of Buildings (Certificates and Inspections) (England and Wales) Regulations 2007 or the Home Report if in relation to a residential property in Scotland.
*This is the average speed from the provider with the fastest broadband package available at this postcode. The average speed displayed is based on the download speeds of at least 50% of customers at peak time (8pm to 10pm). Fibre/cable services at the postcode are subject to availability and may differ between properties within a postcode. Speeds can be affected by a range of technical and environmental factors. The speed at the property may be lower than that listed above. You can check the estimated speed and confirm availability to a property prior to purchasing on the broadband provider's website. Providers may increase charges. The information is provided and maintained by Decision Technologies Limited. **This is indicative only and based on a 2-person household with multiple devices and simultaneous usage. Broadband performance is affected by multiple factors including number of occupants and devices, simultaneous usage, router range etc. For more information speak to your broadband provider.