
Leyland Road, Wester Inch, Bathgate, EH48 2UE

- PROPERTY TYPE
Detached
- BEDROOMS
4
- BATHROOMS
3
- SIZE
Ask agent
- TENUREDescribes how you own a property. There are different types of tenure - freehold, leasehold, and commonhold.Read more about tenure in our glossary page.
Freehold
Key features
- Detached family home
- Move in ready
- 2 reception rooms
- Fantastic Kitchen/dining room
- Utility room & downstairs WC
- Primary bedroom with en-suite
- 3 further bedrooms
- Modern family bathroom
- Fully enclosed garden
- Detached single garage
Description
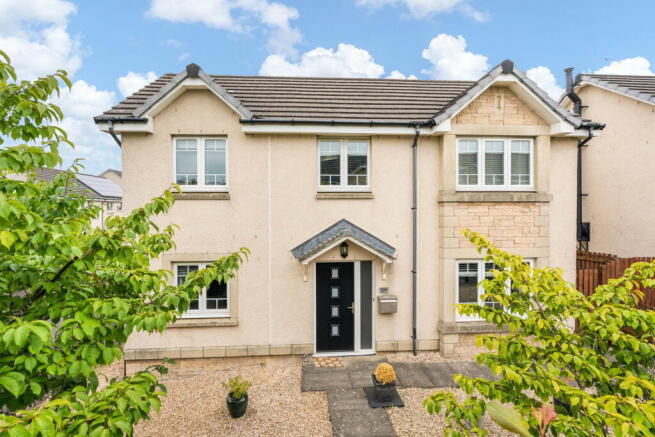
Set back from Leyland Road behind attractive railings and framed by mature trees, this impressive four-bedroom detached family home enjoys a peaceful position with a welcoming sense of privacy from the moment you arrive. The low-maintenance front garden has been thoughtfully finished with decorative stone chips, while a driveway leads to the detached single garage, offering practical off-street parking.
Step inside and you're greeted by a spacious, wide entrance hallway where attractive wood flooring flows throughout much of the ground floor, creating a seamless connection between the principal living spaces.
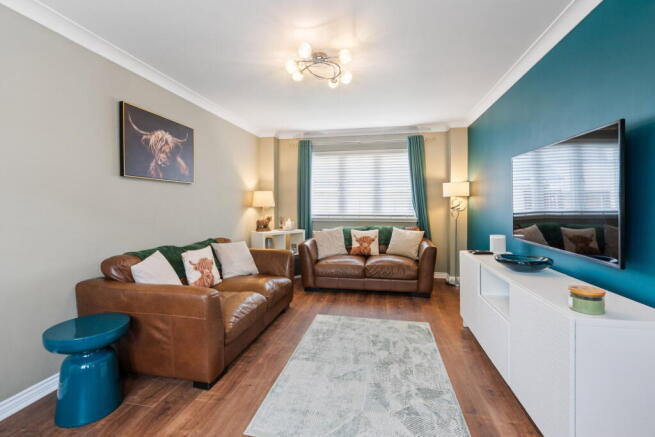
The lounge is an inviting room, generously proportioned and beautifully bright thanks to dual aspect windows overlooking both the front and rear. The broad layout offers excellent flexibility for modern family life, whether relaxing together at the end of the day or entertaining guests.
A second reception room provides even greater versatility. Currently arranged as a playroom, this light-filled space also benefits from dual aspect windows and could effortlessly become a formal dining room, home office, snug or hobby room depending on your family's needs. A useful built-in storage cupboard within the hallway helps keep everyday essentials neatly tucked away.
The ground floor cloakroom has been finished with pebble-effect tiling to both the floor and splashback, complemented by a contemporary vanity unit with inset wash hand basin and WC.
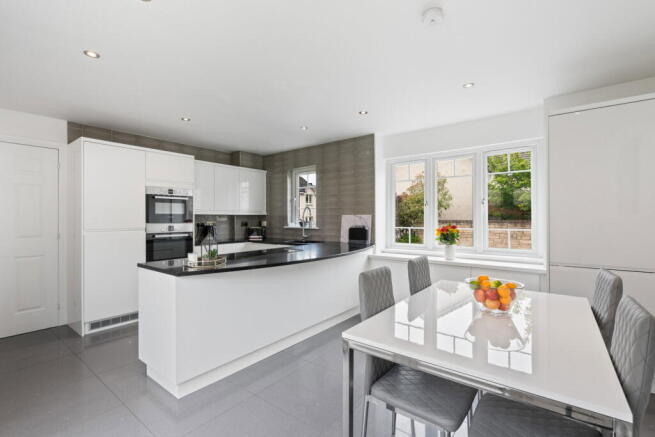
At the heart of the home is the impressive kitchen and dining room, designed to balance style with functionality. High gloss white cabinetry is paired with bespoke quartzworktops and grey brick-effect tiled splashbacks, creating a clean, contemporary finish. Integrated appliances include a fridge freezer, oven, microwave/grill, NEFF hob and dishwasher, while the generous worktop space and breakfast bar make this an ideal setting for everything from busy weekday mornings to relaxed weekend gatherings.
Natural light floods the room through multiple windows, enhancing the spacious dining area, which comfortably accommodates a family-sized table. Additional pantry-style cupboards and built-in storage beneath the windows provide exceptional practicality without compromising on style. Patio doors open onto the fully enclosed east-facing garden, thoughtfully designed for easy maintenance with artificial lawn and patio areas, creating an ideal space for outdoor dining, children's play or simply enjoying the morning sunshine. Rear access leads directly to the detached single garage and private parking.The adjoining utility room continues the contemporary design with matching grey sparkle floor tiles, further storage, space for laundry appliances and direct access to the rear garden.
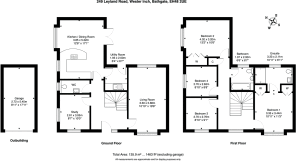
Upstairs, a bright central landing gives access to all four bedrooms, creating an excellent family-friendly layout.
The principal bedroom is a generous double, enjoying a front-facing outlook and fitted with twin wardrobes positioned either side of the room. The en-suite shower room is finished in contemporary grey tones, featuring a double shower enclosure, heated towel radiator, WC and wash hand basin. Bedroom two is another excellent double room complete with fitted wardrobes and a side-facing window, while a useful airing cupboard on the landing provides additional storage. Bedrooms three and four are both genuine double bedrooms, offering flexibility for growing families, guests or those working from home. Mirroring each other in size, one enjoys a front-facing aspect while the other overlooks the side of the property, both finished with fitted carpets.
The family bathroom has been stylishly presented with grey herringbone-effect flooring, tiled splashbacks, a bath with wash hand basin and WC.
Offering four true double bedrooms, multiple reception rooms and an exceptionally well-planned layout, 249 Leyland Road is a home that effortlessly adapts to the changing needs of modern family life. Combined with its sought-after Wester Inch location, detached garage and attractive outdoor space, it presents a wonderful opportunity to secure a spacious, move-in-ready family home in one of Bathgate's most desirable residential developments.
Extras: all floor coverings, blinds, light fittings and integrated appliances.
Wester Inch Village is a sought after location and attracts families with the popular Simpson nursery and primary school, leafy parks and woodland walks. Within walking distance Bathgate own centre offers a traditional shopping experience with ample parking and a mixture of high street favourites and good local businesses, with plenty of cafes, bars and restaurants. As well as the local independents the town offers a wide choice of supermarkets. Commuters will appreciate the excellent transport links provided with trains to both Edinburgh & Glasgow and it is also conveniently located close to the M8 and M9 motorways. In addition, for the big weekly shop, there is a wide choice of supermarkets both locally and within the surrounding area. More extensive shopping abounds with The Centre in Livingston and The Gyle shopping centre. Bathgate offers a host of activities, with a sports centre, swimming pool and fitness suites. There are also two superb local golf courses and many others to choose from in the surrounding area. Also in the surrounding area, there is an abundance of countryside to explore. From the Bathgate hills to the Pentlands, as well as a drive away lies Polkemmet, Beecraigs and Almondell, three beautiful country parks, with a great variety and opportunity for outdoor leisure pursuits.
Brochures
Brochure 1- COUNCIL TAXA payment made to your local authority in order to pay for local services like schools, libraries, and refuse collection. The amount you pay depends on the value of the property.Read more about council Tax in our glossary page.
- Band: F
- PARKINGDetails of how and where vehicles can be parked, and any associated costs.Read more about parking in our glossary page.
- Garage,Driveway
- GARDENA property has access to an outdoor space, which could be private or shared.
- Private garden
- ACCESSIBILITYHow a property has been adapted to meet the needs of vulnerable or disabled individuals.Read more about accessibility in our glossary page.
- Ask agent
Energy performance certificate - ask agent
Leyland Road, Wester Inch, Bathgate, EH48 2UE

Add an important place to see how long it'd take to get there from our property listings.
__mins driving to your place
Affordability


Get an instant, personalised result:
- Show sellers you’re serious
- Secure viewings faster with agents
- No impact on your credit score
Notes
Staying secure when looking for property
Ensure you're up to date with our latest advice on how to avoid fraud or scams when looking for property online.
Visit our security centre to find out moreDisclaimer - Property reference S1797143. The information displayed about this property comprises a property advertisement. Rightmove.co.uk makes no warranty as to the accuracy or completeness of the advertisement or any linked or associated information, and Rightmove has no control over the content. This property advertisement does not constitute property particulars. The information is provided and maintained by Property Webb, Bathgate. Please contact the selling agent or developer directly to obtain any information which may be available under the terms of The Energy Performance of Buildings (Certificates and Inspections) (England and Wales) Regulations 2007 or the Home Report if in relation to a residential property in Scotland.
*This is the average speed from the provider with the fastest broadband package available at this postcode. The average speed displayed is based on the download speeds of at least 50% of customers at peak time (8pm to 10pm). Fibre/cable services at the postcode are subject to availability and may differ between properties within a postcode. Speeds can be affected by a range of technical and environmental factors. The speed at the property may be lower than that listed above. You can check the estimated speed and confirm availability to a property prior to purchasing on the broadband provider's website. Providers may increase charges. The information is provided and maintained by Decision Technologies Limited. **This is indicative only and based on a 2-person household with multiple devices and simultaneous usage. Broadband performance is affected by multiple factors including number of occupants and devices, simultaneous usage, router range etc. For more information speak to your broadband provider.