Oakdale, Gainsborough Road, Winthorpe, Newark

- PROPERTY TYPE
Detached
- BEDROOMS
5
- BATHROOMS
3
- SIZE
Ask agent
- TENUREDescribes how you own a property. There are different types of tenure - freehold, leasehold, and commonhold.Read more about tenure in our glossary page.
Freehold
Key features
- SUBSTANTIAL & INDIVIDUAL DETACHED HOME
- FIVE DOUBLE BEDROOMS- TWO EN-SUITES & FOUR-PIECE BATHROOM
- DELIGHTFUL SETTING & HIGHLY SOUGHT-AFTER VILLAGE
- THREE COPIOUS RECEPTION ROOMS
- GENEROUS DINING KITCHEN, UTILITY ROOM & TWO GF W.C's
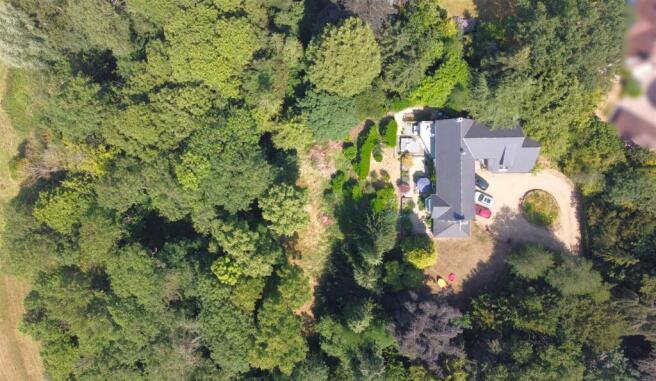
- TREMENDOUS PRIVATE SETTING- SURROUNDED BY MATURE WOODLAND
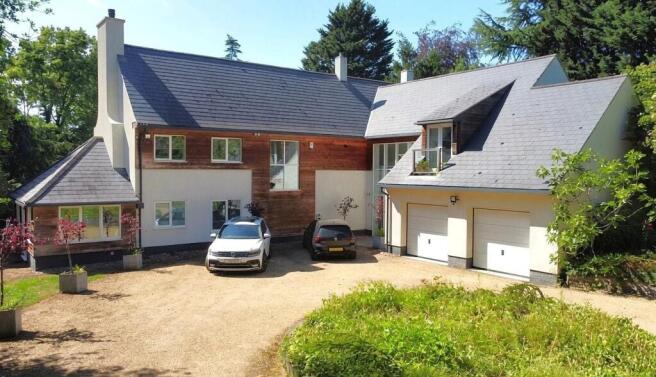
- INTERGAL DOUBLE GARAGE & EXTENSIVE GATED DRIVEWAY WITH TURNING CIRCLE
- WONDERFUL 1.29 OF AN ACRE PLOT WITH WELL-TENDED GARDENS
- EASE OF ACCESS ONTO A46, A1 & TO TOWN CENTRE
- STYLISH MODERN DESIGN WITH SIZEABLE ADAPTABILITY! Tenure: Freehold. EPC 'C'
Description
This exceptional five-bedroom detached family home offers an abundance of space, individuality and refined contemporary charm! Privately situated in a mesmerising non-estate Conservation Area, in a sought-after village location, greeted by a gated entrance, substantial private driveway with turning circle and an integral double garage. Remaining close and conveniently set for ease of access onto the A46 & A1. Hosting great links to Newark, Lincoln & Grantham.
Oakdale promises an impressive, inviting atmosphere steeped with style-READY & SET TO IMPRESS!
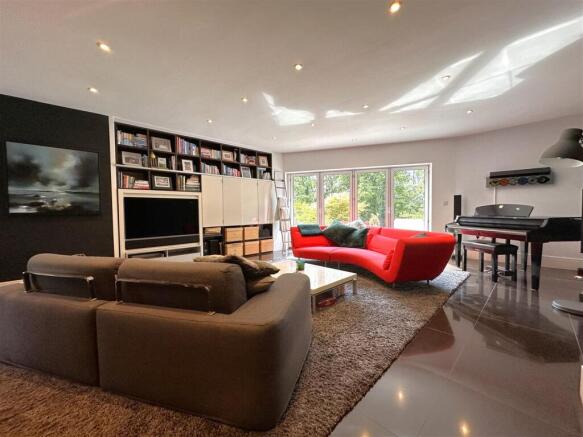
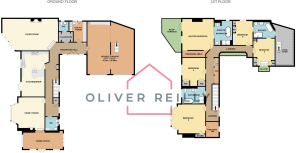
As you step inside, this handsome home boasts a copious and well-designed layout, spanning OVER 4,000 SQUARE/FT comprising: Inviting reception hall, utility room, cloakroom, two ground floor W.C's, a GENEROUS LIVING ROOM WITH -BI-FOLD DOORS out to a decked seating terrace with outdoor BBQ, an internal inset log burner and LED floor lighting. A WONDERFULLY WELCOMING OPEN-PLAN DINING KITCHEN, a separate family room with log burner and feature bay window, leading into a LARGE TRIPLE-ASPECT HOME OFFICE.
Heading upstairs, you'll continue to be impressed by the generous proportions, layout and features on offer. Hosting FIVE DOUBLE BEDROOMS- each promising plenty of versatility. Enhanced by a LUXURIOUS FAMILY BATHROOM & TWO EQUALLY STYLISH EN-SUITES. The master bedroom boasts a dressing area, French doors out to a roof-terrace with and INCREDIBLE UNSPOILED OUTLOOK- Ever present for you to watch the changing seasons! The front balcony from bedroom two isn't a bad viewpoint either!
The outdoor space truly sets this property apart. Standing proud on a WONDERFUL 1.29 OF AN ACRE PRIVATE PLOT! Leaving you in a world of your own, whilst offering exceptional enjoyment and endless possibilities for leisure, recreation or simply basking in the unspoiled tranquillity and woodland surroundings.
STEP INSIDE!... to fully appreciate the scale, surroundings and exceptional lifestyle of this outstanding residence!
Inviting Reception Hall: - 6.10m x 1.78m (20'0 x 5'10) -
Cloakroom: - 2.18m x 1.42m (7'2 x 4'8) -
Ground Floor W.C 1: - 1.60m x 1.55m (5'3 x 5'1) -
Utility Room: - 3.53m x 2.64m (11'7 x 8'8) - Max measurements provided.
Generous Living Room With Bi-Fold Doors: - 8.28m x 5.69m (27'2 x 18'8) - Max measurements provided.
Inner Hallway: - 11.02m x 2.01m (36'2 x 6'7) -
Spacious Dining Kitchen: - 6.78m x 4.09m (22'3 x 13'5) - Max measurements provided.
Ground Floor W.C 2: - 2.29m x 2.01m (7'6 x 6'7) -
Family Room With Bay-Window: - 4.95m x 4.95m (16'3 x 16'3) - Max measurements provided into bay-window.
Triple-Aspect Home Office: - 5.72m x 3.33m (18'9 x 10'11 ) - Max measurements provided.
Copious First Floor Landing: - 11.02m x 6.91m (36'2 x 22'8 ) -
Master Bedroom With Dressing Area: - 5.69m x 4.52m (18'8 x 14'10) -
Rear Roof Terrace: - A magnificent external escape. Filled with personality and tranquility, via a mature tree-line. A view that will never fail to disappoint! With an external double power socket and range of external up/ down lights.
Luxurious En-Suite Bathroom: - 3.91m x 2.59m (12'10 x 8'6) - Max measurements provided.
Bedroom Two: - 4.72m x 3.23m (15'6 x 10'7) - Max measurements provided.
Balcony: - 1.45m x 0.76m (4'9 x 2'6) - With a timber frame and glass partitions. Enjoying a wonderful outlook over the highly private frontage, with panoramic tree-lined outlook.
En-Suite Bathroom: - 3.23m x 2.57m (10'7 x 8'5) -
Bedroom Three: - 5.05m x 4.32m (16'7 x 14'2) - Max measurements provided into bay-window.
Dressing Room: - 2.29m x 2.01m (7'6 x 6'7) -
Bedroom Four: - 4.24m x 3.48m (13'11 x 11'5) - Max measurements provided.
Stunning Four-Piece Family Bathroom: - 3.38m x 2.59m (11'1 x 8'6) -
Bedroom Five: - 3.53m x 3.10m (11'7 x 10'2) -
Intergal Double Garage: - 8.31m x 6.88m (27'3 x 22'7) - Accessed via two roller garage doors. Equipped with power, lighting and great scope to be utilised into further living accommodation. Subject to relevant approvals. There are a vast range of fitted base units with work surfaces over. A wooden staircase leads up to a LARGE BOARDED STORE ROOM. Further boasting great internal scope. Max measurements provided.
Externally: - This tremendously positioned home lies in a popular village, close to a popular local public house and to main road corridors, onto the A46 and A1. The property lies in a desirable Conservation Area, conveniently connected to Newark Town Centre. Oakdale commands a TREMENDOUS 1.29 OF AN ACRE PRIVATE PLOT. Welcomed by wrought-iron double gates, onto a sweeping gravelled driveway, with turning circle. Boasting ample parking for a vast variety of vehicles, leading down to an integral double garage, with external security light. Surrounded by enormous maturity, with established hedge-rows and trees. There is a lawned formal garden to the side aspect, leading round to a thoughtfully landscaped rear garden. Predominantly gravelled, with a variety of secluded raised decked seating areas and raised plants beds, with a variety of plants and shrubs. There is an outside BBQ, closely set near to the BI-FOLD DOORS in the living room. The MESMERISING TREE-LINED BACKDROP promotes the beautifully tranquil setting. Leaving you in your own world, all year round! The outside truly speaks for itself, layered in maturity and stacked with personality.
Services: - Mains water and electricity are all connected. There is a large septic tank. The property also provides gas central heating, via a modern boiler- Installed in the last two years, with (wet) UNDER-FLOOR HEATING to the ground floor and radiators to the first floor. There is uPVC double glazing throughout, an alarm system and panoramic CCTV.
PLEASE NOTE: We have not and will not be testing any equipment, services or appliances and cannot verify that they are in full working order. The buyer is advised to obtain verification from their solicitor or a surveyor.
Approximate Size: 4,090 Square Ft. - Measurements are approximate and for guidance only.
Tenure: Freehold. - Sold with vacant possession on completion.
Local Authority: - Newark & Sherwood District Council.
Council Tax: Band 'F' -
Epc: Energy Performance Rating: 'C' - A copy of the full Energy Performance Certificate for this property is available upon request unless exempt. Please be advised if you are considering purchasing a property for Buy To Let purposes, from 1st April 2018 without an EPC rated E or above it will not be possible to issue a new tenancy, or renew an existing tenancy agreement.
Local Information & Amenities: - The highly desirable village of Winthorpe is conveniently located for ease of access onto the A46, A1 and into Newark-On-Trent. The property is situated on a bus route into Newark. The village also enjoys a range of amenities including a hugely popular (Lord Nelson) Public House, a parish church, primary school and thriving community centre. The village also provides excellent access into the neighbouring and well served village of Collingham, which hosts a range of useful amenities including: Two public houses both with restaurant facilities, Chinese takeaway, large Co-Operative store, further convenience store (One-Stop), Newsagents/ Post Office, Butchers, Dentist, Medical Centre and Pharmacy. There is a railway service in Collingham, to Lincoln, Newark and Nottingham.
Viewing Arrangements: - Strictly by appointment only through the agent. AVAILABLE 7 DAYS A WEEK. Subject to availability. For further details or if you wish to arrange an appointment, please contact us on: .
Money Laundering Regulations: - Please be aware that any intending purchaser(s) will be required to produce two forms of Identification documentation in order for the transaction to proceed.
Draft Details-Awaiting Approval: - These are draft particulars awaiting final approval from the vendor, therefore the contents may be subject to change and must not be relied upon as an entirely accurate description of the property. Although the particulars are believed to be materially correct, their accuracy cannot be guaranteed and they do not form part of any contract. Fixtures, fittings and furnishings are not included in a sale, unless specifically mentioned.
Brochures
Oakdale, Gainsborough Road, Winthorpe, NewarkBrochure- COUNCIL TAXA payment made to your local authority in order to pay for local services like schools, libraries, and refuse collection. The amount you pay depends on the value of the property.Read more about council Tax in our glossary page.
- Band: F
- PARKINGDetails of how and where vehicles can be parked, and any associated costs.Read more about parking in our glossary page.
- Garage,Driveway,EV charging,Private
- GARDENA property has access to an outdoor space, which could be private or shared.
- Yes
- ACCESSIBILITYHow a property has been adapted to meet the needs of vulnerable or disabled individuals.Read more about accessibility in our glossary page.
- Ask agent

Add an important place to see how long it'd take to get there from our property listings.
__mins driving to your place
Affordability



Notes
Staying secure when looking for property
Ensure you're up to date with our latest advice on how to avoid fraud or scams when looking for property online.
Visit our security centre to find out moreDisclaimer - Property reference 34814495. The information displayed about this property comprises a property advertisement. Rightmove.co.uk makes no warranty as to the accuracy or completeness of the advertisement or any linked or associated information, and Rightmove has no control over the content. This property advertisement does not constitute property particulars. The information is provided and maintained by Oliver Reilly, Newark. Please contact the selling agent or developer directly to obtain any information which may be available under the terms of The Energy Performance of Buildings (Certificates and Inspections) (England and Wales) Regulations 2007 or the Home Report if in relation to a residential property in Scotland.
*This is the average speed from the provider with the fastest broadband package available at this postcode. The average speed displayed is based on the download speeds of at least 50% of customers at peak time (8pm to 10pm). Fibre/cable services at the postcode are subject to availability and may differ between properties within a postcode. Speeds can be affected by a range of technical and environmental factors. The speed at the property may be lower than that listed above. You can check the estimated speed and confirm availability to a property prior to purchasing on the broadband provider's website. Providers may increase charges. The information is provided and maintained by Decision Technologies Limited. **This is indicative only and based on a 2-person household with multiple devices and simultaneous usage. Broadband performance is affected by multiple factors including number of occupants and devices, simultaneous usage, router range etc. For more information speak to your broadband provider.