
Ascot Way, Carlisle, CA2 4NB

- PROPERTY TYPE
Detached
- BEDROOMS
4
- BATHROOMS
2
- SIZE
Ask agent
- TENUREDescribes how you own a property. There are different types of tenure - freehold, leasehold, and commonhold.Read more about tenure in our glossary page.
Freehold
Key features
- Executive Four-Bedroom Detached Story Homes 'Warwick'
- Over 1,600 Sq Ft Of Beautifully Presented Accommodation
- Quiet Private Position Shared With Just One Neighbour
- Show Home Condition – Ready To Move Straight Into
- Stunning Open-Plan Kitchen, Dining & Family Room
- Separate Snug / Home Office Created By The Current Owners
- Luxurious Four-Piece Family Bathroom
- Extensive Block-Paved Driveway Providing Parking For Multiple Vehicles
- Air Conditioning Installed To The Kitchen & All Four Bedrooms
- Superb Covered Timber Entertaining Area – Perfect For A Lazy Spa Or Outdoor Living
Description
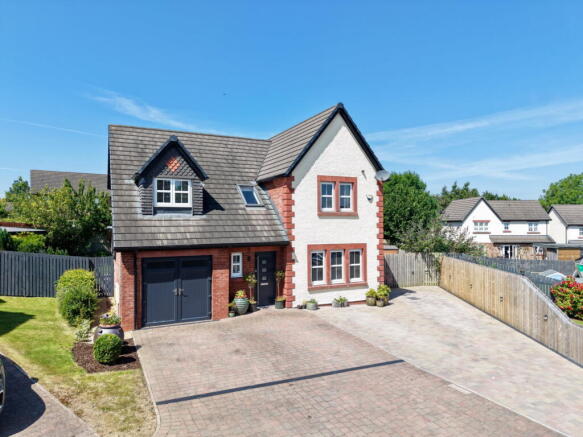
Occupying one of the finest plots on the highly sought-after Ridings development, Number 19 Ascot Way is an outstanding executive four-bedroom and two-bathroom detached family home that effortlessly combines generous living space, exceptional presentation and a location that's hard to beat.
Beautifully positioned away from the main road and approached via a private shared driveway serving only one neighbouring property, this impressive Story Homes 'Warwick' enjoys wonderful kerb appeal, outstanding privacy and over 1,600 sq ft of beautifully appointed accommodation that's perfectly designed for modern family living.
Constructed by the highly regarded Story Homes in 2015, this exceptional home has been thoughtfully enhanced by the current owners to create a property that's both stylish and incredibly practical.
Presented in genuine show-home condition throughout, every room has been beautifully maintained and tastefully decorated in contemporary neutral tones, allowing its next owners to simply unpack, settle in and begin enjoying their new home from day one.
The impressive frontage immediately creates a lasting first impression. An extensive block-paved driveway provides parking for several vehicles before leading to the integral garage, while the attractive position and generous plot offer a wonderful sense of space that's becoming increasingly difficult to find on modern developments.
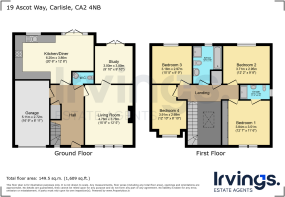
Stepping through the front door, you're immediately welcomed by an entrance hall that sets the tone for everything that follows. The stunning oak staircase rises elegantly to a magnificent galleried landing, while the vaulted ceiling and large Velux roof window flood the space with natural light, creating an immediate feeling of openness and quality.
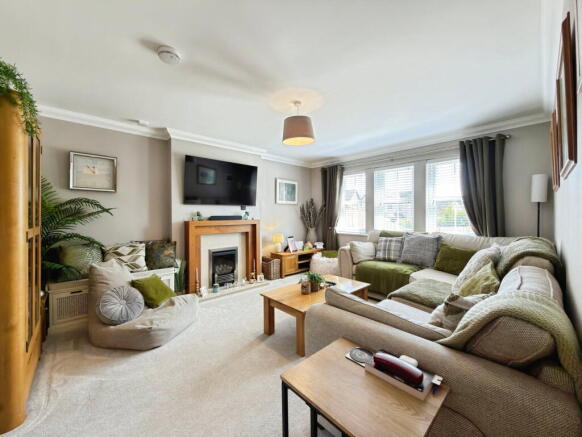
Positioned at the front of the property, the principal living room is both elegant and inviting. A large window fills the room with natural daylight, while the contemporary gas fireplace creates a striking focal point and provides additional warmth during the colder months.
One of the clever improvements made by the current owners has been the creation of a dedicated snug or home office area, discreetly separated from the main living room. This incredibly versatile space enjoys French doors opening directly onto the rear garden, making it equally suitable as a children's playroom, reading room, home office or second sitting area depending on your family's needs.
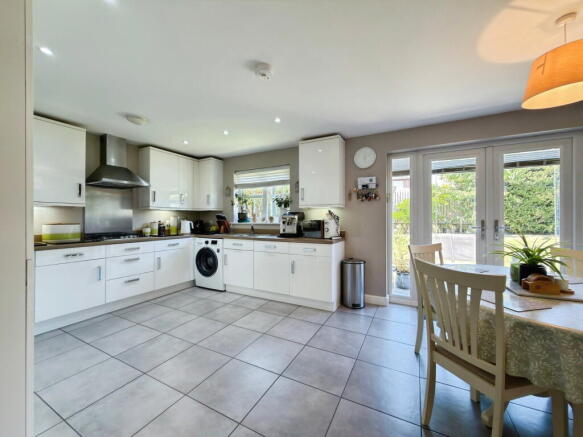
The true heart of the home, however, is undoubtedly the magnificent open-plan kitchen, dining and family room.
Designed with modern lifestyles firmly in mind, this exceptional space effortlessly brings everyone together. Whether preparing family meals, entertaining guests or simply enjoying everyday life, this room offers the perfect setting. The contemporary kitchen is beautifully fitted with an extensive range of quality wall and base units complemented by generous work surfaces, stylish tiled flooring and attractive under-unit lighting.
Integrated appliances include an eye-level double oven, dishwasher and fridge freezer, while there's additional space and plumbing for a washing machine. Recessed LED ceiling lighting completes the contemporary finish, creating a kitchen that's every bit as practical as it is stylish.
The dining area comfortably accommodates a large family table, making it the perfect setting for everything from relaxed breakfasts to festive celebrations, while French doors open directly onto the rear garden, allowing the inside and outside spaces to blend seamlessly during the warmer months.
Located just off the kitchen is internal access to the integral garage, providing valuable storage together with secure parking if required.
The ground floor accommodation is completed by a conveniently positioned cloakroom/WC, an essential feature for busy family life and visiting guests.
Ascending the beautiful oak staircase, the impressive galleried landing enjoys wonderful natural light from the Velux roof window and creates an attractive central hub leading to all four bedrooms and the family bathroom.
The principal bedroom offers a luxurious retreat, providing generous proportions together with an excellent range of fitted wardrobes that deliver superb storage without compromising on space. Large windows frame pleasant views towards the green space on the right at the front, while the contemporary en-suite shower room provides privacy, comfort and a touch of luxury to everyday living.
The en-suite features a modern three-piece suite comprising a generous shower enclosure, WC and wash hand basin, creating the perfect start to every morning.
Bedroom two is another excellent double room, beautifully presented and overlooking the rear garden, while bedroom three is equally spacious and filled with natural light, making both rooms ideal for children, teenagers or overnight guests.
Bedroom four currently serves as a second sitting room, demonstrating the incredible flexibility this home offers. Complete with a charming dormer window overlooking the open green space to the front, it could equally function as a generous fourth bedroom, nursery, hobby room or home office depending upon your individual requirements.
Completing the first floor is the luxurious family bathroom.
Beautifully finished with a contemporary four-piece suite comprising a bath, separate shower enclosure, WC and wash hand basin, the bathroom enjoys fully tiled walls, luxury vinyl flooring, chrome fittings and recessed LED lighting, creating a space that feels every bit as luxurious as a boutique hotel.
Outside, the property continues to impress.
One of the home's greatest assets is undoubtedly its generous plot and beautifully landscaped gardens.
The extensive block-paved driveway provides parking for several vehicles with ease before leading to the integral garage, while to the rear the private wraparound garden creates a fantastic extension of the living accommodation.
Predominantly laid to lawn and complemented by a generous paved patio, this wonderful outdoor space has been designed with entertaining firmly in mind. Whether hosting summer barbecues, watching children play, or simply relaxing in the sunshine, the garden offers something for everyone.
A particularly impressive feature is the substantial timber garden structure, creating an outstanding covered entertaining area that can be enjoyed throughout the year regardless of the weather. Currently housing the owners' Lazy Spa, this highly versatile space could equally become an outdoor kitchen, bar, lounge area or covered dining space, making it the perfect setting for entertaining family and friends long into the evening.
Additional space has been thoughtfully allocated for garden sheds and storage, ensuring practicality sits alongside style throughout the outdoor areas.
Further enhancing the home's appeal are air conditioning units installed within the kitchen and all four bedrooms, providing welcome comfort during the warmer summer months while adding another premium feature rarely found in homes of this type.
The property also benefits from uPVC double glazing and gas central heating throughout, ensuring comfort and efficiency all year round.
You'll simply love the location too.
The Ridings continues to be one of South Carlisle's most desirable modern developments, renowned for its generous plots, attractive street scenes and strong sense of community.
Families are particularly drawn to the area thanks to its excellent selection of nearby primary and secondary schools, together with supermarkets, leisure facilities, healthcare services and regular bus routes providing easy access to Carlisle city centre.
For those who enjoy the outdoors, Hammonds Pond is only a short stroll away and offers wonderful open green space, scenic walking routes, children's play areas and a fantastic place for exercising dogs or enjoying family time outdoors.
Commuters are equally well served. Carlisle Racecourse lies just a few minutes away, while both Junctions 42 and 43 of the M6 motorway are easily accessible. The recently completed Southern Bypass has transformed connectivity across the city, making travel towards West Cumbria, Carlisle city centre and beyond quicker and more convenient than ever before.
Combining over 1,600 sq ft of beautifully presented accommodation, a magnificent open-plan family kitchen, versatile living spaces, four generous bedrooms, landscaped gardens, a superb covered outdoor entertaining area and one of the finest positions on the development, Number 19 Ascot Way offers everything a growing family could wish for.
Beautifully maintained, thoughtfully upgraded and ready to move straight into, this outstanding executive home represents one of the very best opportunities currently available on The Ridings.
Tenure - Freehold
Council Tax Band - D
EPC Rating - C
Misrepresentation Act 1967 - These particulars, whilst believed to be accurate, are set out for guidance only and do not constitute any part of an offer or contract - intending purchasers should not rely on them as statements or representations of fact but must satisfy themselves by inspection or otherwise as to their accuracy. All electrical appliances mentioned in these details have not been tested and therefore cannot be guaranteed to be in working order.
Money Laundering Regulations - By law, we are required to conduct anti-money-laundering checks on all intending sellers and purchasers, and we take this responsibility very seriously. In line with HMRC guidance, our partner, MoveButler, will carry out these checks in a safe and secure way on our behalf. Once an offer has been accepted, MoveButler will send a secure link for the biometric checks to be completed electronically. There is a non-refundable charge of £15 (inclusive of VAT) per person for these checks. The Anti-Money Laundering checks must be completed before the memorandum of sale can be sent to solicitors confirming the sale.
- COUNCIL TAXA payment made to your local authority in order to pay for local services like schools, libraries, and refuse collection. The amount you pay depends on the value of the property.Read more about council Tax in our glossary page.
- Band: D
- PARKINGDetails of how and where vehicles can be parked, and any associated costs.Read more about parking in our glossary page.
- Yes
- GARDENA property has access to an outdoor space, which could be private or shared.
- Yes
- ACCESSIBILITYHow a property has been adapted to meet the needs of vulnerable or disabled individuals.Read more about accessibility in our glossary page.
- Ask agent
Ascot Way, Carlisle, CA2 4NB

Add an important place to see how long it'd take to get there from our property listings.
__mins driving to your place


Notes
Staying secure when looking for property
Ensure you're up to date with our latest advice on how to avoid fraud or scams when looking for property online.
Visit our security centre to find out moreDisclaimer - Property reference S1797168. The information displayed about this property comprises a property advertisement. Rightmove.co.uk makes no warranty as to the accuracy or completeness of the advertisement or any linked or associated information, and Rightmove has no control over the content. This property advertisement does not constitute property particulars. The information is provided and maintained by Irvings Estate Agents, Carlisle. Please contact the selling agent or developer directly to obtain any information which may be available under the terms of The Energy Performance of Buildings (Certificates and Inspections) (England and Wales) Regulations 2007 or the Home Report if in relation to a residential property in Scotland.
*This is the average speed from the provider with the fastest broadband package available at this postcode. The average speed displayed is based on the download speeds of at least 50% of customers at peak time (8pm to 10pm). Fibre/cable services at the postcode are subject to availability and may differ between properties within a postcode. Speeds can be affected by a range of technical and environmental factors. The speed at the property may be lower than that listed above. You can check the estimated speed and confirm availability to a property prior to purchasing on the broadband provider's website. Providers may increase charges. The information is provided and maintained by Decision Technologies Limited. **This is indicative only and based on a 2-person household with multiple devices and simultaneous usage. Broadband performance is affected by multiple factors including number of occupants and devices, simultaneous usage, router range etc. For more information speak to your broadband provider.