
Chapel Row, Herstmonceux, Hailsham, BN27

- PROPERTY TYPE
Detached
- BEDROOMS
3
- BATHROOMS
2
- SIZE
2,552 sq ft
237 sq m
- TENUREDescribes how you own a property. There are different types of tenure - freehold, leasehold, and commonhold.Read more about tenure in our glossary page.
Freehold
Description
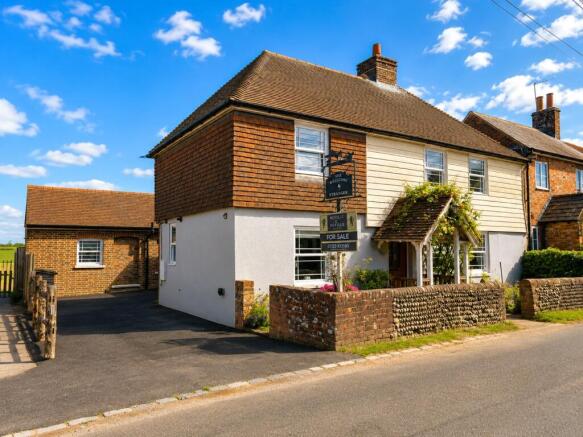
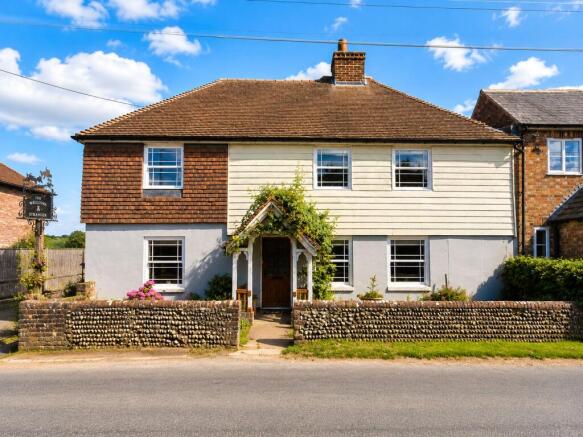
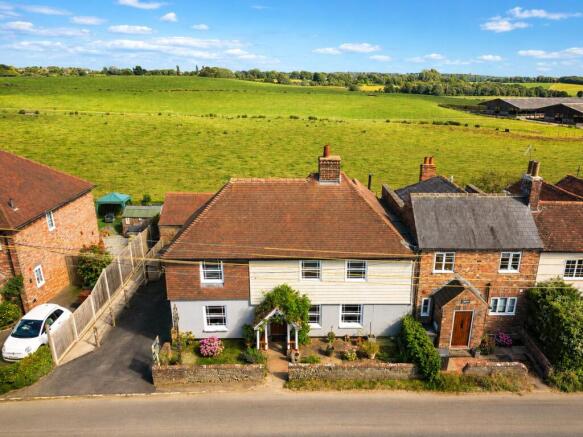
• A beautifully refurbished detached 4 bedroomed country cottage backing onto open farmland with stunning views beyond
• South facing rear gardens backing onto farmland
• Stunning rural views all the way to the South Downs and coast
• Off road parking for a number of vehicles
• Charming front cottage gardens
• Large reception hall / lounge with fireplace & beautiful wood block flooring
• Study / bedroom four
• Refurbished old pub serving bar and snug room
• Twin open plan connecting halls
• Fabulous generous sized sitting room with feature internal glass capped ancient well with feature lighting & rural views through the twin French doors
• Generous sized open plan kitchen / breakfast room / dining room
• Utility room
• Cloakroom
• First floor landing leading to first floor accommodation:
• Three further double bedrooms
• Main bedroom one with ensuite dressing room & ensuite shower room
• Luxury family bathroom / shower room
• Located in a desirable semi-rural setting within walking distance of Herstmonceux village
• Convenient driving distance of the mainline train stations of Battle, Polegate & Stonegate, making the property ideal for London commuters
DESCRIPTION: A wonderful opportunity to purchase an extensively refurbished and generous sized detached 4 bedroomed character cottage that was formally a long established & popular country pub and which the present owners have managed to cleverly preserve some of its historical original features, in addition to enhancing its additional character fittings. Including, the main serving bar and serving hatch, lovely old woodblock flooring in the main reception hall / lounge and a feature glass capped ancient well with lighting.
The property now is offered for sale in excellent and luxurious decorative order throughout and its accommodation is naturally bright and well-proportioned in all areas, with the benefit of stunning far-reaching views from many of the ground and first floor rooms.
The study can also serve as a fourth double sized bedroom if required.
There are four reception rooms, including the open plan kitchen dining room, in addition to the lounge / reception hall, a family snug room behind the old, refurbished bar and a large sitting room with twin French doors opening onto the rear south facing gardens.
The kitchen breakfast room / open plan dining room is complimented by an adjoining walk in pantry.
The first-floor accommodation has a landing and three further double bedrooms, with the main principal bedroom one, also benefitting from both an ensuite dressing room and further ensuite shower room. The other two double bedrooms have the benefit of a character and luxuriously designed family bathroom / shower room.
Outside the property has both front and rear cottage gardens, as well as parking to the side for a number of vehicles. The views beyond the rear garden that backs onto open farmland are absolutely stunning.
LOCATION: Situated off a country lane in a highly sought after semi-rural location backing onto open farmland and enjoying stunning views, this very attractive detached four bedroomed cottage is within walking distance of the picturesque village of Herstmonceux with its local post office and mini supermarket, doctors surgery / health clinic, coffee shop, popular primary school and local pub, as well as an excellent Indian restaurant and Fish & Chip shop amongst other artisan shops.
The mainline train stations for London are also within convenient driving distance and can be found at Polegate, Battle and Stonegate, making this property ideal for London buyers.
Educational needs are well catered for with numerous private and state educational facilities available within the general locality, including Bede’s, Battle Abbey and Mayfield School for Girls to name but a few.
More extensive shopping and leisure facilities can be found at Hailsham country town, including a cinema and leisure centre with public swimming pool.
In Hailsham there are a number of supermarkets, including Waitrose and Tesco.
ACCOMMODATION:
Outside pathway leading to character storm porch with large wooden door opening to the main reception hall / lounge.
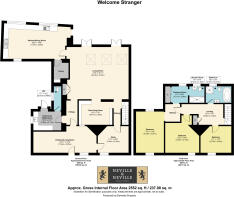
MAIN RECEPTION HALL / LOUNGE: Originally the old historical pubs main lounge and drinking area with lovely, aged woodblock flooring and open brick fireplace, vintage radiator, hatch to inner serving bar, twin heritage style replacement sash double glazed windows with aspect over the front cottage gardens, doors leading off to a study / bedroom 4 and a further door leading off to an inner hall and old serving bar area.
OLD SERVING BAR AREA WITH SNUG ROOM: Tiled floor leading to the refurbished wooden historical serving bar with vintage radiator, exposed feature beams, old wooden door to utility room, further opening to the large sitting room. The snug room can be reached from the sitting room, or from the rear hall that also leads off from the study / bed 4 and the sitting room. It also has a tiled floor, lounge seating areas and bar seating, open plan aspect to the sitting room and both front and rear inner halls.
SITTING ROOM: A wonderful feature and generous sized room with twin French double-glazed doors open to the rear south facing gardens and also enjoying fabulous far reaching rural views over the adjoining farmland, fitted wood burner, vintage radiator, triple skylight windows, feature glass capped ancient well with feature lighting, door to large kitchen / breakfast room / open plan dining room.
KITCHEN / BREAKFAST ROOM / OPEN PLAN DINING ROOM: Comprising of an extensive and impressive range of cupboard and base units with marble worktops, twin butlers sink with chrome mixers, feature tiled wood effect floors, space for large cooking range, integrated dishwasher, a double aspect room also with a stunning vaulted ceiling with feature beams, wide twin double glazed windows with aspect over the rear garden and stunning views beyond over the open farmland, further double glazed window with aspect to the front driveway and courtyard areas. Door to the adjoining utility room that can also be accessed from the bar area hall.
UTILITY ROOM: Comprising of a range of shaker style units with worktops over and spaces for washing machine, spaces for dryer, inset stainless steel sink unit with mixer, double glazed sash window with aspect to driveway, tiled wood effect floor, tiled surrounds, radiator, door to outside driveway and courtyard.
STUDY / BEDROOM 4: Approached from the front reception hall / lounge, as well as from the rear inner hall. Comprising of a double sized room, with attractive double glazed sash window with aspect to the front, old feature fireplace and vintage radiator.
FIRST FLOOR ACCOMMODATION: Stairs from the rear inner hall running behind the open plan snug room, which lead up to the first-floor landing.
FIRST FLOOR LANDING: Comprising of a galleried area, exposed feature period beam, radiator, door to airing cupboard, hatch to ceiling, doors leading off to the three further double bedrooms and the luxurious family bathroom / shower room.
BEDROOM ONE WITH ENSUITE DRESSING ROOM AND ENSUITE SHOWER ROOM: A double sized room with double aspect also, radiators, ceiling light, double glazed sash windows with aspect to the front gardens, further double-glazed window with aspect to driveway. Doorway to the dressing room with fitted wardrobes, vanity area, radiator, double glazed window with wonderful aspect over the rear farmland and beyond of the countryside. Door to ensuite shower room.
ENSUITE SHOWER ROOM: Comprising of a WC, chrome radiator, pedestal wash basin, shower with heavy glazed side, tiled walls, double glazed window with aspect to rear garden and wonderful views of the adjoining countryside beyond.
BEDROOM TWO: A double sized room with feature fireplace, beamed ceiling, radiator, double glazed sash window with aspect to the front garden.
BEDROOM THREE: A double sized room with a feature fireplace, radiator, feature beamed ceiling, sash double glazed window with aspect to the front garden.
FAMILY BATHROOM: Fitted to a luxurious and beautiful standard with a character slipper bath, WC, pedestal wash basin, tiled walls, tiled floors, separate shower with heavy glazed sides, tiled walls, window with stunning rural views.
OUTSIDE: Front and rear gardens, driveway and courtyard area.
FRONT GARDEN: Cottage styled with manicured lawn, flowers and shrubs enclosed by an attractive brick and stone wall.
DRIVEWAY AND COURTYARD: Comprising of a tarmac driveway with area that allows for the parking of a number of cars.
REAR GARDEN: Southerly facing and enjoying stunning views over the adjoining farmland. The garden has a paved terrace area for alfresco dining, a further sun terrace, manicured lawns, numerous shrubs and flowers and specimen trees.
AGENTS NOTE: Please note that these details have been prepared as a general guide and do not form part of a contract. We have not carried out a detailed survey, nor tested the services, appliances and specific fittings. Room sizes are approximate and should not be relied upon. Any verbal statements or information given about this property, again, should not be relied on and should not form part of a contract or agreement to purchase.
- COUNCIL TAXA payment made to your local authority in order to pay for local services like schools, libraries, and refuse collection. The amount you pay depends on the value of the property.Read more about council Tax in our glossary page.
- Band: B
- PARKINGDetails of how and where vehicles can be parked, and any associated costs.Read more about parking in our glossary page.
- Yes
- GARDENA property has access to an outdoor space, which could be private or shared.
- Yes
- ACCESSIBILITYHow a property has been adapted to meet the needs of vulnerable or disabled individuals.Read more about accessibility in our glossary page.
- Ask agent

Add an important place to see how long it'd take to get there from our property listings.
__mins driving to your place
Affordability

About Neville & Neville Estate Agents, Cowbeech
Forge Meadow Hammer Lane, Cowbeech, BN27 4JL

Notes
Staying secure when looking for property
Ensure you're up to date with our latest advice on how to avoid fraud or scams when looking for property online.
Visit our security centre to find out moreDisclaimer - Property reference FAN260080. The information displayed about this property comprises a property advertisement. Rightmove.co.uk makes no warranty as to the accuracy or completeness of the advertisement or any linked or associated information, and Rightmove has no control over the content. This property advertisement does not constitute property particulars. The information is provided and maintained by Neville & Neville Estate Agents, Cowbeech. Please contact the selling agent or developer directly to obtain any information which may be available under the terms of The Energy Performance of Buildings (Certificates and Inspections) (England and Wales) Regulations 2007 or the Home Report if in relation to a residential property in Scotland.
*This is the average speed from the provider with the fastest broadband package available at this postcode. The average speed displayed is based on the download speeds of at least 50% of customers at peak time (8pm to 10pm). Fibre/cable services at the postcode are subject to availability and may differ between properties within a postcode. Speeds can be affected by a range of technical and environmental factors. The speed at the property may be lower than that listed above. You can check the estimated speed and confirm availability to a property prior to purchasing on the broadband provider's website. Providers may increase charges. The information is provided and maintained by Decision Technologies Limited. **This is indicative only and based on a 2-person household with multiple devices and simultaneous usage. Broadband performance is affected by multiple factors including number of occupants and devices, simultaneous usage, router range etc. For more information speak to your broadband provider.