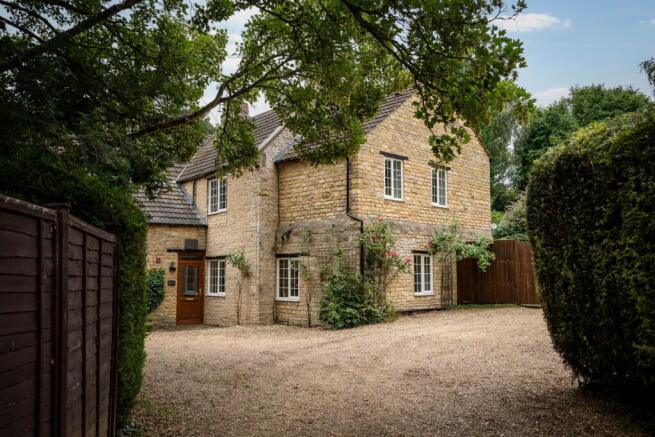
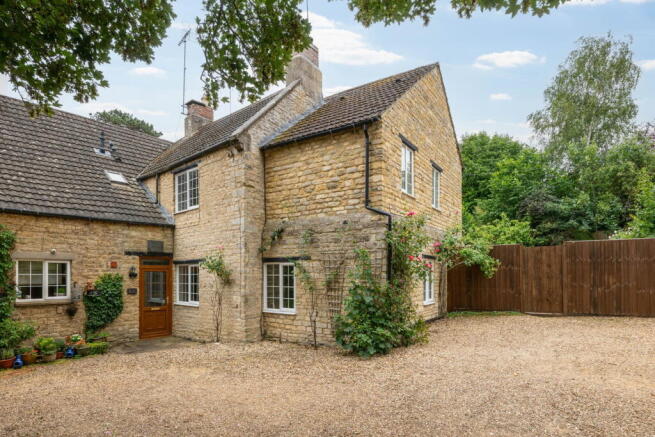
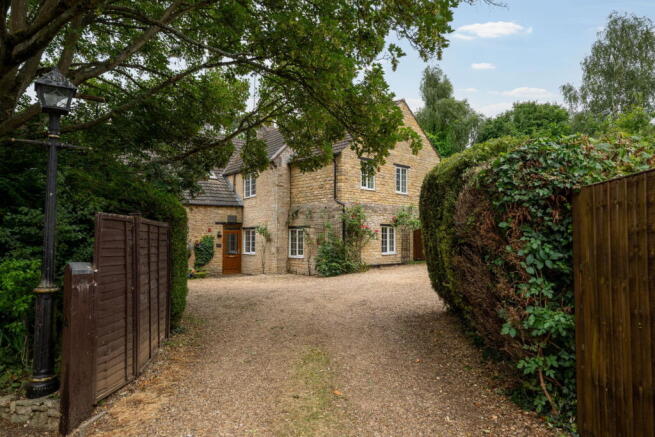
The Woodlands, Stanwick, Wellingborough, NN9 6QD

- PROPERTY TYPE
Semi-Detached
- BEDROOMS
4
- BATHROOMS
2
- SIZE
1,665 sq ft
155 sq m
- TENUREDescribes how you own a property. There are different types of tenure - freehold, leasehold, and commonhold.Read more about tenure in our glossary page.
Freehold
Key features
- Charming Period Cottage
- Character and Comfort
- UPVC Double Glazing
- Large Mature Garden
- Quarry Tiled Floors
- Open Fire Place
- Tranguil Surroundings
- Safe Child Friendly Location
- For all enquiries please quote reference RB1696
Description
For all enquiries please quote reference RB1696
Discover a truly unique opportunity to own a charming period cottage, offering character and comfort, ideally situated in the heart of Stanwick. This delightful home, forming part of an earlier stone-built country house, boasts exposed beams, stone walling, and quarry-tiled floors throughout, exuding rustic charm.
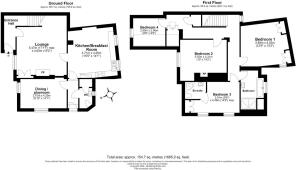
Upon entering, you are welcomed into a warm and inviting space, featuring exposed ceiling beams, a dado rail, and a tiled floor that leads to the first-floor landing. The cosy lounge is a true retreat, centered around an open fireplace with a stone surround and a "Morsø" wood-burning stove, perfect for chilly evenings. Built-in fireside cupboards and an inset niche provide charming display options, while an exposed ceiling beam adds to the room's character.
The irresistibly homely kitchen/breakfast room is fitted with a traditional range of hand-painted grey cabinets, beautifully complemented by natural oak worktops. This practical space includes a composite sink and drainer, space for a range-style cooker, an integrated wine cooler, and provisions for a dishwasher, washing machine, and tall fridge/freezer. Two windows overlook the garden, and a lovely exposed stone wall features a recessed niche with a wooden shelf and beam.
From the kitchen, a rear lobby provides garden access and leads to a spacious cloakroom, fitted with a white suite comprising a low-level WC and pedestal basin, along with a built-in cupboard housing the gas-fired boiler. A versatile dining room, or family room, features a characterful exposed stone wall with a display niche and benefits from abundant natural light from front and side aspect windows.
The cottage charm continues upstairs, with exposed beams and floorboards on the landing, which offers loft access, a quirky corner cupboard, and a further built-in storage cupboard. The beautifully presented master bedroom is a light and spacious sanctuary with a high ceiling, ample built-in and open storage and a front-aspect window enjoying garden views. Bedroom two is another generously proportioned double, featuring an ornate cast-iron fireplace, a picture rail, and a side-aspect window with garden views.
Ideal for guests, bedroom three is bathed in natural light and benefits from a built-in double wardrobe, loft access, and an en-suite with a contemporary wall-hung vanity basin unit, back-to-wall WC, and shower enclosure with a "rainfall" shower. Delightfully quirky, bedroom four, accessed via a step down from the landing, is a characterful room with a sloping ceiling and exposed beams, offering potential as a home office or a fun children's hideaway. The family bathroom completes the upstairs, fitted with a contemporary "Roca" suite, including a countertop vanity basin unit, side-fill bath, low-level WC, and a shower enclosure with a "rainfall" shower.
Outside, the large garden is a delight for all seasons. It features visually appealing perennials and evergreens, fragrant roses, and various seating areas perfect for relaxing and enjoying the tranquil surroundings. A separate area is ideal for growing fruit and vegetables, complete with raised beds. The garden also includes a shed and a greenhouse, an outside tap, and gated pedestrian access to the gravelled parking area.
This picture-perfect period cottage enjoys a peaceful, child-friendly location in the heart of Stanwick, a short walk from village amenities and the primary school. With uPVC double glazing and gas radiator central heating, this home offers comfort and efficiency. We encourage a viewing to fully appreciate the unique appeal and charm of this beautiful property.
- COUNCIL TAXA payment made to your local authority in order to pay for local services like schools, libraries, and refuse collection. The amount you pay depends on the value of the property.Read more about council Tax in our glossary page.
- Ask agent
- PARKINGDetails of how and where vehicles can be parked, and any associated costs.Read more about parking in our glossary page.
- Driveway
- GARDENA property has access to an outdoor space, which could be private or shared.
- Private garden
- ACCESSIBILITYHow a property has been adapted to meet the needs of vulnerable or disabled individuals.Read more about accessibility in our glossary page.
- Level access,No wheelchair access
The Woodlands, Stanwick, Wellingborough, NN9 6QD

Add an important place to see how long it'd take to get there from our property listings.
__mins driving to your place
Affordability
Get an instant, personalised result:
- Show sellers you’re serious
- Secure viewings faster with agents
- No impact on your credit score
Notes
Staying secure when looking for property
Ensure you're up to date with our latest advice on how to avoid fraud or scams when looking for property online.
Visit our security centre to find out moreDisclaimer - Property reference S1797177. The information displayed about this property comprises a property advertisement. Rightmove.co.uk makes no warranty as to the accuracy or completeness of the advertisement or any linked or associated information, and Rightmove has no control over the content. This property advertisement does not constitute property particulars. The information is provided and maintained by eXp UK, South East. Please contact the selling agent or developer directly to obtain any information which may be available under the terms of The Energy Performance of Buildings (Certificates and Inspections) (England and Wales) Regulations 2007 or the Home Report if in relation to a residential property in Scotland.
*This is the average speed from the provider with the fastest broadband package available at this postcode. The average speed displayed is based on the download speeds of at least 50% of customers at peak time (8pm to 10pm). Fibre/cable services at the postcode are subject to availability and may differ between properties within a postcode. Speeds can be affected by a range of technical and environmental factors. The speed at the property may be lower than that listed above. You can check the estimated speed and confirm availability to a property prior to purchasing on the broadband provider's website. Providers may increase charges. The information is provided and maintained by Decision Technologies Limited. **This is indicative only and based on a 2-person household with multiple devices and simultaneous usage. Broadband performance is affected by multiple factors including number of occupants and devices, simultaneous usage, router range etc. For more information speak to your broadband provider.