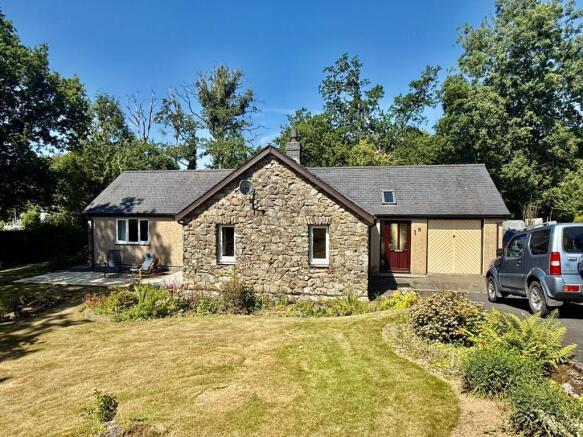
Ty Derw, Brithdir, Dolgellau, LL40 2SD

- PROPERTY TYPE
Detached Bungalow
- BEDROOMS
3
- SIZE
Ask agent
- TENUREDescribes how you own a property. There are different types of tenure - freehold, leasehold, and commonhold.Read more about tenure in our glossary page.
Freehold
Key features
- Detached bungalow
- 3 Bedrooms (1 En-Suite)
- Attached garage and ample parking space
- Open plan Sitting Room/Dining Room
- Kitchen/Breakfast Room
- Conservatory
- Shower Room
- 0.32 acres of gardens
- EPC TBC
Description
The property offers bright and well-presented accommodation with well-proportioned rooms throughout, benefiting from UPVC double glazing and oil-fired central heating.
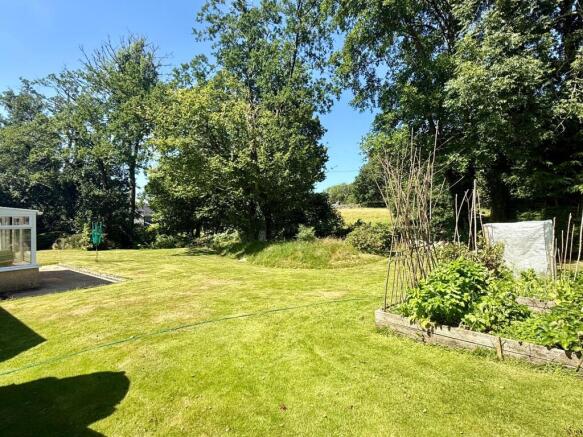
To the front, there is ample off-road parking for several vehicles, with an attached garage, while the generous gardens are predominantly laid to lawn and are exceptionally well cared for. A delightful stream runs along the bottom of the garden, adding to the property's peaceful appeal.
Ty Derw is ready for immediate occupation, allowing a purchaser to move straight in while carrying out any desired modernisation or cosmetic improvements over time.
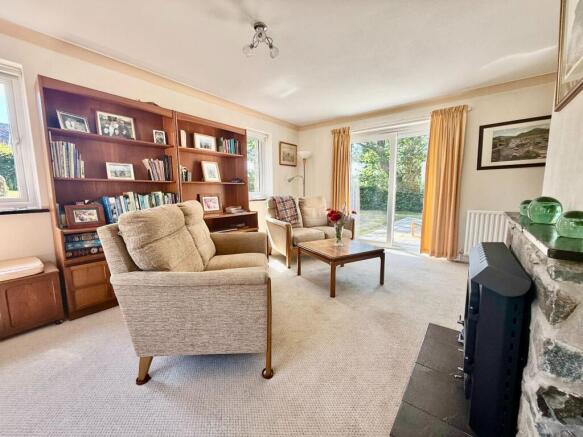
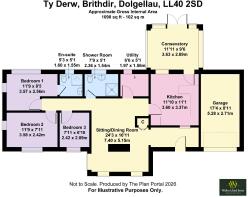
The accommodation is accessed via the front entrance into a welcoming hallway, leading through to a spacious open-plan sitting and dining room. French doors open directly onto the garden, creating a wonderful connection between the indoor and outdoor spaces. The dining area flows into the kitchen, which in turn leads to the conservatory overlooking the rear garden. The remaining accommodation comprises a utility room, a shower room, and three well-proportioned bedrooms, one of which benefits from an en-suite shower room.
Viewing is highly recommended to fully appreciate the spacious accommodation, generous gardens, and idyllic setting that Ty Derw has to offer.
What3Words ///attend.realm.handrail
Location
Brithdir is a delightful rural village set amidst beautiful countryside, approximately three miles from the historic market town of Dolgellau.
Dolgellau, an ancient market town, lies within an Area of Outstanding Natural Beauty in the southern part of Snowdonia National Park, at the foot of the impressive Cader Idris mountain range. Renowned as a haven for walkers and outdoor enthusiasts, it serves as an excellent base for a variety of leisure pursuits.
The town benefits from a small cottage hospital, primary and secondary schools, a tertiary college, as well as a selection of restaurants, traditional pubs, a library, and local rugby and cricket clubs. It is also conveniently located within 10 miles of the coast and approximately 6 miles from a mainline railway station.
Council Tax Band: E - £2,973.98
Tenure: Freehold
Entrance Hallway
1.6m x 1.75m
Door to front, window to front, internal window to rear, Velux, tiled floor.
Open Plan Sitting/Dining Room
7.4m x 5.15m
Window to side, 2 windows to front, patio doors to side, coved ceiling, large built in storage cupboard, central stone fireplace housing inset woodburning stove with a slate hearth, access to loft, 3 radiators, carpet.
Kitchen
3.37m x 3.6m
Sliding door to rear and window to rear leading into conservatory, coved ceiling, 5 wall units, 5 base units under a marble effect worktop, 2 larder units, 1 1/4 composite sink and drainer, tiled splash backs, space for dishwasher, space for cooker with extractor fan above, space for fridge/freezer, radiator, tiled flooring.
Conservatory
2.89m x 3.63m
French doors to rear, door to side, Triplex roof, electric panel heater, cushion flooring.
Utility Room
1.56m x 1.97m
Window to rear, shelving, hot water tank, space for washing machine, radiator, cushion floor.
Shower Room
1.54m x 2.36m
Window to rear, fully tiled shower cubicle with electric shower, extractor fan, pedestal wash hand basin, low level W.C., tiled walls to dado rail height, heated towel rail/radiator, cushion flooring.
Inner Hallway
0.75m x 3.78m
Carpet.
Bedroom 1
2.56m x 3.57m
Window to side, window to rear, radiator, carpet.
En-Suite Shower Room
1.55m x 1.6m
Window to rear, fully tiled shower cubicle with electric shower, pedestal wash hand basin, mirror with shaver socket and light above, low level W.C., extractor fan, electric heated rail, cushion flooring.
Bedroom 2
2.42m x 3.58m
Window to front, window to side, dado rail, built-in double wardrobe, radiator, carpet.
Bedroom 3
2.42m x 2.09m
Window to front, built-in single wardrobe, radiator, carpet.
Garage
5.28m x 2.71m
Up and over door to front, window to rear, electric consumer unit, oil fired boiler, access to loft space, electric, concrete flooring.
Outside
The property occupies a central position within a generous plot of approximately 0.32 acres. The gardens are predominantly laid to lawn, with steps leading down to a charming stream at the foot of the garden. Additional features include productive raised vegetable beds, a variety of mature shrubs and trees, and a paved patio area, ideal for outdoor entertaining.
To the front, a driveway provides off-road parking for three to four vehicles, with gated access leading to the garage. The grounds are further enhanced by established planted borders and an attractive pond. Mature hedging surrounds the property, offering a high degree of privacy and seclusion.
Brochures
Brochure- COUNCIL TAXA payment made to your local authority in order to pay for local services like schools, libraries, and refuse collection. The amount you pay depends on the value of the property.Read more about council Tax in our glossary page.
- Band: E
- PARKINGDetails of how and where vehicles can be parked, and any associated costs.Read more about parking in our glossary page.
- Garage,Driveway
- GARDENA property has access to an outdoor space, which could be private or shared.
- Enclosed garden
- ACCESSIBILITYHow a property has been adapted to meet the needs of vulnerable or disabled individuals.Read more about accessibility in our glossary page.
- Ask agent
Energy performance certificate - ask agent
Ty Derw, Brithdir, Dolgellau, LL40 2SD

Add an important place to see how long it'd take to get there from our property listings.
__mins driving to your place
Affordability


Get an instant, personalised result:
- Show sellers you’re serious
- Secure viewings faster with agents
- No impact on your credit score
Notes
Staying secure when looking for property
Ensure you're up to date with our latest advice on how to avoid fraud or scams when looking for property online.
Visit our security centre to find out moreDisclaimer - Property reference RS3304. The information displayed about this property comprises a property advertisement. Rightmove.co.uk makes no warranty as to the accuracy or completeness of the advertisement or any linked or associated information, and Rightmove has no control over the content. This property advertisement does not constitute property particulars. The information is provided and maintained by Walter Lloyd Jones & Co., Dolgellau. Please contact the selling agent or developer directly to obtain any information which may be available under the terms of The Energy Performance of Buildings (Certificates and Inspections) (England and Wales) Regulations 2007 or the Home Report if in relation to a residential property in Scotland.
*This is the average speed from the provider with the fastest broadband package available at this postcode. The average speed displayed is based on the download speeds of at least 50% of customers at peak time (8pm to 10pm). Fibre/cable services at the postcode are subject to availability and may differ between properties within a postcode. Speeds can be affected by a range of technical and environmental factors. The speed at the property may be lower than that listed above. You can check the estimated speed and confirm availability to a property prior to purchasing on the broadband provider's website. Providers may increase charges. The information is provided and maintained by Decision Technologies Limited. **This is indicative only and based on a 2-person household with multiple devices and simultaneous usage. Broadband performance is affected by multiple factors including number of occupants and devices, simultaneous usage, router range etc. For more information speak to your broadband provider.