
Clover Rise, Whitstable

- PROPERTY TYPE
Semi-Detached
- BEDROOMS
3
- BATHROOMS
1
- SIZE
869 sq ft
81 sq m
- TENUREDescribes how you own a property. There are different types of tenure - freehold, leasehold, and commonhold.Read more about tenure in our glossary page.
Freehold
Key features
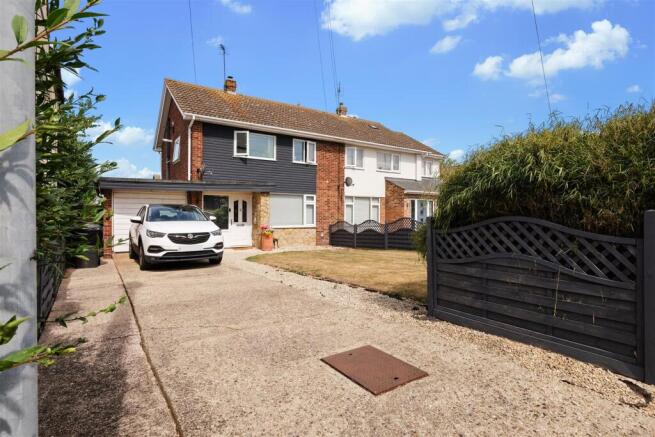
- Superb 3 Bedroom Semi-Detached House
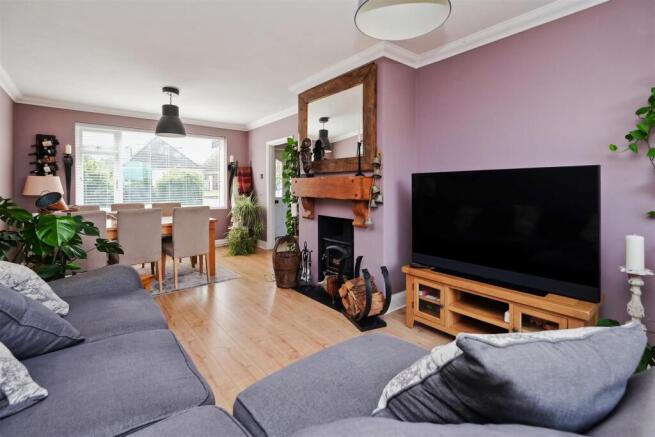
- Smartly Presented - Stylish Interior - Move-in Ready
- Useful Downstairs Cloakroom
- Recently Installed Kitchen
- Spacious 4 Piece Family Bathroom
- Garage With Exciting Potential For Conversion (STPP)
- Attractive Rear Garden
- EPC Rating : C (69/77)
- Council Tax : Band C
Description
Thoughtfully enhanced by the current owners, this home offers smart, comfortable living and is presented in move-in ready condition.
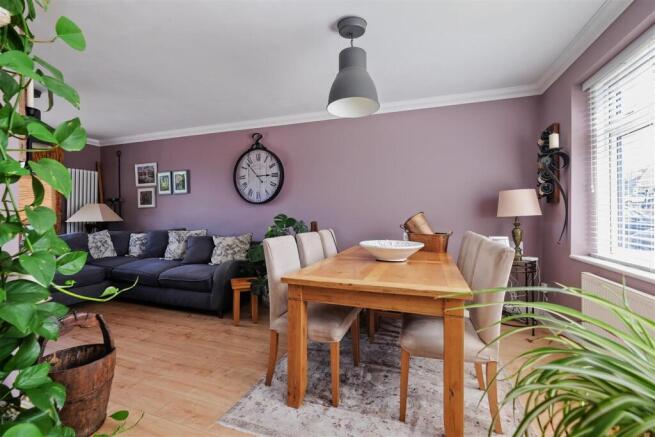
The bright and spacious dual-aspect lounge/dining room is flooded with natural light, with patio doors opening onto the rear garden to create a wonderful connection between indoor and outdoor living. Adding to the practicality of the ground floor is a well-appointed cloakroom, providing everyday comfort and functionality. The contemporary kitchen, newly installed in March 2026, has been attractively finished with exposed brickwork, offering design and practicality.
Upstairs a generous principal bedroom, two further well-proportioned bedrooms and a spacious four-piece family bathroom, are ideal for modern family living.
Occupying a generous plot, the home benefits from ample off-road parking, a garage offering exciting potential for conversion into additional living accommodation (subject to all necessary planning consents), and a low-maintenance rear garden—perfect for relaxing or entertaining.
This is a beautifully presented home that combines contemporary upgrades with practical family living, making it an excellent choice for buyers seeking a property that is ready to move straight into.
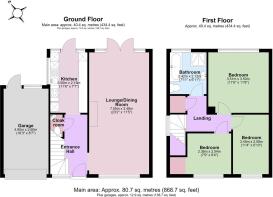
Entrance Hall -
Cloakroom -
Lounge/Diner - 7.06m x 3.48m (23'2 x 11'5) -
Kitchen - 3.53m x 2.16m (11'7 x 7'1) -
Landing -
Principal Bedroom - 3.38m x 3.51m (11'1 x 11'6) -
Bedroom 2 - 3.45m x 2.08m (11'4 x 6'10) -
Bedroom 3 - 2.54m x 2.36m (8'4 x 7'9) -
Bathroom - 2.41m x 2.11m (7'11 x 6'11) -
Garage - 4.95m x 2.62m (16'3 x 8'7) -
Rear Garden - 12.57m x 9.27m (41'3 x 30'5) -
Tenure - This property is Freehold.
Council Tax - Band C : £2,131.55 2026/27
We suggest interested parties make their own investigations
Floorplans & Dimensions - Floorplans are intended to give a general indication of the property layout, dimensons should not be used for carpet or flooring sizes, appliances or items of furniture.
Adaptations - There are no adaptations to this property.
Location & Lifestyle Amenities - The property is well placed for families, with a number of well-regarded local primary schools nearby and The Whitstable School located approximately 0.7 miles away, making it an excellent choice for all stages of education
Sainsburys (0.8 miles) and Tesco Extra (1 mile) provide excellent access to a wide range of everyday shopping facilities making grocery shopping quick and convenient.
Whitstable is well serviced by healthcare facilities, with Chestfield Medical Centre (0.8 miles) the nearest practice. Estuary View Urgent Treatment Centre (2.5 miles) provides GP-led urgent care seven days a week, while a selection of local pharmacies, including Tesco Pharmacy, further enhance the excellent range of medical amenities available close by.
Favoured Tankerton beach is within easy reach (0.7 miles). Known for its long shingle shoreline, colourful beach huts, and wide grassy slopes that overlook the sea, these slopes provide open green space ideal for walking, picnics, and enjoying views across the Thames Estuary, while at low tide visitors can walk out along the natural shingle causeway known as “The Street.”
Major road links are easily accessible via the A299, providing convenient connections along the north Kent coast and beyond, while the nearby ferry port at Dover and the Channel Tunnel offer straightforward options for cross-Channel travel.
Whitstable mainline railway station provides fast and frequent links to London Victoria (1 hour 30 mins) and London St Pancras (1 hour 11 mins).
Brochures
Clover Rise, Whitstable- COUNCIL TAXA payment made to your local authority in order to pay for local services like schools, libraries, and refuse collection. The amount you pay depends on the value of the property.Read more about council Tax in our glossary page.
- Band: C
- PARKINGDetails of how and where vehicles can be parked, and any associated costs.Read more about parking in our glossary page.
- Garage,Driveway
- GARDENA property has access to an outdoor space, which could be private or shared.
- Yes
- ACCESSIBILITYHow a property has been adapted to meet the needs of vulnerable or disabled individuals.Read more about accessibility in our glossary page.
- Ask agent

Add an important place to see how long it'd take to get there from our property listings.
__mins driving to your place


Notes
Staying secure when looking for property
Ensure you're up to date with our latest advice on how to avoid fraud or scams when looking for property online.
Visit our security centre to find out moreDisclaimer - Property reference 34814553. The information displayed about this property comprises a property advertisement. Rightmove.co.uk makes no warranty as to the accuracy or completeness of the advertisement or any linked or associated information, and Rightmove has no control over the content. This property advertisement does not constitute property particulars. The information is provided and maintained by Spiller Brooks Estate Agents, Whitstable. Please contact the selling agent or developer directly to obtain any information which may be available under the terms of The Energy Performance of Buildings (Certificates and Inspections) (England and Wales) Regulations 2007 or the Home Report if in relation to a residential property in Scotland.
*This is the average speed from the provider with the fastest broadband package available at this postcode. The average speed displayed is based on the download speeds of at least 50% of customers at peak time (8pm to 10pm). Fibre/cable services at the postcode are subject to availability and may differ between properties within a postcode. Speeds can be affected by a range of technical and environmental factors. The speed at the property may be lower than that listed above. You can check the estimated speed and confirm availability to a property prior to purchasing on the broadband provider's website. Providers may increase charges. The information is provided and maintained by Decision Technologies Limited. **This is indicative only and based on a 2-person household with multiple devices and simultaneous usage. Broadband performance is affected by multiple factors including number of occupants and devices, simultaneous usage, router range etc. For more information speak to your broadband provider.