
Begonia Drive, Bridgwater, Somerset

- PROPERTY TYPE
Detached
- BEDROOMS
4
- BATHROOMS
2
- SIZE
1,410 sq ft
131 sq m
- TENUREDescribes how you own a property. There are different types of tenure - freehold, leasehold, and commonhold.Read more about tenure in our glossary page.
Freehold
Key features
- Agent Extension Code 7894
- 4 Bedroom Detached House
- Impeccably Presented Throughout
- Excellent Commuter Links
- Garage and Driveway
- Still Covered By New Homes Warranty
Description
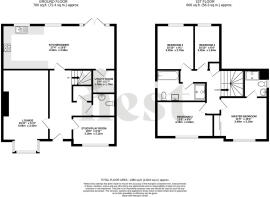
Stepping inside, you're welcomed by a bright entrance hall which immediately sets the tone for the quality found throughout the home. To the front of the property is a generous lounge, with an attractive bay window allowing natural light to flood the room, creating a wonderful space to relax and unwind.
The Owners Love - One of the things we've loved most about living here is how well the house has worked for our family. The study has been a fantastic playroom, giving the children their own space while keeping toys away from the main living areas. The quiet private drive has always felt incredibly safe and peaceful, making it a wonderful place for children to play and neighbours to get to know one another. We also love how convenient the location is, with shops, schools and the M5 all just a few minutes away, making everyday life and commuting so easy. The open-plan kitchen and dining area has been the heart of our home, hosting everything from family meals to birthday celebrations and gatherings with friends, creating so many happy memories.
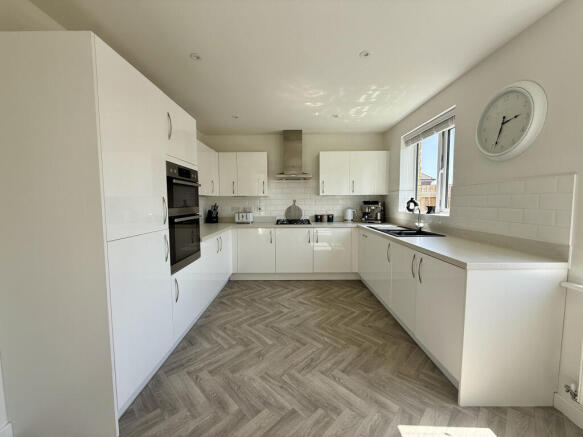
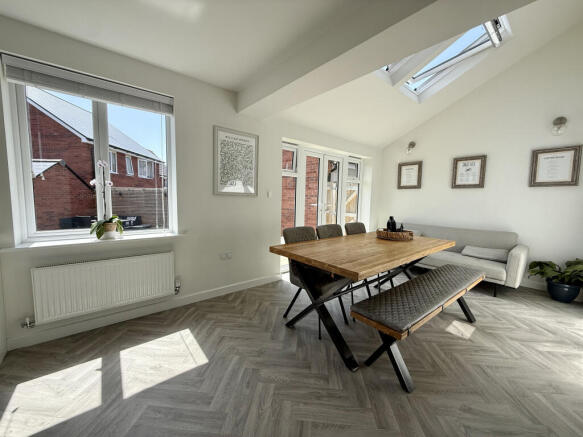
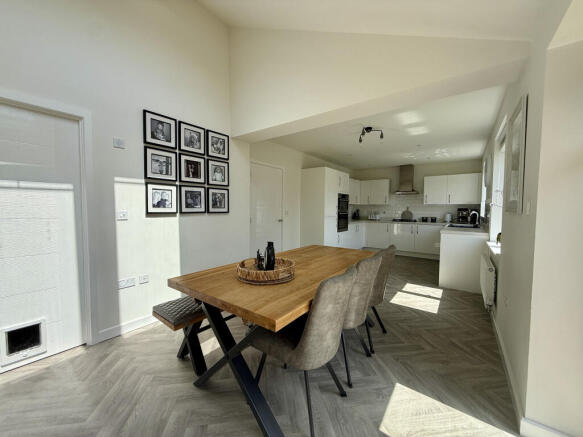
Undoubtedly the heart of the home is the impressive open-plan kitchen, dining and family room stretching across the rear of the property. Beautifully designed with a comprehensive range of contemporary units and generous worktop space, this fantastic room is ideal for both everyday family life and entertaining. The dining area comfortably accommodates a large table, while the family space provides the perfect place to gather, all complemented by French doors opening directly onto the rear garden to seamlessly connect indoor and outdoor living during the warmer months.
Adding further practicality, the ground floor also benefits from a useful utility room, a downstairs cloakroom and a separate study which offers excellent flexibility, whether you're working from home, require a playroom, or simply need an additional reception room.
Matt Loves - The balance this home offers is superb. The open-plan kitchen is a fantastic family space, while the separate lounge and dedicated study provide the flexibility that so many buyers are searching for. Combined with its tucked-away position and remaining new home warranty, it's a home that's ready to move straight into and enjoy.
The first floor continues to impress with four well-proportioned bedrooms. The principal bedroom enjoys the luxury of fitted wardrobes and a stylish en-suite shower room, while the remaining bedrooms are served by a beautifully appointed family bathroom. Whether you require space for a growing family, guests or a home office, the layout caters perfectly to a variety of lifestyles.
Outside, the enclosed rear garden has been designed for easy enjoyment, providing an ideal space for children to play, summer barbecues or simply relaxing in the sunshine. The property further benefits from a garage and driveway parking, offering ample off-road parking for multiple vehicles.
Wilstock Village has become one of Bridgwater's most sought-after modern developments thanks to its excellent transport links and strong sense of community. Positioned on the southern edge of the town, it provides straightforward access to the M5, A38 and nearby North Petherton, making it an ideal location for commuters.
Bridgwater town centre is just a short drive away, offering an excellent range of shops, supermarkets, restaurants and leisure facilities, while the nearby Quantock Hills provide miles of beautiful countryside to explore. The development continues to evolve, with a new community hub including a café, nursery and community facilities set to further enhance what is already a fantastic place to call home.
Material Information:
Council Tax Band: E
Tenure: Freehold
Utilities: Mains Water, Drainage, Electric and Gas
Broadband Speeds: Up to 1800 Mbps
Phone Coverage: Most providers likely to have good coverage outdoors and limited indoors
Data taken from
Annual Estate Charge £198.78
- COUNCIL TAXA payment made to your local authority in order to pay for local services like schools, libraries, and refuse collection. The amount you pay depends on the value of the property.Read more about council Tax in our glossary page.
- Band: E
- PARKINGDetails of how and where vehicles can be parked, and any associated costs.Read more about parking in our glossary page.
- Garage,Driveway
- GARDENA property has access to an outdoor space, which could be private or shared.
- Back garden
- ACCESSIBILITYHow a property has been adapted to meet the needs of vulnerable or disabled individuals.Read more about accessibility in our glossary page.
- Ask agent

Add an important place to see how long it'd take to get there from our property listings.
__mins driving to your place
Affordability



Notes
Staying secure when looking for property
Ensure you're up to date with our latest advice on how to avoid fraud or scams when looking for property online.
Visit our security centre to find out moreDisclaimer - Property reference HSS-67400078. The information displayed about this property comprises a property advertisement. Rightmove.co.uk makes no warranty as to the accuracy or completeness of the advertisement or any linked or associated information, and Rightmove has no control over the content. This property advertisement does not constitute property particulars. The information is provided and maintained by Nest Associates Ltd, National. Please contact the selling agent or developer directly to obtain any information which may be available under the terms of The Energy Performance of Buildings (Certificates and Inspections) (England and Wales) Regulations 2007 or the Home Report if in relation to a residential property in Scotland.
*This is the average speed from the provider with the fastest broadband package available at this postcode. The average speed displayed is based on the download speeds of at least 50% of customers at peak time (8pm to 10pm). Fibre/cable services at the postcode are subject to availability and may differ between properties within a postcode. Speeds can be affected by a range of technical and environmental factors. The speed at the property may be lower than that listed above. You can check the estimated speed and confirm availability to a property prior to purchasing on the broadband provider's website. Providers may increase charges. The information is provided and maintained by Decision Technologies Limited. **This is indicative only and based on a 2-person household with multiple devices and simultaneous usage. Broadband performance is affected by multiple factors including number of occupants and devices, simultaneous usage, router range etc. For more information speak to your broadband provider.