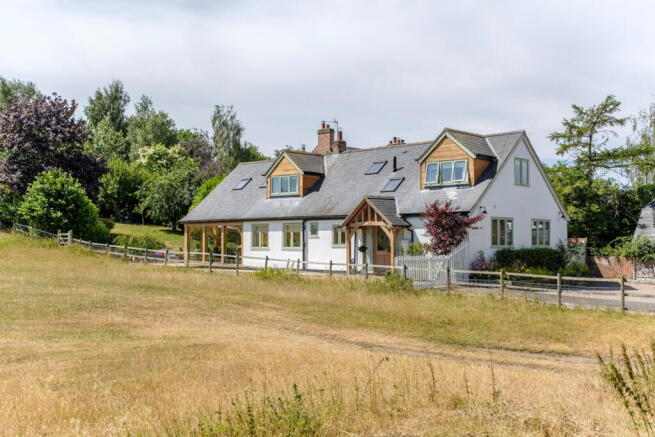
Bridge Cottage, Brook Street, Wymeswold

- PROPERTY TYPE
Detached
- BEDROOMS
4
- BATHROOMS
4
- SIZE
Ask agent
- TENUREDescribes how you own a property. There are different types of tenure - freehold, leasehold, and commonhold.Read more about tenure in our glossary page.
Freehold
Key features
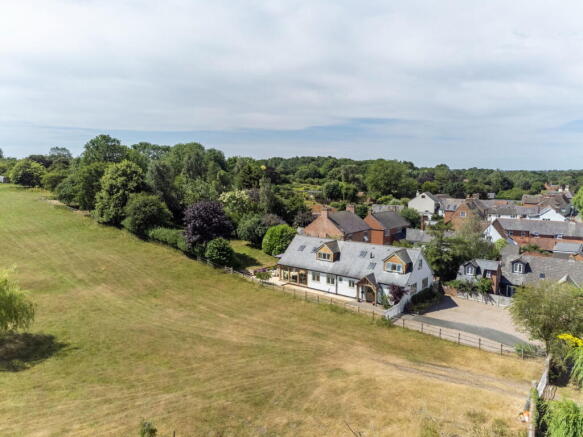
- Breathtaking village home in a desirable position
- Uninterrupted views over beautiful countryside
- Recently redecorated, light-filled contemporary living space
- Four double bedrooms, all with en-suite bathrooms
- Fabulous open-plan kitchen, living, and dining area
- Two further reception rooms and a utility room
- Option to purchase 50% ownership of adjoining Hall Field
- Mature rear gardens and ample off-street parking
- EPC Rating: D
- Council Tax Band: F
Description
General Description
Bridge Cottage
The property provides gas central heating and hardwood double glazing. The well-laid-out living space is accessed via an oak entrance porch to the front door, leading to a tiled reception hallway with built-in cloak storage and stairs to the first floor.
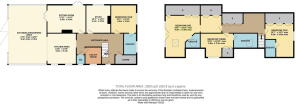
The light-filled sitting room features French doors to a side courtyard area, an open fire, and double doors to additional living space. There is also a study, a ground-floor WC with a wash-hand basin, and a utility room with associated plumbing.
The hub of the home is the magnificent open-plan L-shaped kitchen, dining, and living area, with an exposed oak-framed structure housing full-height glazing and bi-fold doors opening onto the south-facing rear patio. There is a multi-fuel-burning stove and tiled flooring with underfloor heating. The room opens into a fully fitted kitchen with oak work surfaces and integrated appliances, including a Neff double oven and a five-ring gas hob.
The ground floor is completed with a double bedroom having an en-suite shower room, providing flexible living space.
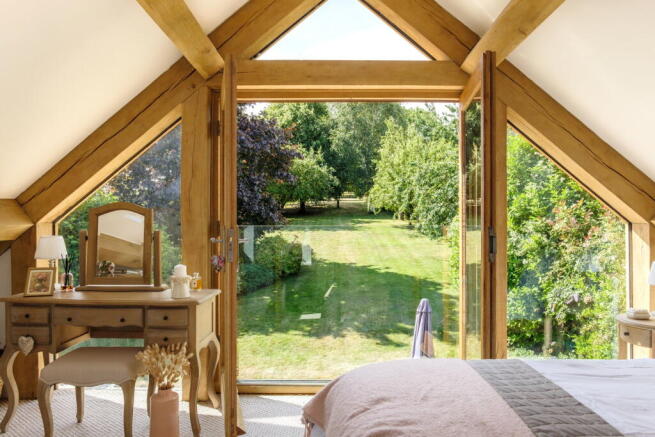
The first-floor landing has two skylight windows, ample eaves storage and doors to all rooms. The main bedroom is quite simply stunning, with a vaulted ceiling, exposed oak beams, and a glass aperture at the gable end, featuring a Juliet balcony overlooking the gardens. With generous built-in storage and an en-suite bathroom with a shower over the bath.
There are two further double bedrooms on the first floor, each with built-in storage and a beautifully appointed en-suite bathroom. Both rooms enjoy breathtaking views over the neighbouring field.
Gardens and Grounds
The property is approached via a bridge over the village brook and has a tarmac drive with further stoned car parking. There is gated access to the front door and rear gardens.
The main garden extends to approximately 0.4 acres and enjoys a south-facing aspect. To the rear, there is a flagstone patio, making a perfect space for entertaining and alfresco dining, with landscaped timber sleepers and steps leading up to a mainly lawned garden. There are well-stocked borders with a variety of shrubs, various apple, pear, quince and damson trees and several secluded seating spots under established, mature trees. There is fencing along the boundaries, with a single-brick stable.
The Location
Wymeswold is a highly regarded, well-served ‘semi-rural’ village with a thriving community. It boasts three public houses, including the Hammer & Pincers, renowned for its fine dining options. The village lies just 8 miles from Ratcliffe College and only 5 miles from the renowned Loughborough Schools Foundation (formerly Loughborough Endowed Schools), and there is a local bus service through the village. There is also a pharmacy, a village shop, and a primary school.
There is convenient access to Nottingham, Leicester, Derby, Loughborough, and Melton Mowbray via the A46 and local road networks. Loughborough Train Station is within five miles and provides direct access to London St Pancras from 1 hour and 14 minutes.
Distances
Loughborough 6 miles, Leicester 15 miles, Derby 22 miles, and Nottingham 13 miles.
Loughborough Endowed Schools 7 miles, Ratcliffe College 9 miles, and Trent College 17 miles.
East Midlands Parkway Station 5 miles (trains to London from 1 hour 14 minutes), and East Midlands Airport (EMA) 13 miles.
(Distances and timings are approximate).
Property Information
EPC Rating: D.
Tenure: Freehold. Council Tax Band: F.
Local Authority: Charnwood Borough Council.
Agents Note
Important Information
Brochures
Brochure 1- COUNCIL TAXA payment made to your local authority in order to pay for local services like schools, libraries, and refuse collection. The amount you pay depends on the value of the property.Read more about council Tax in our glossary page.
- Band: F
- PARKINGDetails of how and where vehicles can be parked, and any associated costs.Read more about parking in our glossary page.
- Driveway
- GARDENA property has access to an outdoor space, which could be private or shared.
- Private garden
- ACCESSIBILITYHow a property has been adapted to meet the needs of vulnerable or disabled individuals.Read more about accessibility in our glossary page.
- Ask agent
Bridge Cottage, Brook Street, Wymeswold

Add an important place to see how long it'd take to get there from our property listings.
__mins driving to your place
Affordability

Notes
Staying secure when looking for property
Ensure you're up to date with our latest advice on how to avoid fraud or scams when looking for property online.
Visit our security centre to find out moreDisclaimer - Property reference S1797215. The information displayed about this property comprises a property advertisement. Rightmove.co.uk makes no warranty as to the accuracy or completeness of the advertisement or any linked or associated information, and Rightmove has no control over the content. This property advertisement does not constitute property particulars. The information is provided and maintained by Smiths Property Experts, East Leake. Please contact the selling agent or developer directly to obtain any information which may be available under the terms of The Energy Performance of Buildings (Certificates and Inspections) (England and Wales) Regulations 2007 or the Home Report if in relation to a residential property in Scotland.
*This is the average speed from the provider with the fastest broadband package available at this postcode. The average speed displayed is based on the download speeds of at least 50% of customers at peak time (8pm to 10pm). Fibre/cable services at the postcode are subject to availability and may differ between properties within a postcode. Speeds can be affected by a range of technical and environmental factors. The speed at the property may be lower than that listed above. You can check the estimated speed and confirm availability to a property prior to purchasing on the broadband provider's website. Providers may increase charges. The information is provided and maintained by Decision Technologies Limited. **This is indicative only and based on a 2-person household with multiple devices and simultaneous usage. Broadband performance is affected by multiple factors including number of occupants and devices, simultaneous usage, router range etc. For more information speak to your broadband provider.