Kipling Avenue, High Harrington, Workington, CA14

- PROPERTY TYPE
Bungalow
- BEDROOMS
2
- BATHROOMS
1
- SIZE
Ask agent
- TENUREDescribes how you own a property. There are different types of tenure - freehold, leasehold, and commonhold.Read more about tenure in our glossary page.
Freehold
Key features
- Lovely link-detached bungalow
- Sought after coastal village location
- Two separate reception rooms
- Double aspect kitchen in extension to rear
- Two decent size bedrooms and shower room
- Generous gardens to three sides
- Linked garage with driveway to front
- Offered for sale chain free
Description
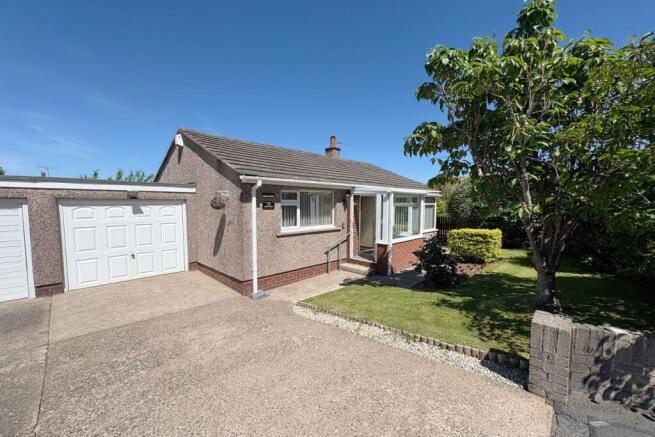
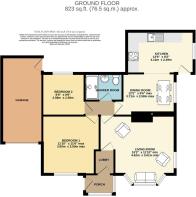
Here is something quite unique. Located at the head of a small cul-de-sac and enjoying a large plot of excellent width making it ripe for enlarging, this two bedroom link-detached bungalow is a real treat. Offered chain free, the property includes a double aspect living room with bay window, a separate dining room, a kitchen, housed in an extension to the rear, two decent size bedrooms and a modern shower room. Nice as the bungalow is however, it is the plot that steals the show, extending to one side and creating the potential for extension (STPP). Including paved patio, generous lawns and fruit trees. To the opposite side there is a garage, which links the home to the mirror image bungalow next door, plus a drive for two cars. A special place, located between hills and sea and with bags of potential!
EPC band D
Entrance Porch
A part double glazed entrance door leads into porch with double glazed windows to front and side, polycarbonate roof, part double glazed door to lobby
Entrance Lobby
Park glazed door to living room
Living room
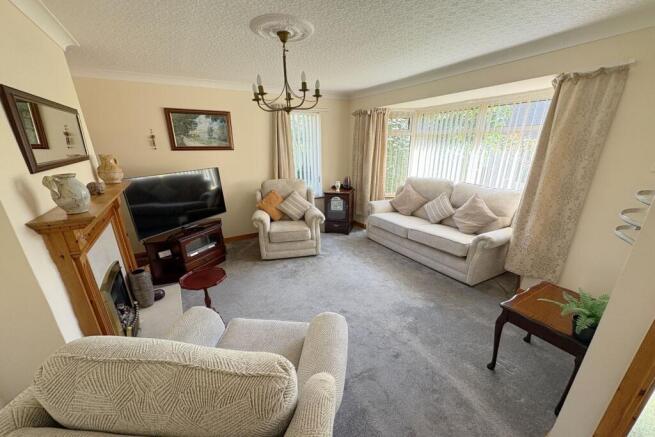
Double glazed bay window to front with vertical blinds, double glazed window to side with vertical blinds, fireplace with surround and hearth, coved ceiling, part glazed door to hall
Inner Hall
Doors to remaining rooms, coved ceiling
Dining room
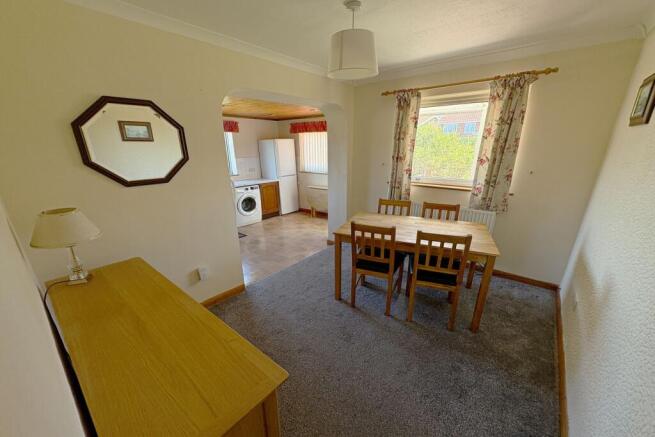
Double glazed window to side, space for table and chairs, double radiator, step down through archway into kitchen
Kitchen
Houses in an extension to the rear with double aspect, including double glazed windows to side and rear, fitted wall and base units with work surfaces, single drainer sink unit with tiled splashback, space for cooker and washing machine, space for fridge freezer, double glazed door to garden
Bedroom 1
Double glazed window to front with vertical blinds, single radiator, coved ceiling
Bedroom 2
Double glazed window to rear, single radiator, coved ceiling
Shower room
Double glazed window to rear, recently fitted to include a walk-in shower enclosure with thermostatic twin head shower unit, PVC cladding to walls, extractor fan, pedestal hand wash basin, low-level WC, single radiator, access to loft space
Externally
The property benefits from a private and generous plot allowing options to extend the property if desired (STPP). A concrete drive leads to attached garage which is linked to the garage for the bungalow next door. The garden area at the front is laid to lawn with planted flowerbeds and bushes with the gate leading into the main garden area which which lies to the side of the property.
The main area is generous in size and includes one area of lawn with mature planted flower beds, steps up to kitchen door, enclosed paved patio area. There is a second L shaped area of garden also laid to lawn with two fruit trees.
To the rear of the property, there is a working area of garden area with greenhouse and timber storage shed with power connected. Step up to personal door leading into garage.
The garage has an up and over door, wall mounted Combi boiler, water tap, power and light are connected, personal door to garden
Additional Information
To arrange a viewing or to contact the branch, please use the following:
Branch Address:
58 Lowther Street
Whitehaven
Cumbria
CA28 7DP
Tel:
Council Tax Band: B
Tenure: Freehold
Services: Mains water, gas and electric are connected, mains drainage
Fixtures & Fittings: Carpets, vertical blinds
Broadband type & speeds available: Standard 16Mbps / Superfast 80Mbps / Ultrafast 1000Mbps
Mobile reception: Data retrieved from Ofcom dating back to March 26’ indicates All networks have good service outdoors and all have limited signal indoors.
Planning permission passed in the immediate area: None known
The property is not listed
Brochures
Brochure 1- COUNCIL TAXA payment made to your local authority in order to pay for local services like schools, libraries, and refuse collection. The amount you pay depends on the value of the property.Read more about council Tax in our glossary page.
- Band: B
- PARKINGDetails of how and where vehicles can be parked, and any associated costs.Read more about parking in our glossary page.
- Driveway
- GARDENA property has access to an outdoor space, which could be private or shared.
- Yes
- ACCESSIBILITYHow a property has been adapted to meet the needs of vulnerable or disabled individuals.Read more about accessibility in our glossary page.
- Lateral living,Level access shower,Level access
Energy performance certificate - ask agent

Add an important place to see how long it'd take to get there from our property listings.
__mins driving to your place
Affordability

Notes
Staying secure when looking for property
Ensure you're up to date with our latest advice on how to avoid fraud or scams when looking for property online.
Visit our security centre to find out moreDisclaimer - Property reference 30567301. The information displayed about this property comprises a property advertisement. Rightmove.co.uk makes no warranty as to the accuracy or completeness of the advertisement or any linked or associated information, and Rightmove has no control over the content. This property advertisement does not constitute property particulars. The information is provided and maintained by Lillingtons Estate Agents, Whitehaven. Please contact the selling agent or developer directly to obtain any information which may be available under the terms of The Energy Performance of Buildings (Certificates and Inspections) (England and Wales) Regulations 2007 or the Home Report if in relation to a residential property in Scotland.
*This is the average speed from the provider with the fastest broadband package available at this postcode. The average speed displayed is based on the download speeds of at least 50% of customers at peak time (8pm to 10pm). Fibre/cable services at the postcode are subject to availability and may differ between properties within a postcode. Speeds can be affected by a range of technical and environmental factors. The speed at the property may be lower than that listed above. You can check the estimated speed and confirm availability to a property prior to purchasing on the broadband provider's website. Providers may increase charges. The information is provided and maintained by Decision Technologies Limited. **This is indicative only and based on a 2-person household with multiple devices and simultaneous usage. Broadband performance is affected by multiple factors including number of occupants and devices, simultaneous usage, router range etc. For more information speak to your broadband provider.