
Walnut Walk, Polegate, BN26

- PROPERTY TYPE
Flat
- BEDROOMS
2
- BATHROOMS
1
- SIZE
549 sq ft
51 sq m
Key features
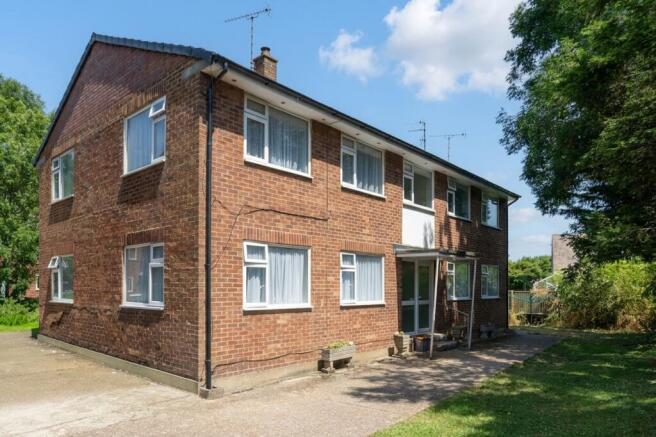
- Purpose Built Two Bedroom Apartment
- Situated on the Ground Floor
- Conveniently located for Polegate High Street amenities and Polegate Train Station,
- Well Presented Accommodation
- Quiet Residential Location
- Modern Stylish Bathroom
- Set within Communal gardens and with Communal Car Parking
- Ideal First Time Buy or Downsizing Purchase.
- Long Lease - 936 years remaining.
- Double Glazed Windows
Description
Outside, the property is set within beautifully maintained communal gardens that wrap around the building, providing a delightful green outlook and a sense of peace and privacy. Residents enjoy the advantage of communal car parking, making day-to-day living effortless. The gardens offer inviting spaces to sit and enjoy the sunshine, as well as practical areas for drying clothes outdoors, enhancing the sense of community and ease. Whether you are enjoying a morning coffee surrounded by mature planting or taking in the fresh air after a busy day, the outside space is a true extension of your home. The quiet residential setting ensures a restful atmosphere, while still being within easy reach of all that Polegate has to offer. Internal viewing is highly recommended to fully appreciate the charm and quality of this wonderful apartment.
EPC Rating: E
Communal Entrance Lobby
The entrance lobby features a double-glazed communal front door equipped with an entry phone, providing access to the upper apartments via the stairs.
Hallway
As you enter through the personal front door, you're greeted by a spacious hallway that sets the tone for the rest of the home. To your left, a large double storage cupboard offers ample space for all your belongings, keeping the area tidy and organised. Adjacent to it, an airing cupboard provides convenient storage for linens and additional essentials. The warm laminate flooring flows gracefully throughout the space, adding a touch of modern elegance and ensuring easy maintenance.
Lounge and Dining room
4.39m x 3.02m
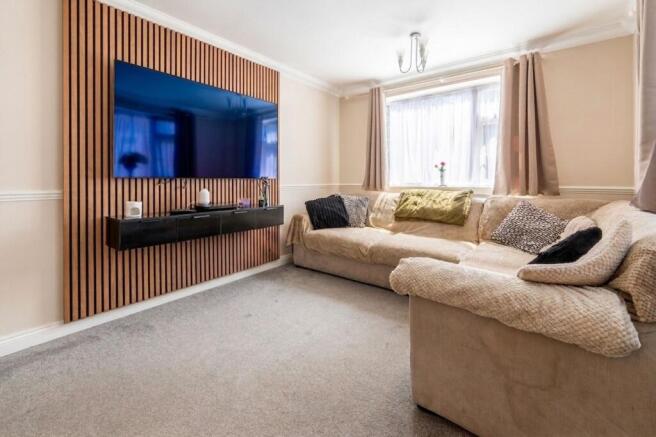
This reception space boasts dual aspect windows that let in plenty of natural light. It includes a double-glazed window at the front and another at the side for added energy efficiency. The space features a coved ceiling, a stylish dado rail, and a wall-mounted electric heater for comfort.
Kitchen
2.76m x 1.75m
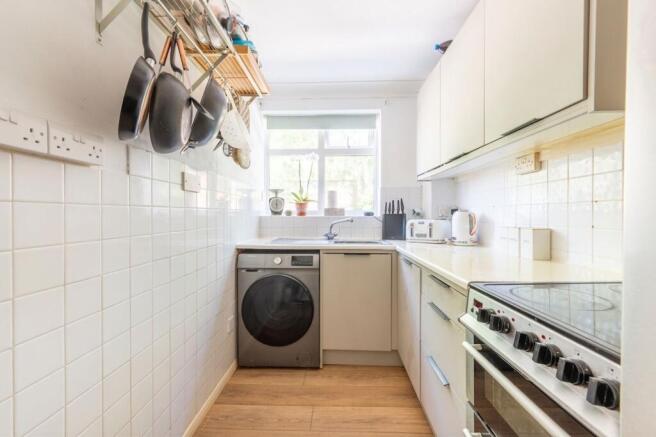
This kitchen boasts an array of stylish base and wall units, each thoughtfully designed with under-unit lighting that creates a warm and inviting atmosphere. The generous worktop, which features a sleek stainless steel sink with a convenient drainer, provides an ideal space for meal preparation. There is ample room for both a cooker and a fridge freezer, making this kitchen not only functional but practical for modern living. The partly tiled walls add a touch of elegance, while plumbing for a washing machine enhances the convenience. Finished with laminate flooring and a coved ceiling, this space seamlessly combines comfort and style.
Bedroom One
3.67m x 3.04m
This spacious double bedroom features dual aspect windows that fill the room with natural light. One window, double glazed, overlooks the rear of the property, while another double glazed window is positioned on the side, enhancing the airy feel of the space. Additionally, the room is equipped with a wall-mounted electric heater, ensuring warmth and comfort throughout the year.
Bedroom Two
3.44m x 2.42m
The front features a double-glazed window that allows for plenty of natural light, complemented by a wall-mounted electric heater for added warmth and comfort.
Modern Bathroom
This contemporary bathroom features a modern design with a double-glazed window at the rear, allowing natural light to flood the space. The centerpiece is a stylish panelled bath, equipped with a mixer shower wand and an elegant wall-mounted waterfall shower head for a luxurious bathing experience.
Beneath the sleek wash basin, you'll find convenient vanity cupboards, providing ample storage for toiletries and essentials. The low-level concealed cistern WC adds to the clean lines of the room, creating a seamless look. A wall-mounted electric heater ensures warmth and comfort, while the partly tiled walls offer a practical yet stylish accent. The laminate flooring combines durability with a modern aesthetic, completing this inviting and functional bathroom retreat.
Communal Garden
Wrap around communal gardens provide parking, areas to sit and to dry clothes outside.
Disclaimer
Please note: Under Money Laundering Regulations 2007, potential purchasers must provide identification documents upon offer acceptance. Your cooperation is appreciated to avoid delays in the sale process.
Uptons strives to provide accurate property information under the Consumer Protection from Unfair Trading Regulations 2008. However, these particulars do not form part of any offer or contract, and all measurements are approximate. Do not assume that the property has all necessary Planning, Building Regulations, or approvals. Any mentioned services and systems have not been verified.
Floor plan measurements are for general guidance only. Please verify the dimensions before ordering carpets or furnishings.
- COUNCIL TAXA payment made to your local authority in order to pay for local services like schools, libraries, and refuse collection. The amount you pay depends on the value of the property.Read more about council Tax in our glossary page.
- Band: B
- PARKINGDetails of how and where vehicles can be parked, and any associated costs.Read more about parking in our glossary page.
- Yes
- GARDENA property has access to an outdoor space, which could be private or shared.
- Communal garden
- ACCESSIBILITYHow a property has been adapted to meet the needs of vulnerable or disabled individuals.Read more about accessibility in our glossary page.
- Ask agent

Add an important place to see how long it'd take to get there from our property listings.
__mins driving to your place
Affordability


Notes
Staying secure when looking for property
Ensure you're up to date with our latest advice on how to avoid fraud or scams when looking for property online.
Visit our security centre to find out moreDisclaimer - Property reference 4e2880fa-ef69-4182-928c-cc143db6ba85. The information displayed about this property comprises a property advertisement. Rightmove.co.uk makes no warranty as to the accuracy or completeness of the advertisement or any linked or associated information, and Rightmove has no control over the content. This property advertisement does not constitute property particulars. The information is provided and maintained by Uptons, Eastbourne. Please contact the selling agent or developer directly to obtain any information which may be available under the terms of The Energy Performance of Buildings (Certificates and Inspections) (England and Wales) Regulations 2007 or the Home Report if in relation to a residential property in Scotland.
*This is the average speed from the provider with the fastest broadband package available at this postcode. The average speed displayed is based on the download speeds of at least 50% of customers at peak time (8pm to 10pm). Fibre/cable services at the postcode are subject to availability and may differ between properties within a postcode. Speeds can be affected by a range of technical and environmental factors. The speed at the property may be lower than that listed above. You can check the estimated speed and confirm availability to a property prior to purchasing on the broadband provider's website. Providers may increase charges. The information is provided and maintained by Decision Technologies Limited. **This is indicative only and based on a 2-person household with multiple devices and simultaneous usage. Broadband performance is affected by multiple factors including number of occupants and devices, simultaneous usage, router range etc. For more information speak to your broadband provider.