Oak Street, Weedon, West Northamptonshire

- PROPERTY TYPE
Semi-Detached
- BEDROOMS
3
- BATHROOMS
2
- SIZE
1,130 sq ft
105 sq m
- TENUREDescribes how you own a property. There are different types of tenure - freehold, leasehold, and commonhold.Read more about tenure in our glossary page.
Freehold
Key features
- Attractive three-bedroom Victorian cottage
- No onward chain
- Central position within Weedon
- Sympathetically extended living accommodation
- Open-plan snug, dining room and kitchen
- Exposed-brick fireplaces and Clearview multi-fuel stove
- Principal bedroom with en suite shower room
- Gated driveway providing off-road parking
- Enclosed rear garden with patio and brick outbuilding
- Convenient access to the A5, M1 and nearby rail stations
Description
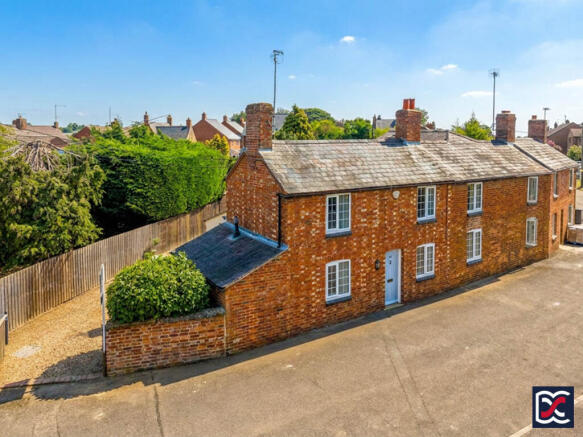
An attractive red-brick Victorian cottage beneath a dual-pitched slate roof, positioned in the heart of Weedon. The property benefits from gated vehicular access providing off-road parking, together with a pleasant enclosed rear garden. Extended to the rear, the house offers well-balanced modern living accommodation while retaining a range of period features throughout.
The ground floor centres on an open-plan arrangement linking the family snug, dining room and kitchen. The snug has an exposed-brick fireplace with a Clearview multi-fuel stove, while the kitchen includes Shaker-style cabinetry, solid oak work surfaces, a Britannia range cooker, and garden access. A separate dual-aspect sitting room features a substantial brick fireplace and French doors to the patio.
Upstairs are three bedrooms, including a principal bedroom with en suite shower room, together with a family bathroom. Outside, the gravelled driveway continues to a useful brick outbuilding, while the rear garden combines a paved terrace, lawn and established planting. The property is conveniently placed for village amenities, local countryside, schooling and the independent businesses and artisan trades at the historic former depot, with good road links to the A5 and M1 and rail services available from Long Buckby, Northampton and Milton Keynes.
Features:
Attractive three-bedroom Victorian cottage
No onward chain
Central position within Weedon
Sympathetically extended living accommodation
Open-plan snug, dining room and kitchen
Exposed-brick fireplaces and Clearview multi-fuel stove
Principal bedroom with en suite shower room
Gated driveway providing off-road parking
Enclosed rear garden with patio and brick outbuilding
Convenient access to the A5, M1 and nearby rail stations
Local Authority: West Northamptonshire Council
Council Tax Band: B
EPC Rating: TBC
Services: Mains Gas, Electricity, Water, and Drainage
Heating: Gas Central Heating
Broadband: Ultrafast available with up to 1000Mbps download
Location
Weedon is a well-established Northamptonshire village surrounded by open countryside, with the Grand Union Canal and a network of footpaths providing attractive opportunities for walking and recreation. The village offers a useful range of everyday amenities, including shops, cafés, public houses and community facilities.
A particular feature of the village is the historic Royal Ordnance Depot, whose substantial Napoleonic-era buildings now accommodate a varied collection of independent businesses. These include craft and creative studios, vintage and antiques retailers, food and drink businesses, fitness uses and specialist trades, adding an individual commercial and cultural element to the village.
Local schooling includes Weedon Bec Primary School and its associated pre-school provision, while a broader choice of state and independent schools is available in the surrounding villages and in Daventry, Northampton and Rugby.
The village is well placed for road travel, with convenient access to the A5 and Junction 16 of the M1, placing Northampton, Daventry, Rugby and Milton Keynes within practical commuting distance. Rail services are available from Long Buckby, Northampton and Milton Keynes Central, with connections towards London Euston, Birmingham and other principal destinations.
Accommodation:
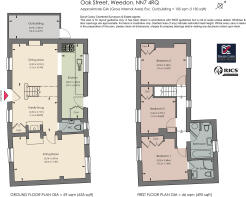
Open-Plan Living Area
The principal entrance to the front aspect is through a solid oak door with traditional brass ironmongery, opening into an open plan living area comprising the family snug and dining room. A centrally positioned staircase with turned balusters, and fitted oatmeal cut-pile carpet provides separation and rises to the first-floor landing.
Family Snug
The family snug is finished with riven limestone-effect floor tiles and neutrally decorated walls. A two-light window to the front provides good natural light, while the room offers ample space for freestanding seating.
The principal feature is an exposed-brick fireplace with a cambered arch and matching brick hearth, housing a Clearview multi-fuel stove. Built-in cupboards within the adjoining chimney recess have pitch-pine panelled doors and provide useful storage, while also concealing the electrical consumer unit and meter. Four-panel doors lead to the ground-floor cloakroom and the main sitting room.
Dining Room
The dining room occupies the front left-hand side of the house and provides a natural link between the family snug and kitchen. It continues the neutral decorative scheme and riven limestone-effect flooring, with a two-light front window bringing natural light into the space. An exposed-brick fireplace with a cambered arch forms a distinctive architectural feature. Although not currently in use, it contributes to the room’s period character. A wide opening leads through to the kitchen at the rear.
Kitchen
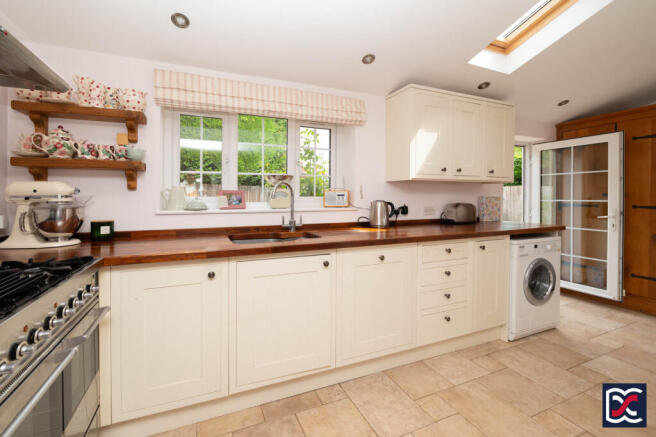
Positioned to the rear within the single-storey outrigger, the kitchen is fitted with a range of Shaker-style base and wall units, complemented by solid oak work surfaces and matching upstands. A three-light casement window to the rear provides good natural light over the principal preparation area, while the riven limestone-effect flooring continues from the adjoining dining space.
The mono-pitched vaulted ceiling incorporates recessed lighting and a double-glazed rooflight, with further daylight provided by a full-height glazed door opening directly onto the rear terrace and garden.
A substantial built-in pantry is formed in solid oak, with double doors detailed by wrought-iron T-hinges and hammered handles, providing generous storage for dry goods and household provisions. There is space for a full-height fridge-freezer. Cooking facilities include a brushed stainless-steel Britannia range cooker with a four-burner gas hob, central warming plate and twin electric ovens, together with a matching extractor hood and integrated lighting above.
Sitting Room
The principal sitting room is a well-proportioned dual-aspect reception space, with a two-light casement window to the front, a further casement window to the rear and full-height glazed French doors opening directly onto the terrace and garden. Together, these openings provide good natural light and a strong connection with the outside space.
A chamfered ceiling beam adds subtle architectural interest, while the room is finished with neutrally decorated walls and oatmeal cut-pile carpeting. The main focal point is a substantial exposed-brick fireplace with a cambered arch and engineering-brick hearth, fitted with a freestanding cast-iron log grate. There is ample space for a range of freestanding seating and occasional furniture.
Cloakroom
Located to the rear of the family snug, the ground-floor cloakroom is fitted with a traditionally styled wall-mounted ceramic wash basin with chrome pillar taps and a light blue riven-tile splashback. A close-coupled WC with an oak-effect seat completes the fittings. The riven limestone-effect flooring continues from the adjoining snug, helping to maintain a consistent finish through this part of the ground floor. Natural light and ventilation is provided by a rear-facing casement window with an oak sill, supplemented by mechanical extraction.
First-Floor Landing
The first-floor landing is positioned to the rear of the house, with a casement window overlooking the garden and providing natural light. The space has neutrally decorated walls, a partly vaulted ceiling with recessed lighting and cut-pile carpeting. Stripped four-panel pine doors with traditional Bakelite handles lead to the three bedrooms and family bathroom.
Bedroom One
The principal bedroom is a well-proportioned double room with built-in three-door wardrobes providing a combination of full-height shelving, hanging space and lower-level storage. The walls are finished in a soft grey tone, while oatmeal cut-pile carpeting continues from the landing. Natural light is provided by a traditional two-light casement window to the front. A four-panel door opens to the adjoining en suite.
En Suite Shower Room
The en suite is fitted with a quadrant shower enclosure with sliding glass doors, a chrome wall-mounted shower fitting, a close-coupled WC and a pedestal wash basin with chrome mixer tap. The shower area is lined with full-height marble-effect wall panelling, with riven white ceramic tiling above the wash basin. A Velux rooflight provides natural light, while mechanical extraction is also installed. The room is finished with soft grey emulsion walls and geometric-patterned grey flooring.
Bedroom Two
Bedroom two is a further double room positioned at the far left-hand side of the house. Its dual-aspect arrangement, with casement windows to both the front and rear, provides good natural light throughout the day. The room has neutrally decorated walls and cut-pile carpeting, with space for additional freestanding furniture. A substantial two-door pippy-oak wardrobe has been fitted with a matching upper cupboard, traditional wrought-iron T-hinges and hammered dome handles, providing useful built-in storage. A large ceiling hatch gives access to the roof void.
Bedroom Three
Bedroom three is a single room with a two-light casement window overlooking the front of the property. Its proportions also make it well suited for use as a home office or study. A built-in solid-oak cabinet provides useful storage, with double doors, traditional ironmongery, and a matching two-door cupboard above. The room has partly vaulted ceilings, neutrally decorated walls and cut-pile carpeting.
Family Bathroom
The family bathroom is fitted with traditional-style white sanitary ware comprising a panelled bath with chrome pillar taps and a shower over, a pedestal wash basin with matching taps, and a close-coupled WC. The bath and shower area is finished with riven-effect ceramic tiling and decorative banding, while the remaining walls are painted in a soft grey tone. A substantial built-in airing cupboard, enclosed by a stripped four-panel pine door, houses the unvented hot-water cylinder and incorporates slatted pine shelving for linen storage. Further fittings include a chrome ladder-style heated towel rail and a shaver socket above the basin. Natural light is provided by a frosted two-light casement window with a solid oak sill, with additional ventilation provided by mechanical extraction.
Grounds
Front and Side Aspects
The property fronts directly onto Oak Street, presenting a traditional red-brick façade laid in Flemish bond beneath pitched slate roofs. The front windows are evenly arranged above chamfered engineering-brick sills, while the centrally positioned entrance is set beneath a cambered brick arch and fitted with a solid oak door.
A red-brick boundary wall with angled coping stones continues along the side of the property, where double timber gates open onto a gravelled driveway. This provides off-road parking, space for container planting and access to the outbuilding and rear garden.
Rear Garden and Outbuilding
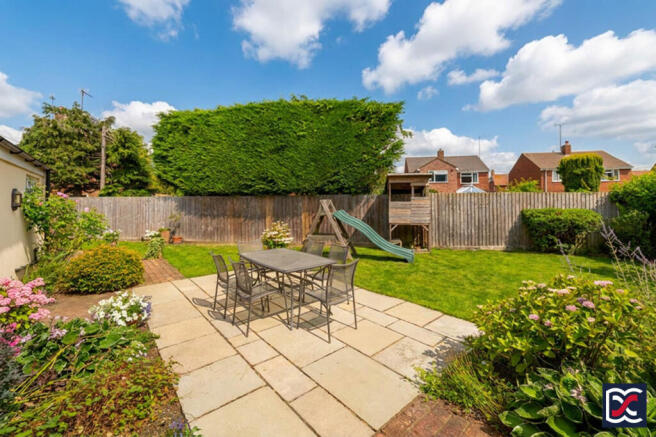
The generously proportioned rear garden includes a brick and riven-stone terrace, accessed directly from both the kitchen and principal sitting room. This creates a practical connection between the internal living spaces and garden, with ample room for outdoor seating and dining.
The terrace is bordered by established planting, including roses and hydrangeas, together with a variety of perennial and seasonal plants. Beyond, the main part of the garden is laid to lawn and enclosed by close-boarded fencing, providing a secure and adaptable area for recreation.
The rear elevation reveals the property’s later additions, including the mono-pitched kitchen extension with slate roof covering and cream-rendered sections of walling. The brick terrace continues along the side of the house to a useful adjoining outbuilding, accessed by a ledged and braced timber door. Internally, the outbuilding has white-painted brick walls, lighting and houses the modern gas-fired boiler with a vertical flue. It also provides useful ancillary storage for garden equipment, bicycles and general household items.
Important Notice:
Whilst every care has been taken with the preparation of these Sales Particulars, complete accuracy cannot be guaranteed, and they do not constitute a contract or part of one. David Cosby Chartered Surveyors have not conducted a survey of the premises nor tested services, appliances, equipment, or fittings within the property and therefore no guarantee can be made that they are in good working order. No assumption should be made that the property has all necessary statutory approvals and consents such as planning and building regulations approval. Any measurements given within the particulars are approximate and photographs are provided for general information and do not infer that any item shown is included in the sale. Any plans provided are for illustrative purposes only and are not to scale.
In all cases, prospective purchasers should verify matters for themselves by way of independent inspection and enquiries. Any comments made herein on the condition of the property are provided for guidance only and should not be relied upon.
Please note that upon acceptance of an offer and in compliance with Anti-Money Laundering (AML) legislation we will need to undertake proof of identity and source of funds checks for each purchaser at a cost of £25 per person.
Brochures
Brochure- COUNCIL TAXA payment made to your local authority in order to pay for local services like schools, libraries, and refuse collection. The amount you pay depends on the value of the property.Read more about council Tax in our glossary page.
- Band: B
- PARKINGDetails of how and where vehicles can be parked, and any associated costs.Read more about parking in our glossary page.
- Driveway,Gated
- GARDENA property has access to an outdoor space, which could be private or shared.
- Patio,Private garden,Enclosed garden,Rear garden,Back garden
- ACCESSIBILITYHow a property has been adapted to meet the needs of vulnerable or disabled individuals.Read more about accessibility in our glossary page.
- Ground floor
Energy performance certificate - ask agent

Add an important place to see how long it'd take to get there from our property listings.
__mins driving to your place
About David Cosby Chartered Surveyors, Farthingstone
Little Court Cottage Maidford Road, Farthingstone, NN12 8HE

Notes
Staying secure when looking for property
Ensure you're up to date with our latest advice on how to avoid fraud or scams when looking for property online.
Visit our security centre to find out moreDisclaimer - Property reference 7703. The information displayed about this property comprises a property advertisement. Rightmove.co.uk makes no warranty as to the accuracy or completeness of the advertisement or any linked or associated information, and Rightmove has no control over the content. This property advertisement does not constitute property particulars. The information is provided and maintained by David Cosby Chartered Surveyors, Farthingstone. Please contact the selling agent or developer directly to obtain any information which may be available under the terms of The Energy Performance of Buildings (Certificates and Inspections) (England and Wales) Regulations 2007 or the Home Report if in relation to a residential property in Scotland.
*This is the average speed from the provider with the fastest broadband package available at this postcode. The average speed displayed is based on the download speeds of at least 50% of customers at peak time (8pm to 10pm). Fibre/cable services at the postcode are subject to availability and may differ between properties within a postcode. Speeds can be affected by a range of technical and environmental factors. The speed at the property may be lower than that listed above. You can check the estimated speed and confirm availability to a property prior to purchasing on the broadband provider's website. Providers may increase charges. The information is provided and maintained by Decision Technologies Limited. **This is indicative only and based on a 2-person household with multiple devices and simultaneous usage. Broadband performance is affected by multiple factors including number of occupants and devices, simultaneous usage, router range etc. For more information speak to your broadband provider.