Farthings, Landimore, Gower, Swansea, SA3 1HD

- PROPERTY TYPE
Detached
- BEDROOMS
4
- BATHROOMS
2
- SIZE
1,353 sq ft
126 sq m
- TENUREDescribes how you own a property. There are different types of tenure - freehold, leasehold, and commonhold.Read more about tenure in our glossary page.
Freehold
Key features
- Beautifully Presented Three Bedroom Detached Split-Level Home
- Self-Contained One Bedroom Annexe with Private Entrance
- Ideal for Multi-Generational Living or Income Potential
- Estuary & Countryside Views Throughout
- Wrap-Around Landscaped Gardens with Outdoor Kitchen
- Detached Double Garage & Ample Off-Road Parking
- Log Burners and Flexible Reception Rooms
- Peaceful Hamlet Setting Close to Whiteford Sands & Coastal Path
- Welcoming Rural Community with Country Inns & Village Shop Nearby
- Please Quote JH001 when Enquiring
Description
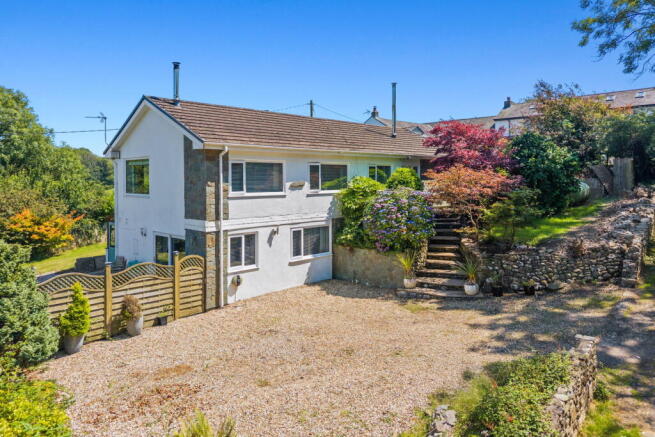
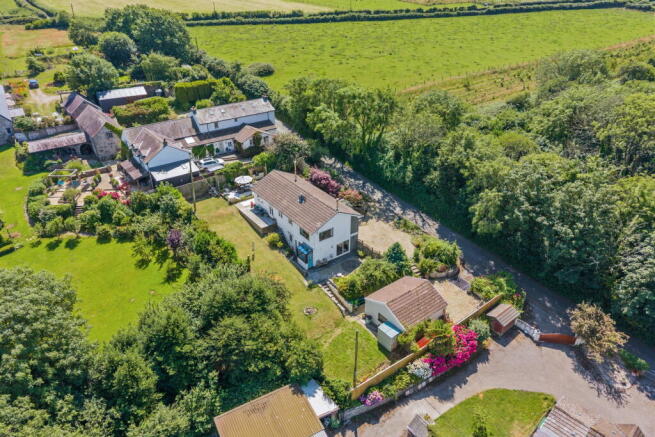
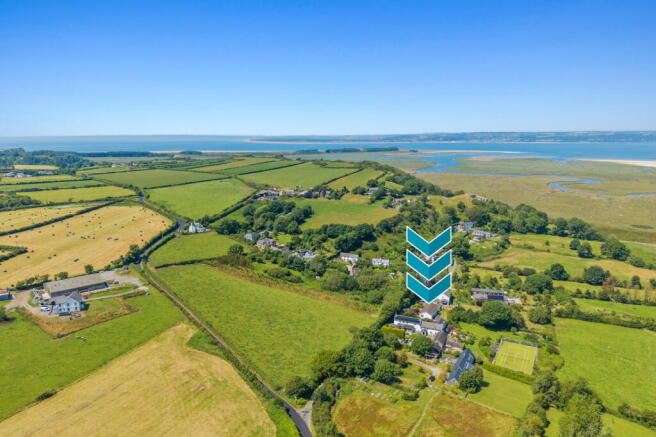
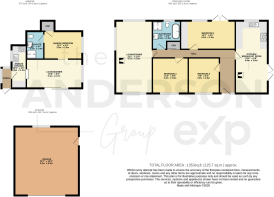
Beautifully presented detached three bedroom split-level home with self-contained one bedroom annexe, situated in the peaceful hamlet of Landimore on north Gower. The main residence briefly comprises hall, lounge/diner, kitchen/breakfast room, three bedrooms and bathroom, with the annexe comprising porch, kitchen, lounge/diner, bedroom and en-suite. Ideal for multi-generational living, guests or income potential. Benefitting from estuary and countryside views, gravelled driveway providing ample off-road parking, detached double garage and mature gardens. Landimore enjoys a tranquil rural setting close to the salt marshes of the north Gower coast, with Whiteford Sands, the coastal path and popular country inns at Llanmadoc and Llanrhidian all nearby. Viewing is highly recommended. Freehold.
Please quote JH001 when enquiring about this property.
Hall (L-shaped 24'5 x 13'4)
Entrance gained via sage green composite door with frosted glazed side panel to front. Loft access. Spotlights. Radiator. Doors to:
Lounge/Diner (22'1 x 11'0)
Log burner with slate hearth. Three uPVC double glazed windows to front, rear and side enjoying estuary and countryside views. Three radiators. Fitted carpet.
Kitchen/Breakfast Room (21'9 x 9'8)
Fitted grey Shaker-style kitchen with a range of base, drawer and wall units with complementary quartz worktops over incorporating a 1.5 bowl stainless steel sink with chrome mixer tap. Black and stainless steel six ring gas Bertazzoni range cooker with stainless steel extractor hood over. American-style double door fridge/freezer. Integrated dishwasher. Plumbing for washing machine. Log burner with slate hearth. uPVC double glazed double doors to garden. uPVC double glazed window to rear enjoying countryside views. LED spotlights. Radiator. Porcelain tiled floor.
Bedroom One (16'4 x 8'6)
Double bedroom. uPVC double glazed frosted window to side. uPVC double glazed French doors opening to the garden. Wardrobes. Radiator. Wood effect laminate flooring.
Bedroom Two (11'0 x 9'8)
Double bedroom. uPVC double glazed window to front. Radiator. Wood effect laminate flooring.
Bedroom Three (9'8 x 9'3)
Double bedroom. uPVC double glazed window to front. Radiator. Wood effect laminate flooring.
Bathroom (8'7 x 8'5)
Suite comprising freestanding bath with chrome mixer tap and hand-held hose, separate shower cubicle with chrome rain shower and hand-held hose, wall-hung vanity unit with wash hand basin and chrome mixer tap and low level WC. Marble effect tiled walls and floor. Towel radiator. Frosted uPVC double glazed window to rear.
Annexe
Porch (6'2 x 2'0)
Entrance gained via uPVC double glazed door to side. uPVC double glazed windows to rear and side. Door to:
Annexe Kitchen (12'9 x 4'5)
Fitted grey Shaker-style kitchen with a range of base, wall and drawer units with complementary wood effect worktops over incorporating a white ceramic sink with drainer and chrome mixer tap. Four ring gas hob with integrated electric oven under and stainless steel extractor over. Integrated dishwasher and fridge. uPVC double glazed window to rear. Tiled floor. Open to:
Lounge/Diner (16'8 x 8'9)
uPVC double glazed sliding doors opening to the garden. uPVC double glazed window to front. Radiator. Wood effect laminate flooring. Sliding door to:
Annexe Bedroom (11'5 x 8'4)
Double bedroom. uPVC double glazed window. Cupboard (3'0 x 4'1). Radiator. Wood effect laminate flooring. Door to:
En-Suite (8'1 x 4'7)
Suite comprising walk-in shower with chrome rain shower and hand-held hose, grey vanity unit with wash hand basin and chrome mixer tap and low level WC. Illuminated mirror. Tiled walls and floor.
Garage (20'7 x 19'2)
Detached double garage. Up-and-over garage door to front? uPVC double glazed window to rear. uPVC double glazed door to side.
External
The property is approached onto a generous gravelled driveway providing ample off-road parking, with the detached double garage set on its own level accessed over a cattle grid. Stone steps rise through terraced beds stocked with mature trees, shrubs and hydrangeas to the main residence, where a porcelain tiled terrace with outdoor kitchen, edged with sleeper raised beds and ornamental grasses, provides an impressive space for entertaining and al fresco dining. A lawned garden with decked terrace extends to the side enjoying open countryside views. A further gravelled seating area with circular paved feature and raised planters benefits the annexe.
Local Area
Landimore is a peaceful hamlet on the north coast of the Gower Peninsula, set beside the salt marshes of the Loughor Estuary and surrounded by open countryside. The neighbouring villages of Llanmadoc, Cheriton and Llanrhidian are home to popular country inns, with everyday amenities available in Llanrhidian and Penclawdd.
The location is ideal for those seeking the outdoor lifestyle Gower is renowned for, with the North Gower Trail, Whiteford Sands and Broughton Bay within easy reach, alongside the award-winning beaches of the wider peninsula. Landimore is within convenient reach of Gowerton, Swansea city centre and the M4 corridor, offering a rare balance of seclusion and accessibility.
General
Tenure: Freehold
Council Tax Band: G
EPC: D
Please quote JH001 when enquiring about this property.
Disclaimer
All measurements provided are approximate. Details relating to electrical, plumbing, heating, and drainage systems are based solely on visual observation and have not been tested. No guarantee is given regarding their condition or suitability for use. Prospective buyers are advised to carry out their own checks and seek professional advice regarding the property's structure, services, and installations.
Anti-Money Laundering (AML)
In accordance with current legislation, we are legally required to undertake Anti-Money Laundering (AML) checks on anyone involved in a property transaction. We are committed to complying with HMRC regulations and take this responsibility seriously. If your offer is accepted, a non-refundable fee of £30 (including VAT) per purchaser will apply to cover the cost of these checks. This includes identity verification, data processing, and ongoing compliance monitoring. All AML checks must be completed before an offer can be formally accepted. Payment will be made directly to our verification partner.
Brochures
Brochure 1Full Details- COUNCIL TAXA payment made to your local authority in order to pay for local services like schools, libraries, and refuse collection. The amount you pay depends on the value of the property.Read more about council Tax in our glossary page.
- Band: G
- PARKINGDetails of how and where vehicles can be parked, and any associated costs.Read more about parking in our glossary page.
- Garage,Driveway
- GARDENA property has access to an outdoor space, which could be private or shared.
- Private garden
- ACCESSIBILITYHow a property has been adapted to meet the needs of vulnerable or disabled individuals.Read more about accessibility in our glossary page.
- Ask agent
Farthings, Landimore, Gower, Swansea, SA3 1HD

Add an important place to see how long it'd take to get there from our property listings.
__mins driving to your place
Affordability

Notes
Staying secure when looking for property
Ensure you're up to date with our latest advice on how to avoid fraud or scams when looking for property online.
Visit our security centre to find out moreDisclaimer - Property reference S1797296. The information displayed about this property comprises a property advertisement. Rightmove.co.uk makes no warranty as to the accuracy or completeness of the advertisement or any linked or associated information, and Rightmove has no control over the content. This property advertisement does not constitute property particulars. The information is provided and maintained by The Anderson Group, powered by eXp, Covering Swansea, Mumbles & Gower. Please contact the selling agent or developer directly to obtain any information which may be available under the terms of The Energy Performance of Buildings (Certificates and Inspections) (England and Wales) Regulations 2007 or the Home Report if in relation to a residential property in Scotland.
*This is the average speed from the provider with the fastest broadband package available at this postcode. The average speed displayed is based on the download speeds of at least 50% of customers at peak time (8pm to 10pm). Fibre/cable services at the postcode are subject to availability and may differ between properties within a postcode. Speeds can be affected by a range of technical and environmental factors. The speed at the property may be lower than that listed above. You can check the estimated speed and confirm availability to a property prior to purchasing on the broadband provider's website. Providers may increase charges. The information is provided and maintained by Decision Technologies Limited. **This is indicative only and based on a 2-person household with multiple devices and simultaneous usage. Broadband performance is affected by multiple factors including number of occupants and devices, simultaneous usage, router range etc. For more information speak to your broadband provider.