Whitton Way, Newport Pagnell

- PROPERTY TYPE
Detached
- BEDROOMS
4
- BATHROOMS
2
- SIZE
1,496 sq ft
139 sq m
- TENUREDescribes how you own a property. There are different types of tenure - freehold, leasehold, and commonhold.Read more about tenure in our glossary page.
Freehold
Key features
- Beautifully presented family home
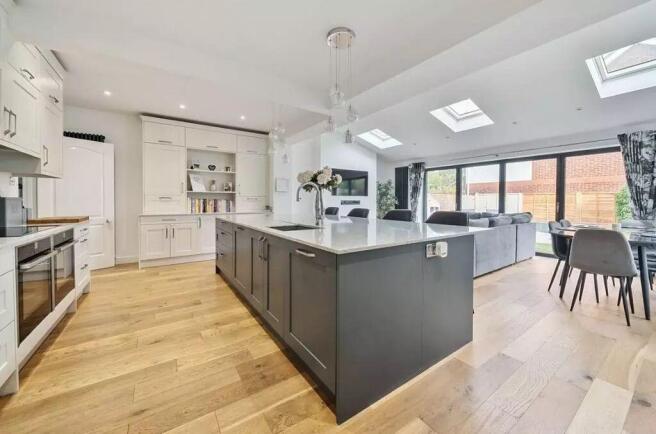
- Fantastic open plan kitchen and family room
- High end refiited kitchen and bathrooms
- Utility Room & Cloakroom
- En Suite Bathroom to Master Bedroom
- Extended to give versatile accommodation
- En Suite to Master Bedroom
- Landscaped gardens to front and rear.
- Block paved Driveway providing Ample Off Road Parking
Description
Step into the welcoming entrance hall and discover a light-filled, open-plan kitchen and family room-ideal for entertaining or day-to-day family life. The stunning, beautifully refitted kitchen boasts quality fittings and generous workspaces, seamlessly connecting to a spacious 20' family room. There is also a comfortable sitting room, a dedicated study for remote working, and a practical utility room. Convenience is further enhanced by a cloakroom on the ground floor.
Upstairs, four generous double bedrooms provide ample accommodation for families of all sizes. The master bedroom is complemented by a luxurious en suite bathroom, while the remaining bedrooms are served by a recently upgraded family bathroom. Every bathroom in the property has been refitted to a high specification, ensuring a sleek and contemporary feel.
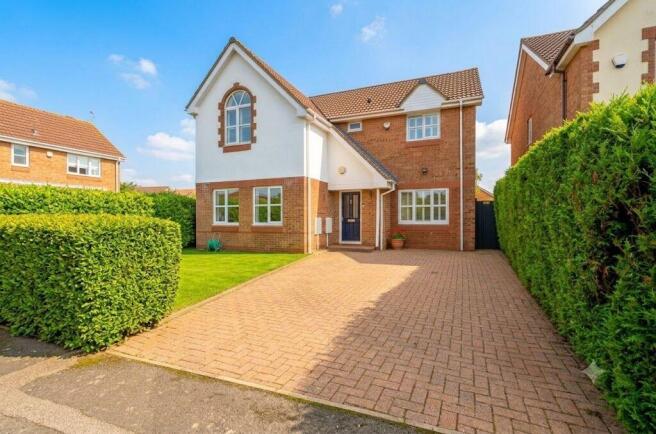
Outside, attractive landscaped gardens to both the front and rear offer tranquil spaces for relaxation and entertaining. A block-paved driveway provides ample off-road parking for multiple vehicles, catering to busy households and visiting guests alike.
This prime location in Newport Pagnell combines the charm of a thriving Buckinghamshire market town with exceptional convenience. Green Park places you within easy reach of local schools, including Cedars, Green Park, Ousedale, Portfields, and Tickford Park Schools-ideal for families. The historic town centre offers a rich selection of independent shops, including renowned local butchers, bakers, greengrocers, the Co-op, and Jardines the chemist. Enjoy a wealth of restaurants, public houses, and leisure amenities, such as a local indoor swimming pool and the public library.
For commuters, excellent transport links provide fast access to central London-just 45 minutes by train-while the nearby M1 motorway opens up effortless connections to the north and south. Milton Keynes is close by, offering additional shopping, dining, and cultural attractions such as the theatre.
This exceptional family home, in good order throughout and situated within a thriving community, must be viewed to be fully appreciated. Arrange your viewing today to experience everything this outstanding property and its vibrant location have to offer.
Council Tax Band: E (Milton Keynes Council)
Tenure: Freehold
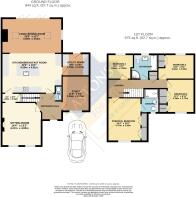
Entrance Hall
Oak veneer flooring, radiator, stairs rising to first floor.
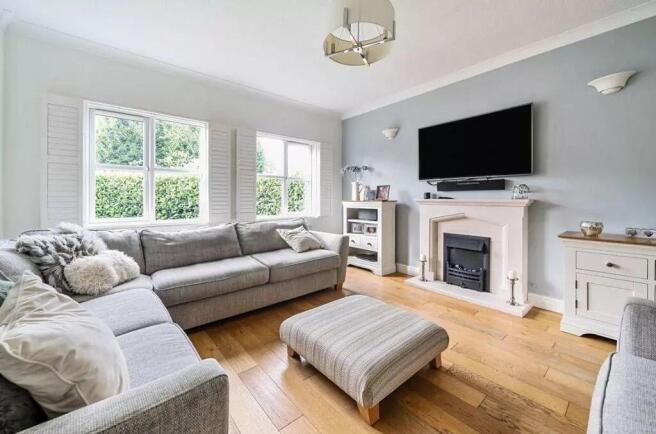
Living Room
w: 13' 2" x l: 14' 5" (w: 4.01m x l: 4.39m)
Oak veneered flooring, radiator, television point, gas fire and decorative surround, two double glazed windows to rear, recess area with inset shelving, storage cupboard and door leading to kitchen.
Kitchen / Breakfast Room
w: 13' 2" x l: 20' (w: 4.01m x l: 6.1m)
Refitted to a high standard, eye and base level units, integrated tall fridge, integrated tall freezer, integrated dishwasher, two Neff ovens with a Neff hob and extraxctor over, a stunning Island with inset sink, and further units, also lends itself as the 'social hub' of this simply amazing room.
Utility Room
w: 7' 6" x l: 9' (w: 2.29m x l: 2.74m)
Comprising eye and base level untis, plumbing for washing machine, space for tumble dryer, integrated fridge/freezer, cupboard housing central heating boiler, radiator, door leading to rear garden.
Family Room
w: 12' 7" x l: 20' (w: 3.84m x l: 6.1m)
Another fabulous reception area with inset area for a widescreen television, radiator, double glazed window to side and bi fo9lding doors leading to the landscaped rear garden.
Study
w: 9' x l: 11' 8" (w: 2.74m x l: 3.56m)
Radiator, double glazed window to front.
Cloakroom
Recently refitted to comprise low level WC, wash hand basin with vanity cupboard under, Heated towel rail, fully tiled walls.
Landing
Large landing with airing cupboard, access to loft, double glazed window to side.
Bedroom 1
w: 10' 9" x l: 14' 5" (w: 3.28m x l: 4.39m)
Two double built in wardrobes, radiator, feature arch window to front.
En-Suite
Refitted to comprise double width shower enclosure, low level WC, wash hand basin with vanity cupboards under, obscured double glazed window to front.
Bedroom 2
w: 8' 9" x l: 11' 1" (w: 2.67m x l: 3.38m)
Built in wardrobe, storage, radiator, double glazed window to front. cupboard
Bedroom 3
w: 8' x l: 10' (w: 2.44m x l: 3.05m)
Radiator, built in wardrobe, double glazed window to rear.
Bedroom 4
w: 8' 2" x l: 8' 6" (w: 2.49m x l: 2.59m)
Radiator, double glazed window to rear.
Bathroom
Refitted suite to comprise bath with shower over, low level WC, wash hand basin, vanity cupboard under, shower enclosure, double glazed obscured window to rear
Front Garden
Block paved driveway for 2-3 cars, lawn area and bush screening for privacy.
Rear Garden
Landscaped to comprise patio area, lawn area, decked patio area, an excellent garden perfect for family gatherings and al fresco dining.
Services
The Property is Freehold
This property has mains Gas, Electric, Water and drainage
Milton Keynes Borough Council Tax Band: E
Viewings
To view and not miss out call the office today.
Need to sell your own property first? - Do not worry -
This is a surprisingly common problem and one that we encounter on a near daily basis. We can offer you a free no obligation valuation of your property this will give you a realistic and honest opinion on how to sell your own home quickly if required
Summary
Newport Pagnell is a modern thriving market town situated in the North East of Buckinghamshire. The history of the area dates back to the Iron Age and the town itself is from the Roman period. It is the home of Aston Martin and close to Milton Keynes for shopping and the theatre. Close to the M1 motorway for easy access to London and the north. Good rail links, with London only 45 minutes away. The high street has shops such as Jardines, the Co-op and local butchers, bakers and greengrocers, many restaurants and public houses. There is also a local indoor swimming pool and public library. Schools: Cedars School, Green Park School, Ousedale School, Portfields School, Tickford Park School
Mortgage Advice
For a smoother process we recommend that you speak to our mortgage adviser as early on in the process as possible. A decision in principle from a mortgage lender can place you in a more favourable position when putting in an offer on a property. We are able to offer independent mortgage advice from the whole of the mortgage market, ensuring you get the best possible advice and mortgage deal suitable for you. Appointments are available Monday to Friday and early evening appointments by arrangement. Your home is at risk if you do not keep up repayments on a mortgage or any other loan secured on it. We offer FREE in house no obligation mortgage service.
Please Note
1. MONEY LAUNDERING REGULATIONS - Intending purchasers will be asked to produce identification documentation at a later stage and we would ask for your co-operation in order that there will be no delay in agreeing the sale.
2: These particulars do not constitute part or all of an offer or contract.
3: The measurements indicated are supplied for guidance only and as such must be considered incorrect.
4: Potential buyers are advised to recheck the measurements before committing to any expense.
5: Astons Estate Agents has not tested any apparatus, equipment, fixtures, fittings or services and it is the buyers interests to check the working condition of any appliances.
6: Astons Estate Agents has not sought to verify the legal title of the property and the buyers must obtain verification from their solicitor.
7. External photographes may have been enhanced via gemini AI
Brochures
Brochure- COUNCIL TAXA payment made to your local authority in order to pay for local services like schools, libraries, and refuse collection. The amount you pay depends on the value of the property.Read more about council Tax in our glossary page.
- Band: E
- PARKINGDetails of how and where vehicles can be parked, and any associated costs.Read more about parking in our glossary page.
- Driveway
- GARDENA property has access to an outdoor space, which could be private or shared.
- Front garden,Rear garden
- ACCESSIBILITYHow a property has been adapted to meet the needs of vulnerable or disabled individuals.Read more about accessibility in our glossary page.
- Ask agent
Whitton Way, Newport Pagnell

Add an important place to see how long it'd take to get there from our property listings.
__mins driving to your place
Affordability
About Astons Estate Agents, Newport Pagnell
26 St. John Street, Newport Pagnell, MK16 8HJ

Notes
Staying secure when looking for property
Ensure you're up to date with our latest advice on how to avoid fraud or scams when looking for property online.
Visit our security centre to find out moreDisclaimer - Property reference RS1195. The information displayed about this property comprises a property advertisement. Rightmove.co.uk makes no warranty as to the accuracy or completeness of the advertisement or any linked or associated information, and Rightmove has no control over the content. This property advertisement does not constitute property particulars. The information is provided and maintained by Astons Estate Agents, Newport Pagnell. Please contact the selling agent or developer directly to obtain any information which may be available under the terms of The Energy Performance of Buildings (Certificates and Inspections) (England and Wales) Regulations 2007 or the Home Report if in relation to a residential property in Scotland.
*This is the average speed from the provider with the fastest broadband package available at this postcode. The average speed displayed is based on the download speeds of at least 50% of customers at peak time (8pm to 10pm). Fibre/cable services at the postcode are subject to availability and may differ between properties within a postcode. Speeds can be affected by a range of technical and environmental factors. The speed at the property may be lower than that listed above. You can check the estimated speed and confirm availability to a property prior to purchasing on the broadband provider's website. Providers may increase charges. The information is provided and maintained by Decision Technologies Limited. **This is indicative only and based on a 2-person household with multiple devices and simultaneous usage. Broadband performance is affected by multiple factors including number of occupants and devices, simultaneous usage, router range etc. For more information speak to your broadband provider.