
Longship Close, Congleton, Cheshire, CW12

- PROPERTY TYPE
Detached
- BEDROOMS
4
- BATHROOMS
2
- SIZE
1,535 sq ft
143 sq m
- TENUREDescribes how you own a property. There are different types of tenure - freehold, leasehold, and commonhold.Read more about tenure in our glossary page.
Freehold
Key features
- Stunning Family Home
- Premium Plot Position
- Landscaped Private Garden
- Granite Waterfall Kitchen
- NHBC Warranty Remaining
- Solar Panels Installed
- EPC Rating = A
Description
Description
Occupying a privileged position at the head of a quiet cul-de-sac within the highly regarded Thorsten Fields development, this exceptional four-bedroom detached residence represents a rare opportunity to acquire a nearly new home that has been enhanced well beyond its original specification. Constructed by Bloor Homes in 2024 and still benefiting from the remainder of its NHBC warranty until 2034, the property combines the efficiency and sustainability of modern construction with a carefully considered programme of high-quality upgrades rarely encountered within this price range.
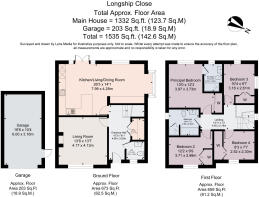
The current owners have taken what was already a beautifully designed family home and elevated it through bespoke joinery, luxury flooring, decorative panelling, fitted wardrobes, extensive landscaping and numerous practical improvements. The result is a turn-key home of genuine quality, offering stylish contemporary living with a level of finish more commonly associated with higher-value properties. Extending to approximately 1,535 sq ft including the detached garage, the accommodation is both spacious and thoughtfully arranged. The welcoming reception hall immediately sets the tone, featuring upgraded Amtico herringbone flooring which flows throughout the ground floor and complements the contemporary oak internal doors found throughout the property. A useful storage cupboard is positioned beneath the staircase, whilst a beautifully appointed cloakroom featuring a modern Roca suite and elegant half-height tiling lies off the hallway.
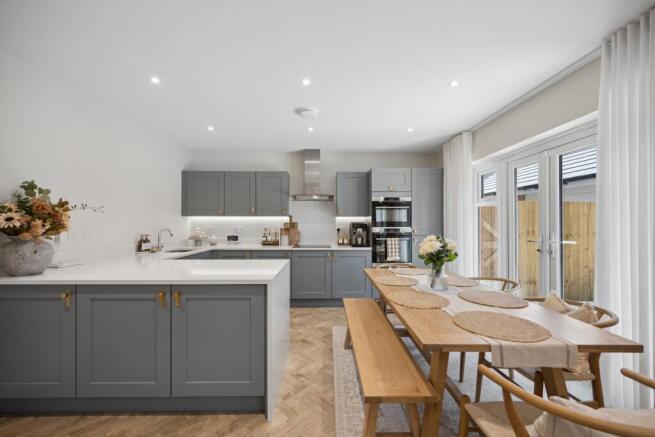
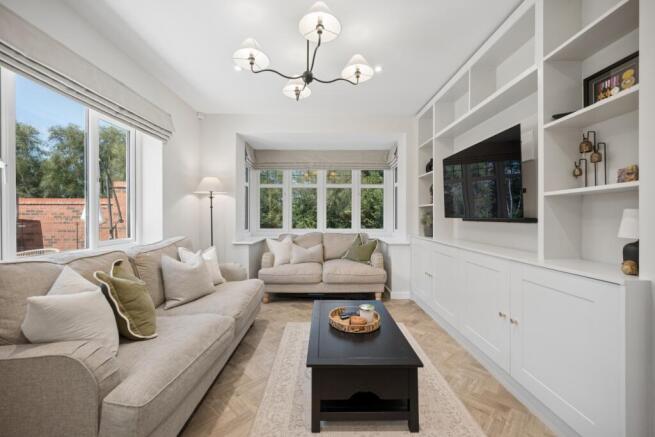
The living room provides a sophisticated retreat, enhanced by bespoke decorative wall panelling and a striking marble fireplace surround incorporating an electric log-effect fire and a generous window draws in natural light. At the heart of the home is the impressive open-plan kitchen, dining and family space. Designed for modern family living and entertaining, the kitchen has been upgraded with a stunning granite waterfall island and benefits from a comprehensive range of cabinetry and integrated AEG appliances including an induction hob, oven, microwave and dishwasher. French doors open directly onto the rear garden, creating a seamless connection between inside and out. A living area lies off the kitchen/diner with a feature bay window which enjoys attractive views towards open green space and conservation land opposite. Electric blinds, quality window furnishings and privacy film to all windows further enhance the finish. A cleverly concealed utility area provides practical laundry facilities while maintaining the sleek appearance of the living spaces.
The first floor continues the impressive standard of presentation and offers four generously proportioned bedrooms. The principal bedroom suite enjoys bespoke panelling, fitted mirrored wardrobes by Kingston Cabinetry and a beautifully appointed en suite shower room. The second bedroom is another generous double room with decorative panelling and fitted wardrobes, whilst the third bedroom benefits from a dual-aspect design and further fitted storage. The fourth bedroom is notably larger than many modern equivalents and functions as a genuine double bedroom, offering extensive storage together with feature panelling. A stylish family bathroom serves the remaining bedrooms and is fitted with contemporary tiling, quality sanitaryware and both bath and shower facilities.
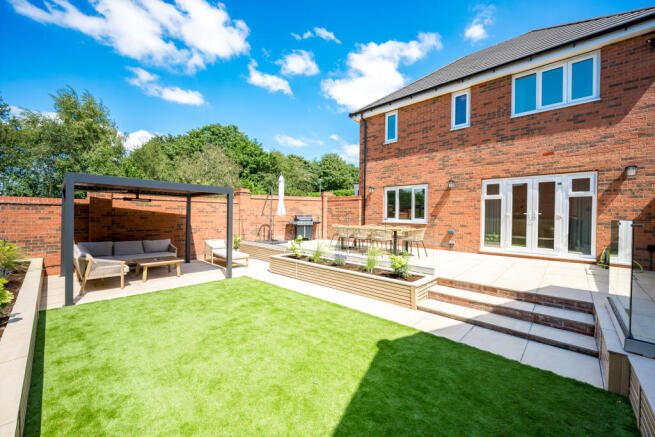
The property occupies one of the finest plots within the development. The landscaped rear garden has been redesigned to create an exceptional outdoor entertaining environment. A substantial patio terrace with contemporary glass balustrading provides excellent space for outdoor dining and relaxation beneath the attractive pergola. Artificial lawn has been installed for ease of maintenance, whilst carefully designed planted borders introduce colour and seasonal interest. Further enhancements include feature lighting within flower beds, uplighting to specimen trees, external heating provisions and irrigation pipework. The garden is enclosed by attractive boundary walls and enjoys a high degree of privacy. The detached garage has also been upgraded and benefits from boarded loft storage with ladder access together with a recently installed garage door. A generous driveway provides parking for three vehicles, with additional space to the side of the property. An electric vehicle charging point has also been installed. Further practical additions include partly boarded loft storage within the house and solar panels, contributing to the home's excellent environmental credentials and lower running costs.
Location
5 Longship Close enjoys an enviable position within the highly regarded Thorsten Fields development on the northern edge of Congleton. Thorsten Fields has quickly become one of Congleton's most desirable modern developments, appreciated for its attractive surroundings, excellent connectivity and family-friendly environment. The property enjoys delightful green aspects with conservation land opposite and an extensive network of footpaths throughout the development.
Tucked away at the head of a small cul-de-sac, the property benefits from a peaceful residential setting whilst remaining conveniently close to the town's excellent range of amenities, schools and transport links. The development's position close to the recently opened Wolstenholme Elmy Way provides exceptional connectivity, making it particularly attractive for commuters travelling towards Manchester, Stoke-on-Trent and the wider North West motorway network via the A34 and nearby M6 junctions. Congleton railway station is also easily accessible, offering regular rail services to Manchester and beyond.
Congleton is a thriving Cheshire market town that successfully combines traditional character with modern convenience. The town centre (2.3 miles away) offers a wide variety of independent shops, supermarkets, cafés, restaurants, bars and leisure facilities, together with a range of healthcare services and everyday amenities. In recent years, the town has developed a vibrant food and social scene, making it an increasingly popular destination for families and professionals alike.
Families are particularly well catered for, with a selection of highly regarded primary and secondary schools nearby, including The Quinta Primary School (2 miles), Havannah Primary School (3.3 miles) Black Firs Primary School (2.1 miles) and Congleton High School (2.3 miles) all contributing to the town's strong reputation as a family-friendly place to live. Additionally, Eaton Bank Academy (2.4 miles) is within easy reach, providing further educational options for older children.
For those who enjoy the outdoors, the property is ideally placed for access to some of Cheshire's most picturesque walking routes. Astbury Mere Country Park (1.5 miles) is just a short distance away, offering scenic lakeside walks, nature trails and open green space perfect for family outings. The Dane Valley Way (2.4 miles) provides miles of countryside walks through beautiful river valley landscapes, whilst Biddulph Valley Way (4.3 miles) offers a popular traffic-free route for walkers, runners and cyclists. The nearby National Trust-owned Little Moreton Hall (4.7 miles) and the open countryside surrounding Congleton Edge (4.9 miles) provide further opportunities to explore the area's natural beauty.
Combining a peaceful residential setting, excellent commuter connections, respected schooling, a thriving market town atmosphere and outstanding access to countryside walks and outdoor pursuits, Longship Close offers the best of both modern living and Cheshire's renowned rural appeal.
Square Footage: 1,535 sq ft
Brochures
Web DetailsParticulars- COUNCIL TAXA payment made to your local authority in order to pay for local services like schools, libraries, and refuse collection. The amount you pay depends on the value of the property.Read more about council Tax in our glossary page.
- Band: E
- PARKINGDetails of how and where vehicles can be parked, and any associated costs.Read more about parking in our glossary page.
- Yes
- GARDENA property has access to an outdoor space, which could be private or shared.
- Yes
- ACCESSIBILITYHow a property has been adapted to meet the needs of vulnerable or disabled individuals.Read more about accessibility in our glossary page.
- Ask agent

Add an important place to see how long it'd take to get there from our property listings.
__mins driving to your place
Affordability
Get an instant, personalised result:
- Show sellers you’re serious
- Secure viewings faster with agents
- No impact on your credit score
Notes
Staying secure when looking for property
Ensure you're up to date with our latest advice on how to avoid fraud or scams when looking for property online.
Visit our security centre to find out moreDisclaimer - Property reference WIS260154. The information displayed about this property comprises a property advertisement. Rightmove.co.uk makes no warranty as to the accuracy or completeness of the advertisement or any linked or associated information, and Rightmove has no control over the content. This property advertisement does not constitute property particulars. The information is provided and maintained by Savills, Wilmslow. Please contact the selling agent or developer directly to obtain any information which may be available under the terms of The Energy Performance of Buildings (Certificates and Inspections) (England and Wales) Regulations 2007 or the Home Report if in relation to a residential property in Scotland.
*This is the average speed from the provider with the fastest broadband package available at this postcode. The average speed displayed is based on the download speeds of at least 50% of customers at peak time (8pm to 10pm). Fibre/cable services at the postcode are subject to availability and may differ between properties within a postcode. Speeds can be affected by a range of technical and environmental factors. The speed at the property may be lower than that listed above. You can check the estimated speed and confirm availability to a property prior to purchasing on the broadband provider's website. Providers may increase charges. The information is provided and maintained by Decision Technologies Limited. **This is indicative only and based on a 2-person household with multiple devices and simultaneous usage. Broadband performance is affected by multiple factors including number of occupants and devices, simultaneous usage, router range etc. For more information speak to your broadband provider.