Broadway, Codsall, Wolverhampton, WV8 2EL

- PROPERTY TYPE
Semi-Detached
- BEDROOMS
3
- BATHROOMS
2
- SIZE
Ask agent
- TENUREDescribes how you own a property. There are different types of tenure - freehold, leasehold, and commonhold.Read more about tenure in our glossary page.
Freehold
Key features
- Beautifully Extended Traditional Semi-Detached Family Home
- Highly Sought-After Broadway, Codsall Location
- Walking Distance to Codsall Village Centre & Train Station
- Superb Two-Storey Extension
- Three Genuinely Generous Bedrooms
- Exceptional Principal Bedroom with En-Suite Shower Room
- Spacious Open-Plan Living Room
- Extended Kitchen/Dining Room
- Stunning English-Style Country Garden
- Garage with Power & Lighting
Description
9 Broadway, Codsall, Wolverhampton, WV8 2EL
Offers In The Region Of £390,000
Freehold | EPC: C Council Tax Band: C
An Exceptional Extended Three-Bedroom Traditional Semi-Detached Family Home with a Magnificent English-Style Country Garden
SLADE property collective is delighted to present this beautifully extended and impeccably maintained traditional three-bedroom semi-detached family home, occupying a highly sought-after position on the prestigious Broadway, Codsall.
Offering approximately 1,413 sq.ft (131.2 sq.m.) of thoughtfully designed accommodation, this outstanding family residence has been substantially enhanced by way of a two-storey extension, creating exceptionally generous living accommodation and a superb principal bedroom suite, whilst retaining all of the charm and character expected from a traditional family home.
Situated within comfortable walking distance of Codsall Village Centre, the train station, highly regarded schools, independent shops, cafés, restaurants and excellent local amenities, Broadway continues to be regarded as one of the most desirable residential locations throughout Wolverhampton and South Staffordshire.
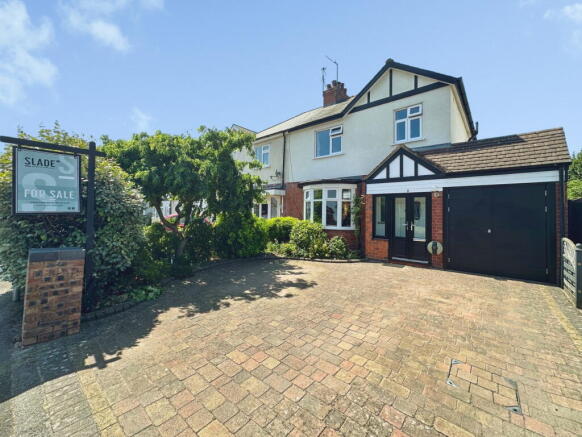
From the moment you arrive, the property enjoys immediate kerb appeal with its attractive traditional façade, newly fitted composite entrance door, matching contemporary garage door, block-paved driveway and beautifully maintained front gardens.
Accommodation
Enclosed Porch
A recently installed composite entrance door with matching double glazed side panels opens into the welcoming enclosed porch before leading into the reception hallway.
Reception Hallway
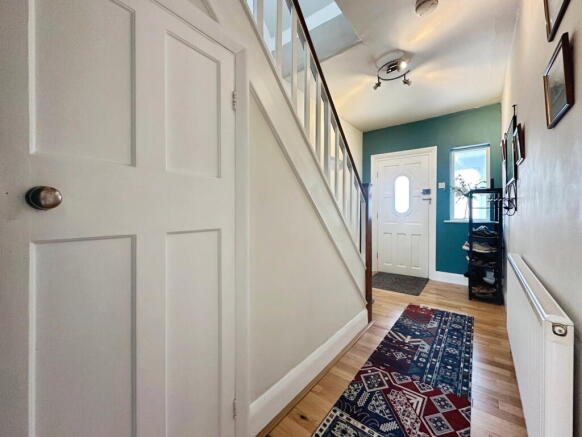
A bright and welcoming hallway featuring engineered oak flooring, radiator, staircase rising to the first floor, useful understairs storage cupboard and internal doors leading to both the living accommodation and kitchen.
Open Plan Living Room
24’1” x 12’1” (7.34m x 3.69m)
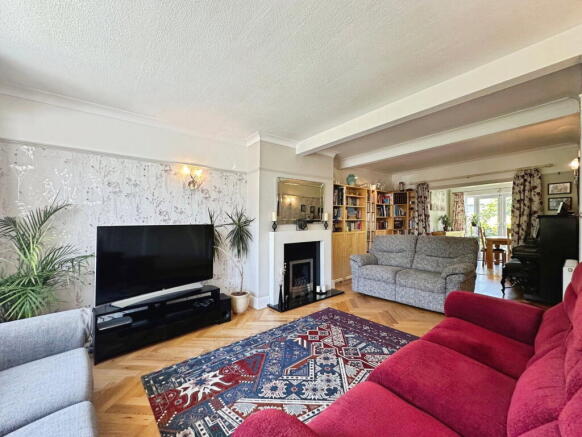
The impressive open-plan living room offers a wonderful balance of character and modern family living.
A beautiful double glazed bay window fills the room with natural light, whilst a marble fireplace incorporating a living flame gas fire creates an attractive focal point.
Stylish herringbone-style flooring flows seamlessly throughout the reception space before opening directly into the extended dining area, creating an excellent entertaining environment.
Extended Kitchen / Dining Room
16’11” x 9’4” (5.16m x 2.84m)
Without question one of the standout features of this wonderful home.
The substantial rear extension has created a superb family kitchen and dining space enjoying two sets of double glazed French doors opening directly onto the stunning rear garden together with additional double glazed windows allowing an abundance of natural light.
The kitchen comprises a comprehensive range of wall and base units complemented by hardwood work surfaces, tiled splashbacks, inset one-and-a-half bowl sink unit, space for a large range cooker (available by separate negotiation), extractor hood, plumbing and space for a dishwasher, washing machine and fridge freezer.
Tiled flooring continues throughout the kitchen whilst ceiling spotlights and pendant lighting complete this superb everyday family living space.
First Floor
The thoughtful two-storey extension has completely transformed the first floor accommodation, creating three genuinely generous bedrooms together with an outstanding principal suite and an additional lobby/study area.
Principal Bedroom
17’2” x 12’2” (5.23m x 3.71m)
A beautifully proportioned principal bedroom enjoying delightful views across the rear garden.
The room offers extensive ‘space for’ fitted wardrobes together with laminate flooring, radiator, built-in storage cupboard and direct access into the en-suite shower room.
En-Suite Shower Room
9’4” x 4’5” (2.84m x 1.35m)
Comprising:
Fully tiled shower enclosure with electric power shower
Wash hand basin
WC and Heated Towel Rail
Tiled flooring
Ceiling spotlights
Storage recess
Double glazed window
A particularly rare feature for this style of property.
Bedroom Two
11’2” x 10’7” (3.40m x 3.23m)
A generous front-facing double bedroom featuring laminate flooring, ceiling spotlights, radiator and double glazed window.
Bedroom Three
11’7” x 8’0” (3.53m x 2.44m)
Unlike many comparable three-bedroom homes within Codsall, Bedroom Three has also benefited from the extension programme and now comfortably accommodates a double bed together with space for wardrobes and additional furniture, making this a genuine third double bedroom.
Bathroom
7’2” x 7’0” (2.18m x 2.13m)
Comprising a panelled bath, over bath electric shower, wash hand basin, WC, large fitted mirror, heated towel rail and double glazed window.
Landing / Study Area
An additional feature created by the extension is the useful lobby area situated off the landing.
Ideal for use as a home office, study area, reading space or additional storage area.
Outside
Magnificent English-Style Country Garden
One of the true highlights of this outstanding home is its exceptional rear garden.
Lovingly designed, meticulously maintained and nurtured over many years, this beautiful traditional English-style country garden showcases an abundance of mature horticultural planting, established borders, ornamental shrubs and specimen trees. Carefully cultivated over many years, the garden offers a stunning display throughout every season and provides a wonderful sense of colour, texture and tranquillity.
Designed to be enjoyed by the whole family, the garden offers numerous seating and entertaining areas together with peaceful spaces to relax and unwind.
Features include:
Extensive lawn
Large paved entertaining patio
Secret sun terrace
Timber pergola seating area
Beautiful ornamental pond
Mature horticultural planting carried out over many years
Established borders and specimen planting
Garden shed (included within the sale)
Access to the front of the property is via the garage
Excellent degree of privacy
This is far more than simply a garden; it is a wonderful outdoor sanctuary and a rare example of an English-style country garden, lovingly created and enjoyed by the current owners over many years.
Front
The attractive frontage comprises a block-paved driveway providing off-road parking for two vehicles, landscaped front gardens, newly fitted composite entrance door, matching contemporary garage door, electric car charger, low retaining wall and access to the rear via the garage.
Garage
17’7” x 6’8” (5.36m x 2.03m)
Power, lighting, side access door and recently fitted garage door.
Measurements
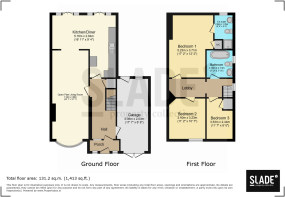
Living Room – 24’1” x 12’1” (7.34m x 3.69m)
Kitchen/Dining Room – 16’11” x 9’4” (5.16m x 2.84m)
Bedroom One – 17’2” x 12’2” (5.23m x 3.71m)
Bedroom Two – 11’2” x 10’7” (3.40m x 3.23m)
Bedroom Three – 11’7” x 8’0” (3.53m x 2.44m)
Family Bathroom – 7’2” x 7’0” (2.18m x 2.13m)
En-Suite – 9’4” x 4’5” (2.84m x 1.35m)
Garage – 17’7” x 6’8” (5.36m x 2.03m)
Total Floor Area: Approx. 1,413 sq.ft (131.2 sq.m.)
Key Features
Offers In The Region Of £390,000
Freehold
Beautifully Extended Traditional Semi-Detached Family Home
Highly Sought-After Broadway, Codsall Location
Walking Distance to Codsall Village Centre & Train Station
Approximately 1,413 sq.ft (131.2 sq.m.)
Superb Two-Storey Extension
Three Genuinely Generous Bedrooms
Exceptional Principal Bedroom with En-Suite Shower Room
Spacious Open-Plan Living Room
Extended Kitchen/Dining Room with Two Sets of French Doors
Useful Landing/Home Office Area
Family Bathroom & Separate En-Suite
South-West Facing Rear Garden
Stunning English-Style Country Garden
Mature Horticultural Planting Cultivated Over Many Years
Ornamental Pond & Timber Pergola
Garage with Power & Lighting
Block-Paved Driveway for Two Vehicles
Excellent Local Schools Nearby
Walking Distance to Shops, Cafés & Amenities
Outstanding Family Home Ready to Move Straight Into
Why Choose SLADE Property Collective?
At SLADE Property Collective, we don’t simply list homes..we create bespoke marketing campaigns that maximise exposure, generate buyer competition and consistently achieve outstanding results.
S.L.A.D.E
S – Specialists in Residential Sales
L – Live Locally
A – Assured Advice
D – Dedicated to Delivering Excellence
E – Experienced Estate Agents Evolving with Modern Methods & Traditional Values
With a combined 38 years of residential estate agency experience, Mark Slade and Oliver Jones offer unrivalled local knowledge together with exceptional personal service.
100% Five-Star Reviews on Trustpilot and Google.
Viewings
Properties of this calibre in Codsall are exceptionally sought after and rarely remain available for long.
Viewing is strictly by appointment with SLADE Property Collective.
Mark Slade
Director | Estate Agent
📱
📧
Compliance & Important Information
AML & Compliance Notice
In accordance with current Anti-Money Laundering Regulations, all purchasers will be required to provide satisfactory proof of identity and evidence of the source of funds before a Memorandum of Sale can be issued. As part of our compliance procedures, SLADE Property Collective may utilise an independent online verification service to complete identity checks.
Important Information
Tenure: Freehold / EPC Rating: C Council Tax Band: C
Services: We understand that mains gas, electricity, water and drainage are connected; however, purchasers should make their own enquiries to verify the availability and condition of all services.
Broadband & Mobile Coverage: Interested parties are advised to make their own enquiries regarding broadband speeds and mobile network availability prior to exchange of contracts.
All particulars have been prepared with care and are believed to be correct at the time of publication. However, room dimensions, boundaries, tenure, planning matters, services, fixtures, fittings, appliances and any other information relating to the property cannot be guaranteed and should be independently verified by prospective purchasers.
Floor plans, photographs and virtual content are provided for illustrative and guidance purposes only and are not to scale.
Prospective purchasers are strongly advised to obtain independent legal advice and to satisfy themselves regarding all aspects of the property before proceeding.
SLADE Property Collective may receive a referral fee from recommended conveyancing solicitors, independent mortgage advisers or other associated professional service providers should a client choose to use their services. There is no obligation to use any recommended provider.
General Disclaimer
These sales particulars do not constitute or form part of an offer or contract and should not be relied upon as statements or representations of fact. All measurements, room dimensions, floor plans and descriptions are provided as a guide only and should be independently verified by prospective purchasers.
Neither SLADE Property Collective nor any of its employees or representatives has tested any services, systems or appliances referred to within these particulars. Accordingly, no warranty can be given as to their working order or condition.
Nothing contained within these particulars should be relied upon as a statement of fact. Interested parties should satisfy themselves through inspection, survey, legal enquiries and independent professional advice before entering into any legal commitment.
These particulars have been prepared by SLADE Property Collective with the utmost care to provide an accurate representation of the property. Whilst every effort has been made to ensure accuracy, all information should be independently verified by prospective purchasers before entering into any legal commitment.
- COUNCIL TAXA payment made to your local authority in order to pay for local services like schools, libraries, and refuse collection. The amount you pay depends on the value of the property.Read more about council Tax in our glossary page.
- Band: C
- PARKINGDetails of how and where vehicles can be parked, and any associated costs.Read more about parking in our glossary page.
- Garage,Driveway
- GARDENA property has access to an outdoor space, which could be private or shared.
- Private garden,Patio
- ACCESSIBILITYHow a property has been adapted to meet the needs of vulnerable or disabled individuals.Read more about accessibility in our glossary page.
- Ask agent

Add an important place to see how long it'd take to get there from our property listings.
__mins driving to your place

Notes
Staying secure when looking for property
Ensure you're up to date with our latest advice on how to avoid fraud or scams when looking for property online.
Visit our security centre to find out moreDisclaimer - Property reference S1797315. The information displayed about this property comprises a property advertisement. Rightmove.co.uk makes no warranty as to the accuracy or completeness of the advertisement or any linked or associated information, and Rightmove has no control over the content. This property advertisement does not constitute property particulars. The information is provided and maintained by SLADE Property Collective, Wolverhampton. Please contact the selling agent or developer directly to obtain any information which may be available under the terms of The Energy Performance of Buildings (Certificates and Inspections) (England and Wales) Regulations 2007 or the Home Report if in relation to a residential property in Scotland.
*This is the average speed from the provider with the fastest broadband package available at this postcode. The average speed displayed is based on the download speeds of at least 50% of customers at peak time (8pm to 10pm). Fibre/cable services at the postcode are subject to availability and may differ between properties within a postcode. Speeds can be affected by a range of technical and environmental factors. The speed at the property may be lower than that listed above. You can check the estimated speed and confirm availability to a property prior to purchasing on the broadband provider's website. Providers may increase charges. The information is provided and maintained by Decision Technologies Limited. **This is indicative only and based on a 2-person household with multiple devices and simultaneous usage. Broadband performance is affected by multiple factors including number of occupants and devices, simultaneous usage, router range etc. For more information speak to your broadband provider.