Western Cape, Cape Town, Cape Town, South Africa

- PROPERTY TYPE
Detached
- BEDROOMS
5
- BATHROOMS
4
- SIZE
Ask agent
Key features
- Garden
Description
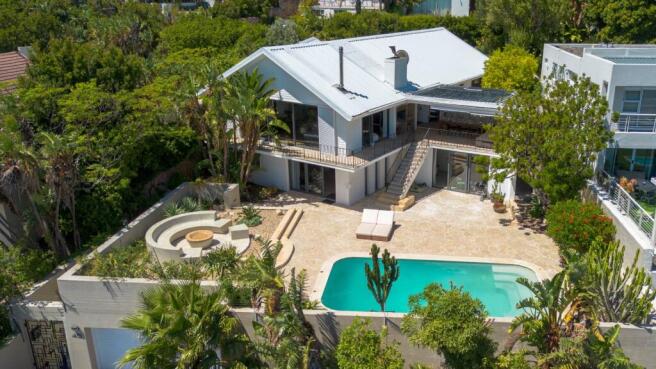
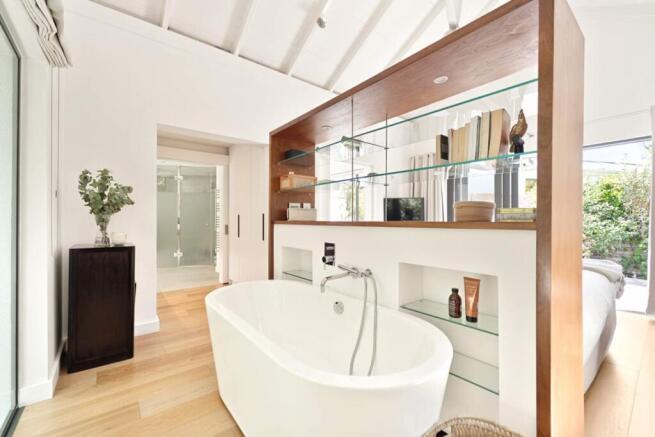
The main entrance of the house is on the second level, accessed through the front garden via a staircase. Double-volume ceilings with exposed trusses welcome you as you step into the open-plan living area featuring a dining room, lounge and, kitchen with a scullery. Glass doors surround the living area and slide open to connect with the outdoors, while the kitchen window frames Lion’s Head. The lounge features a slow combustion fireplace and overlooks the beach of Camps Bay. The entire upstairs is dedicated to comfort and sociable living with four bedrooms. The primary suite features a walk-in cupboard area, an en-suite bathroom and, a private courtyard. Three guest bedrooms, all leading on to the private back courtyard, complete the upper level. One of the guest bedrooms is en-suite while the other two share a well-appointed bathroom. There is also a guest toilet on this level for convenience.
From the living area, step onto a covered terrace with a built-in braai and dining area that overlooks the ocean, the front garden and, a newly completed pool, complimented by a boma fire-pit area. The garden is well established with waterwise plants.
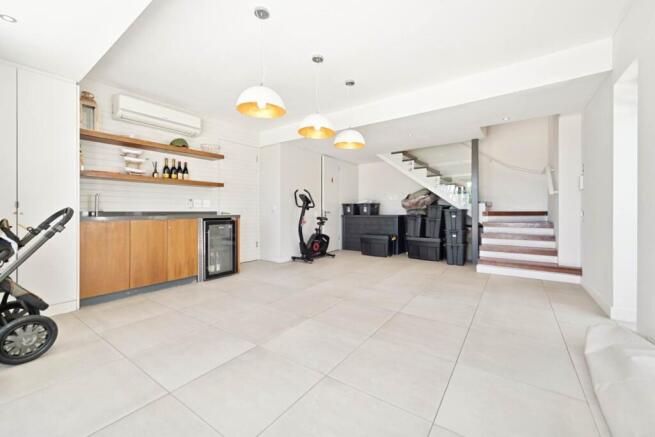
A staircase from inside the living area leads downstairs to a versatile space featuring a bar area and a guest toilet. This room is ideal as a spa or entertainment room, as glass doors lead out to the front garden with the inviting pool.
A fifth suite, currently used as a playroom, provides a separate entrance and overlooks the front yard with the pool, while an additional flat with a kitchenette and en-suite bathroom offers independent access, ideal as a domestic room or short term rental income.
The home has been newly painted outside and partially inside and thoughtfully updated with state-of-the-art speakers externally with existing ones internally, both connected to a main amp that will remain in the house. The security package has also been upgraded to include cameras, Paradox beams, smart remotes, panic buttons and, Olarm integration.
The home has a new roof and feature wooden flooring. It also offers a large double garage with a very spacious storage area, solar power including an inverter, solar geysers and, an irrigation system for the front garden.
All furniture for both indoor and outdoor spaces, as well as major appliances including the fridge, washer/dryer, dishwasher and, curtains are included in the sale, making this a turnkey opportunity.
City and Atlantic Real Estate cc Trading as RE/MAX Living, an independently owned and operated franchise of RE/MAX SA. Registered with the PPRA.
Western Cape, Cape Town, Cape Town, South Africa
NEAREST AIRPORTS
Distances are straight line measurements- Cape Town(International)8.0 miles
Notes
This is a property advertisement provided and maintained by RE/Max Living, Cape Town (reference 2467586) and does not constitute property particulars. Whilst we require advertisers to act with best practice and provide accurate information, we can only publish advertisements in good faith and have not verified any claims or statements or inspected any of the properties, locations or opportunities promoted. Rightmove does not own or control and is not responsible for the properties, opportunities, website content, products or services provided or promoted by third parties and makes no warranties or representations as to the accuracy, completeness, legality, performance or suitability of any of the foregoing. We therefore accept no liability arising from any reliance made by any reader or person to whom this information is made available to. You must perform your own research and seek independent professional advice before making any decision to purchase or invest in overseas property.