
Aran Way, Spean Bridge, PH34 4AD

- PROPERTY TYPE
Detached Bungalow
- BEDROOMS
3
- BATHROOMS
2
- SIZE
1,141 sq ft
106 sq m
- TENUREDescribes how you own a property. There are different types of tenure - freehold, leasehold, and commonhold.Read more about tenure in our glossary page.
Freehold
Key features
- Approximately 106m² Internal Floor Space
- Master Bedroom With Stylish En-Suite
- Glossy Kitchen With Integrated Appliances
- Separate Utility Room
- Spacious Lounge And Dining Area
- Air Source Heat Pump Supplies Underfloor Heating
- Large Gravel Driveway For Parking
- Move-In Ready Condition
- Peaceful Village Location
- Surrounded By Outstanding Highland Scenery
Description
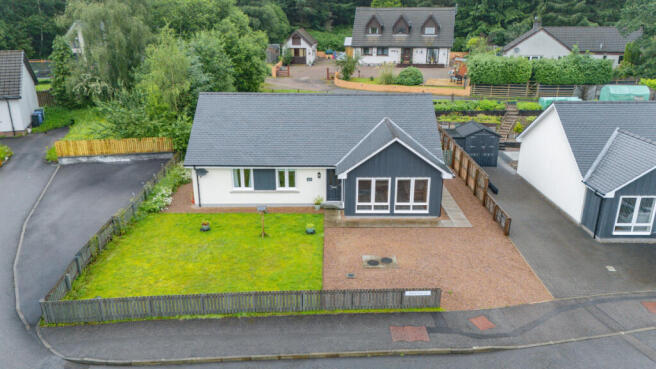
At the front, the striking dark grey cladding contrasts beautifully against the crisp white walls, while the generous gravel driveway provides plenty of space for private parking. A neat lawn adds a bit of colour, with paved pathways leading around both sides of the bungalow to the rear garden.
Stepping into the entrance vestibule you then move through into the welcoming central hallway, where contemporary timber internal doors, light neutral décor and a grey toned tartan patterned carpet sets the tone for the rest of the property.
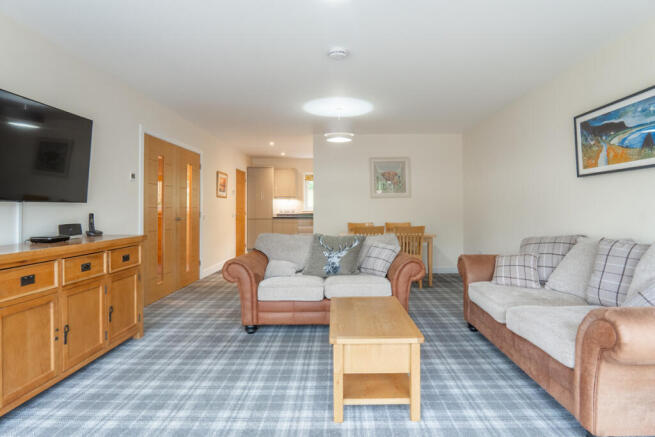
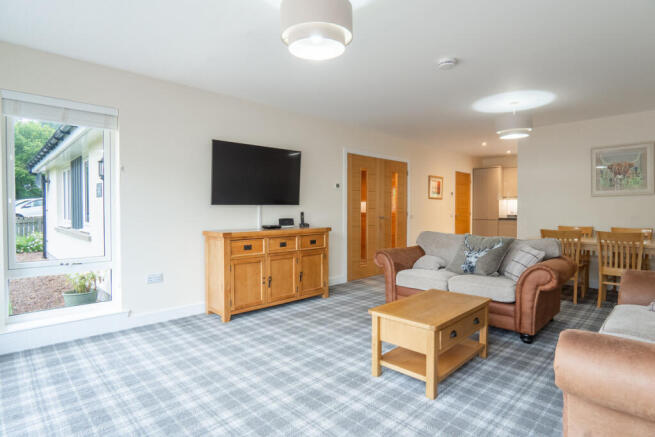
The lounge is a wonderfully spacious room that immediately feels welcoming. Light cream painted walls complement the attractive grey tartan carpet which flows into here, creating a cosy atmosphere. Large windows across the front allow daylight to pour into the room while offering pleasant views too. The generous size easily accommodates multiple seating arrangements while still leaving space for a dining table if desired, making this a flexible living space.
An open walkway leads naturally through into the kitchen. This has been designed in a sleek, contemporary style with glossy light grey handleless cabinets giving you a clean, uncluttered appearance. Black speckled worktops contrast beautifully against the units, while under cabinet lighting illuminates the work surfaces. Integrated appliances include a double oven and an induction hob with a stainless steel extractor positioned above. The large window above the sink brings plenty of natural light into the room while providing views towards the rear garden.
A door from the kitchen leads into the separate utility room, where matching worktops continue through from the kitchen. There’s an additional sink, space for laundry appliances and a window overlooking the rear garden.
The home has three bedrooms, the master being an excellent sized double. Soft cream walls combine with a light grey carpet to create a relaxing space, while a window to the side brings in plenty of natural light. Built-in storage has been neatly incorporated behind a timber door that matches the adjoining en-suite entrance. The en-suite has been finished to a high standard with a large shower cubicle featuring a rainfall shower head. Grey marble effect wetwall panels line the inside of the shower area, while the white toilet and pedestal basin keep the room bright and modern.
Bedroom two is another generous double room with matching cream decor and light grey carpet. A large window overlooks the surrounding greenery, creating a peaceful outlook. Bedroom three is slightly smaller but still comfortably accommodates a double bed. The same neutral colour scheme continues, complemented by light grey carpet and a built-in mirrored wardrobe with chrome edging that provides excellent storage without reducing the available floor space.
The family bathroom is noticeably larger than many modern homes provide. A full sized bath sits along one wall with a mixer shower positioned above and protected by a folding glass shower screen. Grey marble effect wetwall panels surround this area with the rest of the room painted in soft cream tones. A hand basin, toilet and chrome ladder heated towel rail complete the space, with a frosted window allowing natural light.
Outside, the rear garden has a large gravel seating area which provides an ideal space for outdoor dining and entertaining. Beyond this, the garden rises gently to a sloping lawn, bordered by mature trees, creating a peaceful green backdrop and a wonderful sense of privacy.
For anyone seeking a stylish modern home in a beautiful village setting, then this is for you. Register your interest today by contacting Hamish Homes now.
About Spean Bridge
Spean Bridge is a popular Highland village located around 10 miles north of Fort William, surrounded by spectacular mountain scenery and some of Scotland’s most iconic landscapes. It offers an excellent base for enjoying outdoor pursuits including walking, cycling, fishing and skiing.
The village provides a range of everyday amenities including a supermarket, cafés, restaurants, a hotel and a primary school, creating a welcoming community with everything needed for daily life. Fort William is just a short drive away, offering larger supermarkets, healthcare facilities, leisure amenities, secondary schooling and transport links including rail services. Spean Bridge is a wonderful place to enjoy the very best of Highland living.
General Information:
Services: Mains Water, Electric & Air Source heat pump
Council Tax Band: E
EPC Rating: C (80)
Entry Date: Early entry available
Home Report: Available on request.
Viewings: 7 Days accompanied by agent.
- COUNCIL TAXA payment made to your local authority in order to pay for local services like schools, libraries, and refuse collection. The amount you pay depends on the value of the property.Read more about council Tax in our glossary page.
- Band: E
- PARKINGDetails of how and where vehicles can be parked, and any associated costs.Read more about parking in our glossary page.
- Yes
- GARDENA property has access to an outdoor space, which could be private or shared.
- Yes
- ACCESSIBILITYHow a property has been adapted to meet the needs of vulnerable or disabled individuals.Read more about accessibility in our glossary page.
- Ask agent

Add an important place to see how long it'd take to get there from our property listings.
__mins driving to your place


Notes
Staying secure when looking for property
Ensure you're up to date with our latest advice on how to avoid fraud or scams when looking for property online.
Visit our security centre to find out moreDisclaimer - Property reference RX815736. The information displayed about this property comprises a property advertisement. Rightmove.co.uk makes no warranty as to the accuracy or completeness of the advertisement or any linked or associated information, and Rightmove has no control over the content. This property advertisement does not constitute property particulars. The information is provided and maintained by Hamish Homes, Inverness. Please contact the selling agent or developer directly to obtain any information which may be available under the terms of The Energy Performance of Buildings (Certificates and Inspections) (England and Wales) Regulations 2007 or the Home Report if in relation to a residential property in Scotland.
*This is the average speed from the provider with the fastest broadband package available at this postcode. The average speed displayed is based on the download speeds of at least 50% of customers at peak time (8pm to 10pm). Fibre/cable services at the postcode are subject to availability and may differ between properties within a postcode. Speeds can be affected by a range of technical and environmental factors. The speed at the property may be lower than that listed above. You can check the estimated speed and confirm availability to a property prior to purchasing on the broadband provider's website. Providers may increase charges. The information is provided and maintained by Decision Technologies Limited. **This is indicative only and based on a 2-person household with multiple devices and simultaneous usage. Broadband performance is affected by multiple factors including number of occupants and devices, simultaneous usage, router range etc. For more information speak to your broadband provider.