
Lodge Road, Newport, NP18

- PROPERTY TYPE
Detached
- BEDROOMS
5
- BATHROOMS
3
- SIZE
2,902 sq ft
270 sq m
- TENUREDescribes how you own a property. There are different types of tenure - freehold, leasehold, and commonhold.Read more about tenure in our glossary page.
Freehold
Key features
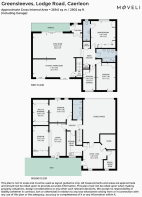
- Distinctive split-level home of around 2,899 sq ft on Lodge Road, Caerleon
- Full-width first-floor living room opening to a balcony terrace with far-reaching views
- Five bedrooms arranged across both floors, including a principal with ensuite
- Ground floor with lounge, second kitchen, office and sauna, offering genuine annexe potential
- Tiered landscaped gardens with outdoor pool, hot tub pergola and golf practice area
- Gated entrance, sweeping driveway and integral double garage
Description
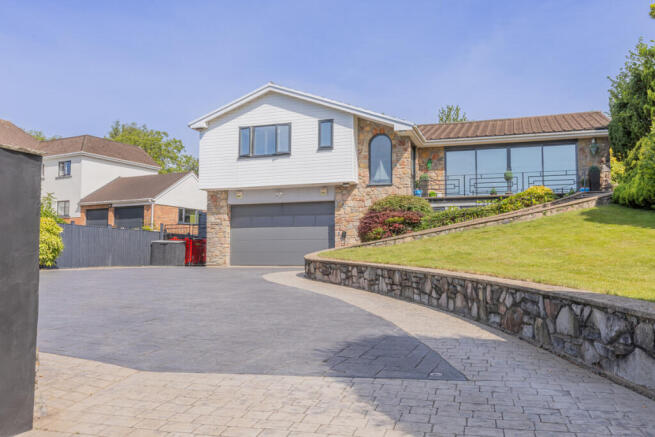
Some houses announce themselves quietly, and Greensleeves is one of them. From Lodge Road, charcoal pillars topped with sculptural spheres mark the entrance, and the pattern-imprinted driveway curves upward between stone retaining walls and a rising sweep of lawn. The house itself is a confident piece of design: a white-clad upper storey cantilevered above a stone base, an arched feature window at its centre, and a double garage tucked beneath. To the right, a wide stone staircase climbs the terraced garden to the main entrance level, where a balcony terrace with geometric ironwork runs the width of the principal living space, framed by full-height sliding glass.
It is a home built to make the most of its elevated position, and it does exactly that. There is a reason it has earned its local nickname: this is a house designed for hosting, from the reverse-level living floor that captures the light and the views, to a garden that does a fair impression of a private resort.
The Ground Floor
The entrance level is arranged so it can work as guest accommodation, space for older children or multigenerational living almost without alteration. The larger of the two bedrooms here is a genuine suite: a sitting area with wall lights and warm wood flooring rises through a wide archway to a raised sleeping area wrapped in fitted furniture, with downlighting and a built-in desk. The second bedroom takes a bolder approach, with a full-wall Manhattan skyline mural, brick-effect papered walls and its own walk-in wardrobe fitted with extensive shelving. A stylish shower room with patterned tiled flooring, a traditional-style towel radiator and a large walk-in enclosure serves this floor, and a fully fitted second kitchen with hob, oven and space for laundry appliances means guests staying down here barely need to come upstairs, doubling as a generous utility room for the household day to day. From the hallway there is also access to an office that would work equally well as a gym, a sauna, and a boiler room leading through to the integral double garage, while the staircase rises to the main living floor above.
The First Floor
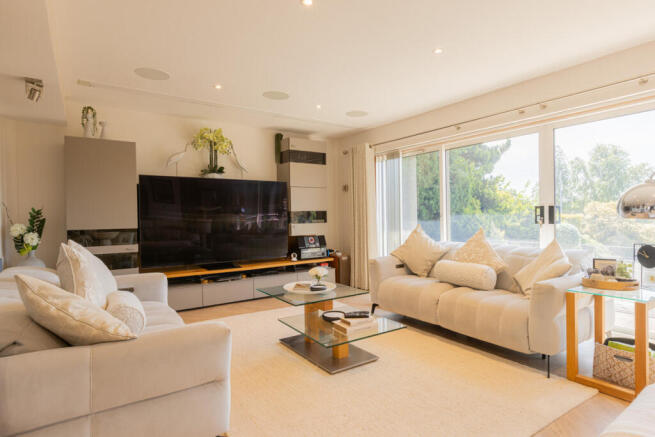
The first floor is where the house comes alive. The living room runs the full width of the house, with herringbone flooring underfoot, a wall of sliding glass opening onto the balcony terrace, and long views over the rooftops of Caerleon to the hills beyond. It is a genuinely sociable space, open to the kitchen and dining area behind, with a few steps rising to the bedroom wing so the whole floor flows on a gentle split level. Ceiling speakers and a mounted projector make it an easy room for film nights, and the light moves through it all day, front to back.
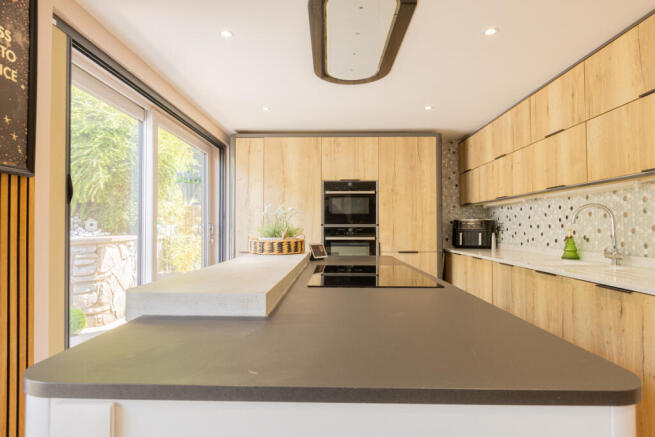
The generous kitchen and dining room sits at the rear with sliding doors straight out to the garden terraces, so the pool and hot tub are only a few steps from the kettle. The kitchen itself is contemporary and well considered: handleless timber-effect cabinetry, a large island with induction hob, ceiling-mounted extractor and seating ledge, quartz work surfaces, twin integrated ovens and a mosaic-tiled splashback. A run of glazed display cabinets lines the dining area, which comfortably seats six and enjoys the same easy connection to the garden.
The bedroom wing sits a few steps up from the living space, with three bedrooms arranged around the family bathroom. The principal bedroom is a room with real character: a leather wallpaper feature wall, a bank of fitted wardrobes framing the upholstered bed recess, and plantation shutters, with a sleek ensuite shower room finished in marble-effect panelling with a rainfall shower, wall-hung basin and chrome towel radiator. The second double carries the same design confidence, with a timber-slatted feature wall, sage green décor and extensive fitted wardrobes including a mirrored corner unit, while the third bedroom, currently a cosy double, overlooks the rear garden. The family bathroom is generously sized, with a corner bath, separate shower enclosure, bidet and vanity basin, all warmly tiled, and plantation shutters feature throughout the house.
The Outside
The approach sets the tone. Charcoal pillars mark the entrance from Lodge Road, and the pattern-imprinted driveway curves upward between stone retaining walls and terraced lawn, offering generous parking ahead of the double garage. Inset lighting and mature planting, including Japanese maples, soften the stonework, and a wide stone staircase climbs to the main entrance level and the balcony terrace.
It is the rear garden, though, that earns the Miami comparison. Landscaped in tiers and clearly the product of years of thought, it centres on an outdoor swimming pool wrapped by a curved cobalt-blue retaining wall, with artificial lawn, a paved surround and space for loungers and outdoor dining. Alongside, a louvred aluminium pergola shelters the hot tub area, screened by contemporary slatted fencing, while a fire pit seating area sits between the two. Above, the garden rises through richly planted terraces with a distinctly Japanese influence: acers, palms, ornamental grasses, stone lanterns and a raised deck with a pagoda-style gazebo, positioned to catch the views over Caerleon and the river below. Golfers are catered for too, with a dedicated practice area complete with netting, target and driving mat tucked along the side of the house. Paved paths connect each level, and every part of the garden has been designed to be used, not just admired. Whether it is a summer party spilling across the terraces or a quiet evening in the hot tub as the lights come on over Caerleon, this is a garden that gives the house its reputation.
The Area
Caerleon needs little introduction locally: a riverside town with almost two thousand years of history, where the remains of the Roman fortress, amphitheatre and baths sit alongside independent shops, galleries and some genuinely good pubs. Lodge Road occupies an elevated position within walking distance of the town centre, the riverside walks along the Usk and well-regarded schooling at both primary and secondary level. For commuters, Junction 25 of the M4 is a few minutes away, putting Cardiff and Bristol within comfortable reach, with mainline rail services from Newport station and the Celtic Manor Resort and ICC Wales close by. It is the combination that has always made Caerleon sought after: a proper community with history underfoot, and a city, motorway and countryside all within easy distance.
Tenure: Freehold
Council Tax Band: G
Local Authority: Newport
- COUNCIL TAXA payment made to your local authority in order to pay for local services like schools, libraries, and refuse collection. The amount you pay depends on the value of the property.Read more about council Tax in our glossary page.
- Band: G
- PARKINGDetails of how and where vehicles can be parked, and any associated costs.Read more about parking in our glossary page.
- Yes
- GARDENA property has access to an outdoor space, which could be private or shared.
- Yes
- ACCESSIBILITYHow a property has been adapted to meet the needs of vulnerable or disabled individuals.Read more about accessibility in our glossary page.
- Ask agent
Lodge Road, Newport, NP18

Add an important place to see how long it'd take to get there from our property listings.
__mins driving to your place
Affordability

Get an instant, personalised result:
- Show sellers you’re serious
- Secure viewings faster with agents
- No impact on your credit score
Notes
Staying secure when looking for property
Ensure you're up to date with our latest advice on how to avoid fraud or scams when looking for property online.
Visit our security centre to find out moreDisclaimer - Property reference RX816080. The information displayed about this property comprises a property advertisement. Rightmove.co.uk makes no warranty as to the accuracy or completeness of the advertisement or any linked or associated information, and Rightmove has no control over the content. This property advertisement does not constitute property particulars. The information is provided and maintained by Moveli, London & Country. Please contact the selling agent or developer directly to obtain any information which may be available under the terms of The Energy Performance of Buildings (Certificates and Inspections) (England and Wales) Regulations 2007 or the Home Report if in relation to a residential property in Scotland.
*This is the average speed from the provider with the fastest broadband package available at this postcode. The average speed displayed is based on the download speeds of at least 50% of customers at peak time (8pm to 10pm). Fibre/cable services at the postcode are subject to availability and may differ between properties within a postcode. Speeds can be affected by a range of technical and environmental factors. The speed at the property may be lower than that listed above. You can check the estimated speed and confirm availability to a property prior to purchasing on the broadband provider's website. Providers may increase charges. The information is provided and maintained by Decision Technologies Limited. **This is indicative only and based on a 2-person household with multiple devices and simultaneous usage. Broadband performance is affected by multiple factors including number of occupants and devices, simultaneous usage, router range etc. For more information speak to your broadband provider.