Alexander Drive, Louth, LN11

- PROPERTY TYPE
Semi-Detached
- BEDROOMS
2
- BATHROOMS
1
- SIZE
624 sq ft
58 sq m
- TENUREDescribes how you own a property. There are different types of tenure - freehold, leasehold, and commonhold.Read more about tenure in our glossary page.
Freehold
Key features
- Quiet Lane Location
- 12 Daylight Solar Panels With Battery
- Two Bedroom Semi Detached Home
- Private South Facing Garden
- Kitchen With Breakfast Bar
- Lounge & Conservatory
- Gravelled Driveway
- Close To Schools & Amenities
- Comfortable Parking For Two Cars
Description
This two-bedroom semi-detached house is for sale in a quiet lane location in the market town of Louth, offering an attractive option for first-time buyers and investors seeking a well-presented home with generous parking and a private garden.
Located within easy reach of local amenities, nearby schools and parks, the property combines a practical layout with outdoor space and energy-conscious features, including solar panels. Louth’s well-regarded primary and secondary schools, independent shops, cafés and traditional markets are all accessible from this address, making it a convenient base close to the town’s facilities.
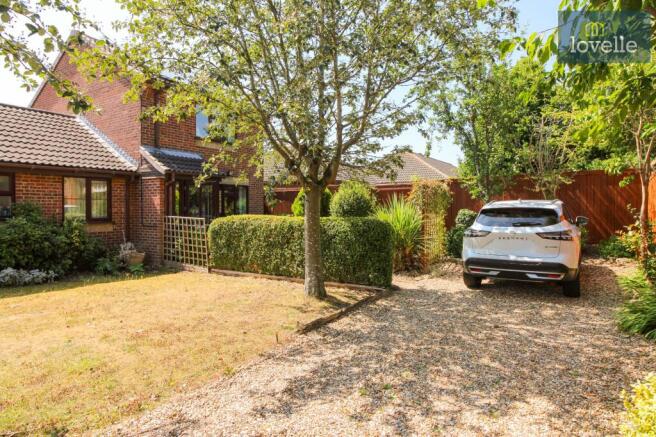
To the front, the house benefits from a gravelled driveway providing comfortable parking for two cars, complemented by mature trees and shrubs. A block-paved footpath leads to the entrance porch, guiding you neatly towards the main accommodation. The frontage has been designed with ease of maintenance in mind while still providing greenery and kerb appeal.
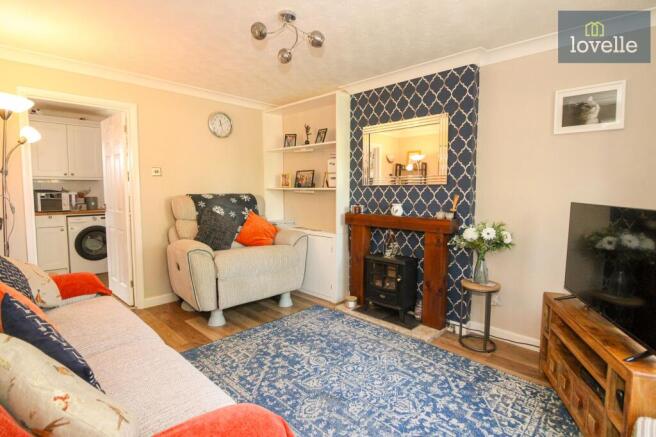
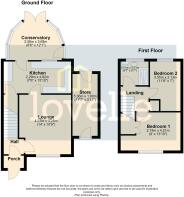
Inside, the layout includes two reception rooms, a fitted kitchen, two bedrooms and a shower room. The main lounge is positioned to the front of the property, offering a comfortable reception space. From here, the accommodation flows through to the rear of the house where a conservatory provides the second reception area. This room enjoys garden views and direct access to the rear outdoor space, creating a pleasant link between indoors and outdoors.
The kitchen is fitted with a range of light shaker-style wall and base units, providing storage and preparation space, with the additional benefit of a breakfast bar for informal dining or additional worksurface. Practical features include plumbing for a washing machine and a spacious under-stair storage cupboard, helping to maximise space. Cooking facilities are provided by a Cooke and Lewis oven with four-ring gas hob and chimney style extractor over. A door from the kitchen leads into the conservatory, making this a practical arrangement for day-to-day living and entertaining.
Upstairs, the property offers two bedrooms. The main bedroom is a double and includes built-in wardrobes over the stairs, providing useful storage without encroaching on the floor space. The second bedroom is a generous single, suitable for use as a bedroom, home office or study, depending on requirements. The shower room is fitted with modern three piece suite comprising of a double shower cubicle with mains shower over, close coupled WC and wash hand basin, giving a straightforward and functional arrangement.
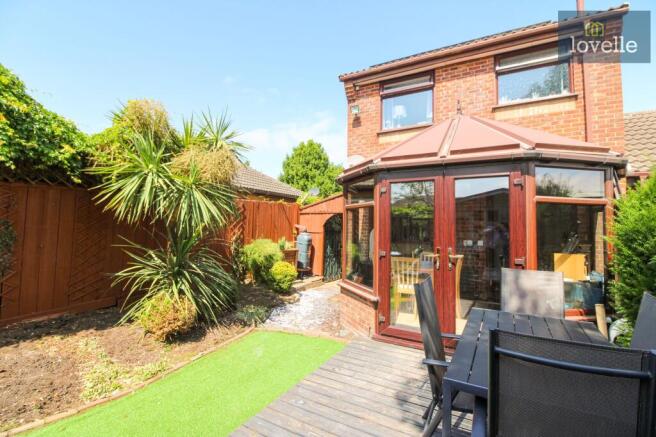
One of the key features of this home is the private, south-facing rear garden. Designed for ease of maintenance, it incorporates a large timber decked area with a timber summer house, ideal for use as an outdoor seating or hobby space. An artificial lawn with flower borders, mature trees and shrubs provides greenery without the need for extensive upkeep. A sheltered store sits to the side of the property, offering convenient access to the garden and additional storage. The overall layout of the outdoor space is particularly suitable for those seeking usable, low-maintenance gardens.
The property is further enhanced by solar panels, including 12 daylight solar panels, 6 to the front and 6 to the rear of the property, offering potential benefits in terms of energy efficiency. Council Tax Band A supports its appeal for buyers who are mindful of ongoing running costs.
Louth itself is a well-served market town, known for its traditional high street, regular markets, independent retailers, cafés and eateries. Residents have access to supermarkets, healthcare facilities and a range of leisure amenities. Nearby parks and green spaces provide opportunities for walking and recreation, contributing to the overall appeal of the area for those who value access to outdoor space as well as town-centre conveniences.
With its two bedrooms, two reception rooms, private south-facing rear garden, off-street parking for two cars and energy-conscious solar panel installation, this semi-detached house for sale in Louth presents a practical opportunity for first-time buyers and investors seeking a well-arranged home in a quiet yet convenient location.
EPC Rating: C
Parking - Driveway
Disclaimer
We endeavour to ensure that our sales particulars are accurate and reliable; however, they do not constitute or form part of an offer or contract and should not be relied upon as statements or representations of fact. Prospective purchasers should satisfy themselves by inspection or otherwise as to the accuracy of the information provided.
Material Information relating to this property has been collected from our clients and, to the best of our knowledge and belief, is accurate at the time of publication. Should any prospective purchaser require clarification or confirmation of any Material Information, we encourage them to contact us and we will make every effort to verify the details.
Any services, systems and appliances referred to within these particulars have not been tested by us, and no warranty or guarantee is given as to their condition, operating ability or efficiency. All measurements are provided as a guide only and should not be relied upon as precise.
If you require...
- COUNCIL TAXA payment made to your local authority in order to pay for local services like schools, libraries, and refuse collection. The amount you pay depends on the value of the property.Read more about council Tax in our glossary page.
- Band: A
- PARKINGDetails of how and where vehicles can be parked, and any associated costs.Read more about parking in our glossary page.
- Driveway
- GARDENA property has access to an outdoor space, which could be private or shared.
- Private garden
- ACCESSIBILITYHow a property has been adapted to meet the needs of vulnerable or disabled individuals.Read more about accessibility in our glossary page.
- Ask agent

Add an important place to see how long it'd take to get there from our property listings.
__mins driving to your place
Affordability

Notes
Staying secure when looking for property
Ensure you're up to date with our latest advice on how to avoid fraud or scams when looking for property online.
Visit our security centre to find out moreDisclaimer - Property reference 60a2344e-1894-4274-be6a-2da5897ae4f0. The information displayed about this property comprises a property advertisement. Rightmove.co.uk makes no warranty as to the accuracy or completeness of the advertisement or any linked or associated information, and Rightmove has no control over the content. This property advertisement does not constitute property particulars. The information is provided and maintained by Lovelle, Louth. Please contact the selling agent or developer directly to obtain any information which may be available under the terms of The Energy Performance of Buildings (Certificates and Inspections) (England and Wales) Regulations 2007 or the Home Report if in relation to a residential property in Scotland.
*This is the average speed from the provider with the fastest broadband package available at this postcode. The average speed displayed is based on the download speeds of at least 50% of customers at peak time (8pm to 10pm). Fibre/cable services at the postcode are subject to availability and may differ between properties within a postcode. Speeds can be affected by a range of technical and environmental factors. The speed at the property may be lower than that listed above. You can check the estimated speed and confirm availability to a property prior to purchasing on the broadband provider's website. Providers may increase charges. The information is provided and maintained by Decision Technologies Limited. **This is indicative only and based on a 2-person household with multiple devices and simultaneous usage. Broadband performance is affected by multiple factors including number of occupants and devices, simultaneous usage, router range etc. For more information speak to your broadband provider.