Aylsham Road, Norwich

- PROPERTY TYPE
Terraced
- BEDROOMS
2
- BATHROOMS
2
- SIZE
Ask agent
- TENUREDescribes how you own a property. There are different types of tenure - freehold, leasehold, and commonhold.Read more about tenure in our glossary page.
Freehold
Key features
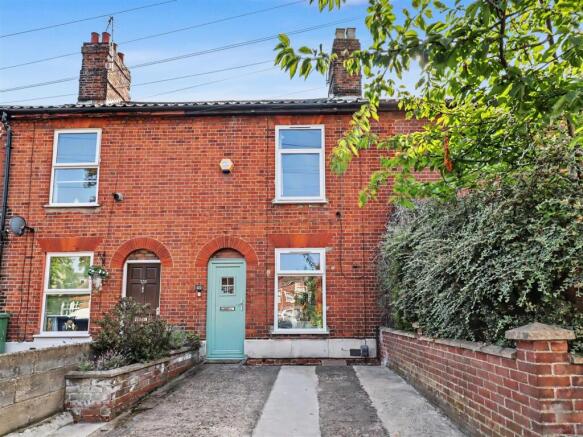
- Victorian Mid-Terrace Home
- Spacious Double Bedrooms
- Contemporary Fitted Kitchen
- Generous Reception Rooms
- Elegant Family Bathroom
- Ground Floor WC
- Rear Courtyard Garden
- Private Driveway
- Sought-After City Location
- EPC Rating C
Description
Designed for both comfort and entertaining, the ground floor begins with a beautifully presented lounge featuring a charming fireplace, elegant décor and excellent natural light. The spacious dining room provides an ideal setting for family life and entertaining, flowing into the contemporary galley kitchen with sleek white cabinetry, generous worktop space, an integrated double oven, hob with extractor and views over the rear garden. A practical ground floor cloakroom completes the accommodation.
Upstairs are two generous double bedrooms. The primary bedroom offers a peaceful retreat with high ceilings and plenty of natural light, while the second bedroom is a beautifully presented and versatile space, ideal as a guest bedroom, home office or nursery. Completing the first floor is an elegant family bathroom, finished with quality fittings and designed to provide a stylish and relaxing space for everyday living
Outside, the private rear courtyard provides a low-maintenance space for alfresco dining, entertaining or relaxing amongst mature planting. To the front, the attractive red-brick façade is set back behind a private driveway, providing the valuable benefit of off-road parking.
Finished to an exceptional standard throughout, this move-in-ready home perfectly balances character and modern living, offering far more space than first meets the eye. Early viewing is highly recommended.
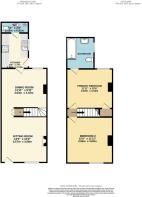
Entrance Hall - Entering through the front door, you are immediately welcomed into a home that perfectly balances Victorian character with contemporary styling. The inviting entrance opens directly into the principal reception room, setting the tone for the beautifully presented accommodation beyond.
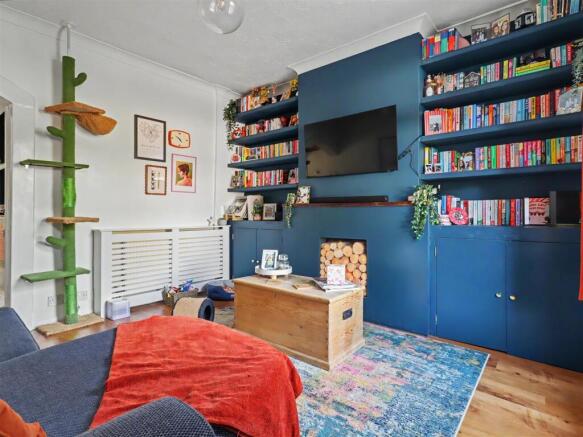
Sitting Room - 3.66m'' x 3.66m'' (12'0'' x 12'0'') - Beautifully presented and bathed in natural light, the living room offers an elegant yet welcoming setting for everyday living. A charming feature fireplace provides a striking focal point, perfectly complemented by a dedicated media wall, creating a stylish blend of character and contemporary design. Finished in sophisticated modern tones with quality wood-effect flooring, the room offers generous proportions for comfortable seating, making it an ideal space to relax or entertain.
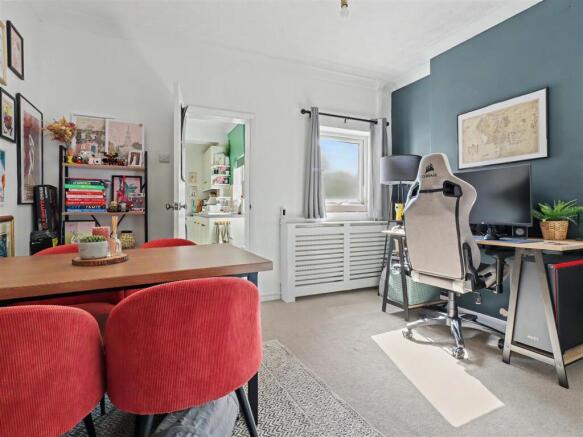
Dining Room - 3.63m'' x 3.02m'' (11'11'' x 9'11'') - Positioned at the heart of the home, the spacious dining room is ideal for modern family living and entertaining. Offering generous proportions, it comfortably accommodates a large dining table whilst retaining an open and sociable atmosphere. Contemporary décor, feature artwork and soft neutral finishes create a stylish yet welcoming setting. The room also benefits from useful under-stairs storage, access to the first-floor accommodation and a pleasant outlook towards the rear garden, making it a versatile space suitable for both formal dining and everyday family life.
Kitchen - 2.13m'' x 2.59m'' (7'0'' x 8'6'') - The contemporary galley-style kitchen has been thoughtfully designed to maximise both style and functionality. A range of modern white base and wall units are complemented by timber-effect worktops and attractive brass-effect fittings, creating a timeless finish. Integrated appliances include a double oven, four-ring hob with extractor above, while generous worktop preparation space and ample storage make the kitchen highly practical. The sink enjoys views across the rear courtyard, allowing natural light to flood the room and creating a bright, airy environment for cooking and entertaining.
Wc - Accessed directly from the kitchen, the spacious cloakroom offers excellent practicality, featuring a WC, wash hand basin and housing the property's boiler.
Primary Bedroom - 3.63m'' x 3.05m'' (11'11'' x 10'0'') - Occupying a generous footprint, the primary bedroom offers a calm and relaxing retreat. High ceilings and a large rear-facing window create a wonderfully light and airy atmosphere, while neutral décor provides a blank canvas for any interior style. There is ample space for a king-size bed, wardrobes and additional furniture, with a useful storage cupboard positioned above the stairs and loft access completing this impressive room.
Bedroom Two - 3.66m'' x 3.63m'' (12'0'' x 11'11'') - A beautifully presented and versatile double bedroom positioned to the front of the property. Generous proportions allow space for a double bed alongside freestanding furniture, while the room easily adapts to suit a range of lifestyles, whether used as a guest bedroom, home office, nursery or creative workspace. Stylish décor and excellent natural light combine to create a bright and welcoming environment.
Bathroom - Beautifully blending timeless style with modern comfort, the spacious family bathroom provides a luxurious and relaxing retreat. Quality sanitaryware, elegant finishes and generous proportions create a calm, inviting space that's perfect for unwinding at the end of the day.
Garden - Designed for low-maintenance enjoyment, the private rear courtyard provides a peaceful outdoor retreat. Paved seating areas offer the perfect setting for alfresco dining, summer entertaining or simply relaxing with family and friends. Mature planting, colourful pots and established borders introduce greenery throughout the space, while the enclosed setting offers a good degree of privacy.
Location - Perfectly positioned within easy reach of the city centre, this superb home enjoys the best of both convenience and lifestyle. A wide range of independent cafés, restaurants, supermarkets and everyday amenities are all close by, while excellent transport links provide easy access for commuters. Nearby parks and green spaces offer opportunities for leisurely walks and outdoor recreation, with well-regarded schools and local services also within easy reach. Combining the character of a traditional residential setting with the convenience of city living, this sought-after location is perfectly suited to professionals, couples and families alike.
Brochures
Aylsham Road, NorwichBrochure- COUNCIL TAXA payment made to your local authority in order to pay for local services like schools, libraries, and refuse collection. The amount you pay depends on the value of the property.Read more about council Tax in our glossary page.
- Band: B
- PARKINGDetails of how and where vehicles can be parked, and any associated costs.Read more about parking in our glossary page.
- Yes
- GARDENA property has access to an outdoor space, which could be private or shared.
- Yes
- ACCESSIBILITYHow a property has been adapted to meet the needs of vulnerable or disabled individuals.Read more about accessibility in our glossary page.
- Ask agent

Add an important place to see how long it'd take to get there from our property listings.
__mins driving to your place

Notes
Staying secure when looking for property
Ensure you're up to date with our latest advice on how to avoid fraud or scams when looking for property online.
Visit our security centre to find out moreDisclaimer - Property reference 34815117. The information displayed about this property comprises a property advertisement. Rightmove.co.uk makes no warranty as to the accuracy or completeness of the advertisement or any linked or associated information, and Rightmove has no control over the content. This property advertisement does not constitute property particulars. The information is provided and maintained by Ben Allman Estate & Letting Agent, Norwich. Please contact the selling agent or developer directly to obtain any information which may be available under the terms of The Energy Performance of Buildings (Certificates and Inspections) (England and Wales) Regulations 2007 or the Home Report if in relation to a residential property in Scotland.
*This is the average speed from the provider with the fastest broadband package available at this postcode. The average speed displayed is based on the download speeds of at least 50% of customers at peak time (8pm to 10pm). Fibre/cable services at the postcode are subject to availability and may differ between properties within a postcode. Speeds can be affected by a range of technical and environmental factors. The speed at the property may be lower than that listed above. You can check the estimated speed and confirm availability to a property prior to purchasing on the broadband provider's website. Providers may increase charges. The information is provided and maintained by Decision Technologies Limited. **This is indicative only and based on a 2-person household with multiple devices and simultaneous usage. Broadband performance is affected by multiple factors including number of occupants and devices, simultaneous usage, router range etc. For more information speak to your broadband provider.