
Ashley Gardens, High Lane, Stockport, Greater Manchester, SK6

- PROPERTY TYPE
Detached
- BEDROOMS
3
- BATHROOMS
2
- SIZE
1,735 sq ft
161 sq m
- TENUREDescribes how you own a property. There are different types of tenure - freehold, leasehold, and commonhold.Read more about tenure in our glossary page.
Freehold
Key features
- Detached Family Home
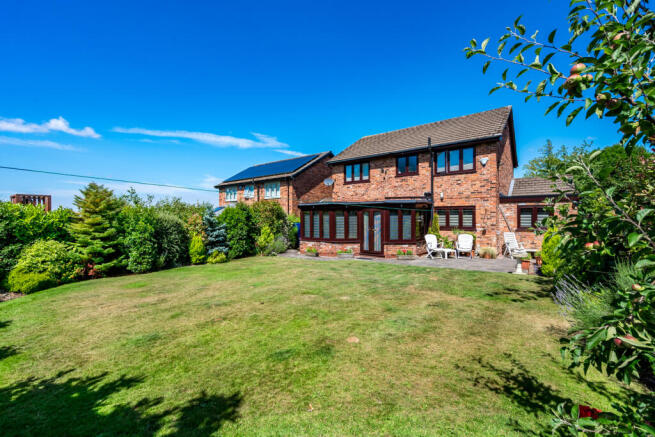
- South Facing Garden
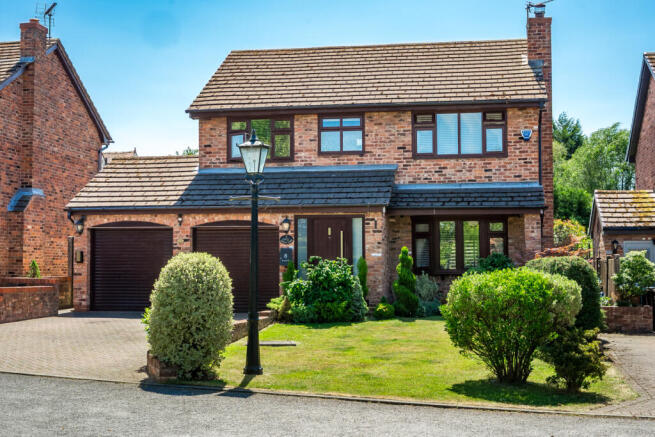
- Double Integral Garage
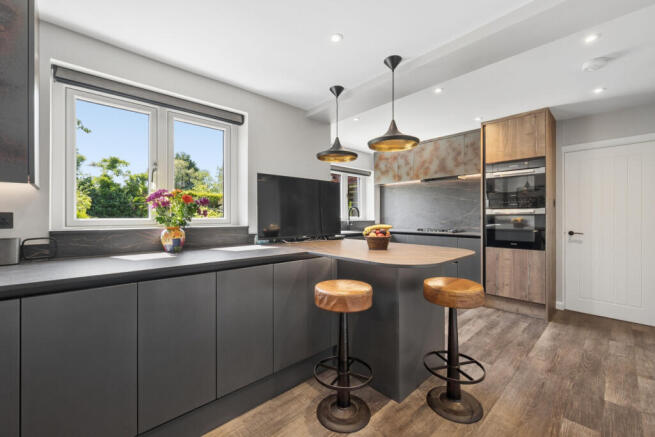
- Luxury Fitted Kitchen
- Three Double Bedrooms
- Upgraded Conservatory Room
- Andersen EV charger installed
- EPC Rating = C
Description
Description
Ashley Gardens, High Lane presents an exceptional detached family home that has been thoughtfully upgraded and beautifully maintained, offering approximately 1,735 sq ft of versatile accommodation including an integral double garage. Constructed in the mid-1980s, the property combines generous proportions with high-quality contemporary finishes, creating a home ideally suited to modern family living.
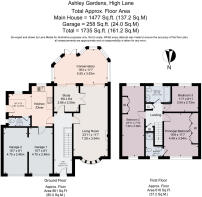
A welcoming entrance hall creates an impressive first impression, enhanced by stylish grey herringbone tiled flooring and elegant half-height wall panelling. The principal reception room is a particularly generous space, centred around an attractive multi-fuel stove with the appearance of a traditional wood burner, providing a warm focal point for everyday living and entertaining. Adjoining the living room is a dedicated study, accessed through double doors, offering an ideal home office or flexible additional reception space.
To the rear of the property, the recently upgraded conservatory benefits from new glazing throughout and a contemporary flat roof design, creating a bright and comfortable year-round living area with delightful views over the garden. The south-facing rear garden is a particular feature of the home, enjoying excellent levels of sunlight, generous proportions and convenient access to both sides of the property.
The kitchen has been comprehensively redesigned and is finished to an exceptional standard. Bespoke Stori Ferro and Egger cabinetry is complemented by premium Dekton worktops and a Quooker boiling water tap, while a full suite of integrated Miele appliances includes a fridge, freezer, oven, combination oven, gas hob, extractor hood and dishwasher. The space is completed by contemporary plank-style flooring and provides an elegant yet highly practical setting for family life.
Additional ground floor accommodation includes a cloakroom featuring a useful dog shower and internal access to the attached double garage, providing excellent storage and parking facilities. The property also benefits from an EV charger.
The first floor offers three generously proportioned double bedrooms. Originally designed as a four-bedroom home, the layout has been thoughtfully reconfigured to create a particularly spacious second bedroom with fitted wardrobes and a dressing table area. The principal bedroom enjoys a front-facing aspect and benefits from fitted wardrobes together with a private en suite shower room. A third double bedroom overlooks the rear garden and provides comfortable accommodation for family members or guests.
The family bathroom has been stylishly refurbished and features a full-sized bath, an Ashton & Bentley vanity unit, Dekton finishes extending around the bath area and an illuminated mirror, creating a luxurious contemporary space. There is loft access via a pull-down ladder and partially boarded loft storage.
Combining substantial living space, high-specification upgrades and a desirable south-facing garden, this impressive home offers an outstanding opportunity within one of High Lane's most sought-after residential locations.
Location
2 Ashley Gardens occupies a desirable position in High Lane, one of the area's most sought-after residential villages, enjoying easy access to the picturesque countryside of the Peak District whilst remaining highly convenient for Manchester and the wider North West.
The property is ideally placed within walking distance of the centre of High Lane (361 ft where a good selection of local shops, cafés, restaurants and everyday amenities can be found. The neighbouring villages of Disley (2 miles) and Poynton (3 miles) further enhance the leisure and retail offering, with a range of independent boutiques, gastro pubs and recreational facilities available nearby.
For those who enjoy outdoor pursuits, the surrounding countryside provides an exceptional backdrop. The Peak Forest Canal, Middlewood Way and numerous public footpaths offer excellent walking, cycling and riding opportunities, whilst the renowned Lyme Park estate, with over 1,400 acres of historic parkland, is within easy reach (1.4 miles to the entrance). Golf enthusiasts are well served by a number of highly regarded courses in the area, including Disley Golf Club (1.8 miles)
The location is particularly attractive for commuters. Disley railway station (2 miles) provides regular services to Manchester Piccadilly, placing the city centre within convenient reach, whilst the A6 and nearby motorway network facilitate access across the region. Manchester Airport is approximately 9.4 miles away, offering an extensive range of domestic and international connections.
The area is also well regarded for its educational provision, with a selection of popular primary and secondary schools nearby. A number of highly respected independent schools, including Cheadle Hulme School (5.5 miles) Stockport Grammar School (3.5 miles) and The King's School Macclesfield (10.6 miles), are all within comfortable travelling distance.
Combining village charm with excellent connectivity and access to some of Cheshire and Derbyshire's finest countryside, 2 Ashley Gardens is superbly positioned for both family living and commuting alike.
Square Footage: 1,735 sq ft
Brochures
Web DetailsParticulars- COUNCIL TAXA payment made to your local authority in order to pay for local services like schools, libraries, and refuse collection. The amount you pay depends on the value of the property.Read more about council Tax in our glossary page.
- Band: E
- PARKINGDetails of how and where vehicles can be parked, and any associated costs.Read more about parking in our glossary page.
- Yes
- GARDENA property has access to an outdoor space, which could be private or shared.
- Yes
- ACCESSIBILITYHow a property has been adapted to meet the needs of vulnerable or disabled individuals.Read more about accessibility in our glossary page.
- Ask agent
Ashley Gardens, High Lane, Stockport, Greater Manchester, SK6

Add an important place to see how long it'd take to get there from our property listings.
__mins driving to your place
Affordability


Notes
Staying secure when looking for property
Ensure you're up to date with our latest advice on how to avoid fraud or scams when looking for property online.
Visit our security centre to find out moreDisclaimer - Property reference WIS260054. The information displayed about this property comprises a property advertisement. Rightmove.co.uk makes no warranty as to the accuracy or completeness of the advertisement or any linked or associated information, and Rightmove has no control over the content. This property advertisement does not constitute property particulars. The information is provided and maintained by Savills, Wilmslow. Please contact the selling agent or developer directly to obtain any information which may be available under the terms of The Energy Performance of Buildings (Certificates and Inspections) (England and Wales) Regulations 2007 or the Home Report if in relation to a residential property in Scotland.
*This is the average speed from the provider with the fastest broadband package available at this postcode. The average speed displayed is based on the download speeds of at least 50% of customers at peak time (8pm to 10pm). Fibre/cable services at the postcode are subject to availability and may differ between properties within a postcode. Speeds can be affected by a range of technical and environmental factors. The speed at the property may be lower than that listed above. You can check the estimated speed and confirm availability to a property prior to purchasing on the broadband provider's website. Providers may increase charges. The information is provided and maintained by Decision Technologies Limited. **This is indicative only and based on a 2-person household with multiple devices and simultaneous usage. Broadband performance is affected by multiple factors including number of occupants and devices, simultaneous usage, router range etc. For more information speak to your broadband provider.