Walkhurst Road, Benenden, Cranbrook, Kent, TN17

- PROPERTY TYPE
Detached
- BEDROOMS
7
- BATHROOMS
5
- SIZE
Ask agent
- TENUREDescribes how you own a property. There are different types of tenure - freehold, leasehold, and commonhold.Read more about tenure in our glossary page.
Freehold
Key features
- Grade II listed, substantial property
- Beautifully renovated throughout
- Central Beneneden village location
- 3 Bed Cottage attached
- Extensive, landscaped gardens
- Cranbrook School catchment area
Description
FURTHER PLANNING PERMISSION IN PLACE FOR NEW MASTER SUITE, OFFICE AND ADDITIONAL GARAGING UNDER REF 23/02218FULL AND 02219/LBC
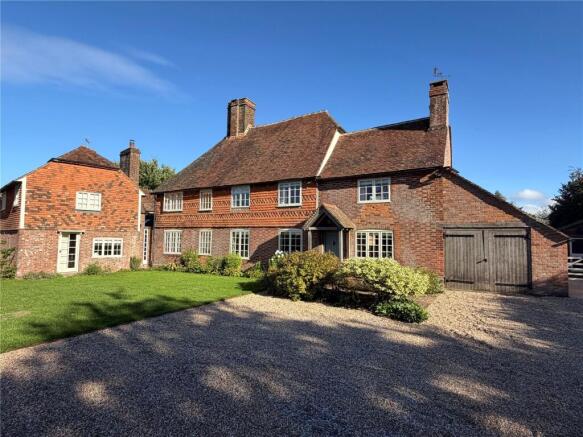
Enjoying a peaceful location, yet within a short walk into the village, this exceptional property is coming onto the market for only the second time in 50 years. Brick Kiln is a Grade II listed 16th century farmhouse with a storied history which includes a notorious highwayman - Thomas Munn.
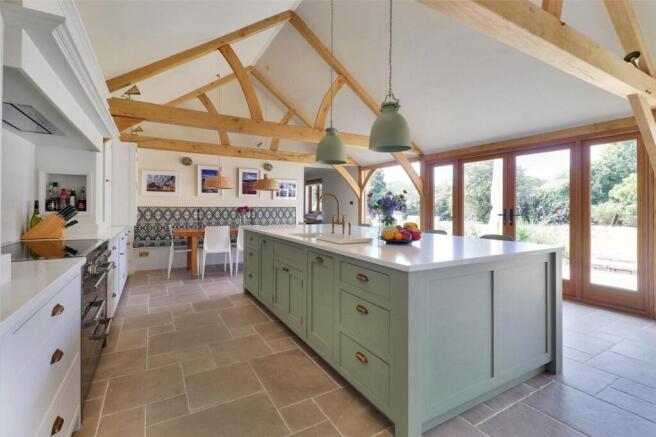
The current owners have conducted a sympathetic and meticulous restoration of Brick Kiln over three years including a magnificent oak framed kitchen extension, which also contains a laundry, boot room and snug.
There is a restored three bedroom cottage attached to the main building which could be rented for additional income or used for multi-generational living, subject to the necessary consents.
The unusually generous garden, which extends to 1.38 acres, has been landscaped, including groundwork in preparation for a swimming pool and tennis court.
The farmhouse is situated in one of Benenden’s most desirable locations - a quiet lane off the village green, a short walk from The Bull pub and restaurant.
Brick Kiln was home to prominent local farmers and brickmakers the Munn family, who in the 17th century supplied bricks and tiles for many of the historic homes in the local area. The black sheep of the family, Thomas Munn was executed in 1750 for robbing the Yarmouth mail. A copy of his life story is available to read in the house
The house benefits from beautiful cast iron radiators throughout, underfloor heating to the kitchen extension, laundry and boot room and all the doors were made by a local joiner to match the original period of the house. Many of the windows have been refurbished with a specialist listed building ‘WindowSkins' secondary glazing, which provides a good alternative to double glazing on a listed building.
FEATURES
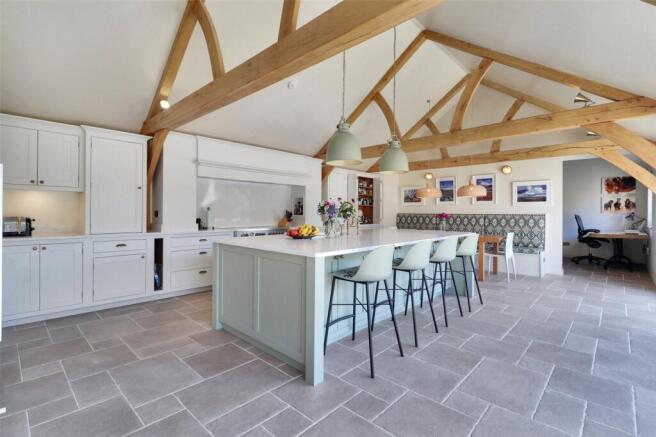
- Kitchen/breakfast room with large island featuring one solid slab of granite, huge amounts of storage and a single sink with Perrin and Rowe taps and a hot tap. There is also another large double butler sink with Perrin and Rowe hot tap, two dishwashers, space for a fridge/freezer, pantry cupboard, coffee / utility cupboard, lots of practical drawer cabinetry including two for bins, a Bertazzoni electric range, with two ovens, a grill and a five burner induction hob, all set within a bespoke mantel surround, with open shelving and cabinetry inspired by classic luxury kitchen design. As well as seating around the island, there is a built-in banquette offering comfortable seating with cleverly integrated storage beneath providing the perfect space for both everyday family living and entertaining guests. A vaulted ceiling enhances the sense of space, while an impressive wall of glazing with patio doors, all beautifully framed in solid oak in keeping with the period character of the house, flood the room with natural light
- Reception hall with original period fireplace, planning permission for a wood-burner, currently used as a log store, original tiling on the floor and beams
- Sitting room with large inglenook and what looks like two former bread ovens, brick hearth, wood burner, reading/music area
- Snug/playroom positioned just off the kitchen, provides a peaceful yet connected space
- Cloakroom with WC and basin, heated towel rail
- Good size coat cupboard
- Library with patio door to the garden
- Boot room/utility room with generous storage, including a dedicated area for coats, shoes and everyday essentials plumbing for additional washing machine, underfloor heating
- Laundry room with cupboard housing the immersion boiler, a sink, further storage cupboards, space for a washing machine and dryer, and a practical rail over the radiator specifically for drying clothes plus underfloor heating
- Second downstairs cloakroom with WC and basin
- Dining room with inglenook and wood burner, double aspect, large enough for a three metre table, and in the corner nook, a distinctive curved chimney breast rises gracefully creating an attractive architectural feature
- Principal bedroom with built in wardrobe and ensuite with shower unit, WC, Carrara marble wash stand and heated towel rail
- Family bathroom with free standing bath, basin and WC, shower unit and a fireplace which has been cleverly converted into storage space
- Reading nook on the landing with a door providing easy access into the loft space
- Bedroom four with built in wardrobes,
- Bedroom three with double aspect
- The guest bedroom on the second floor, enjoys a dual aspect with far-reaching views and benefits from a full wall of bespoke fitted wardrobes, an exposed tie beam forms a striking architectural feature, access to more loft space. Cleverly concealed behind the chimney breast, is a beautifully appointed en-suite with freestanding bath, a large Burlington wash basin, WC and a rooflight.
HONEYSUCKLE COTTAGE
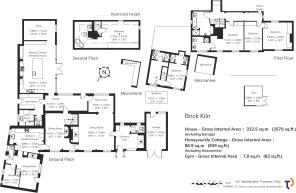
The Cottage can be accessed either through its own front door with driveway and parking space for one car or through the dining room direct into the kitchen with sound proofed door. The full kitchen has been fitted out to a high standard and includes an oven and separate grill, induction hob, washer/dryer, dish washer and full size American fridge freezer. The sitting room has a fireplace with wood burner and patio doors out to the front garden. It has a cloakroom with WC and basin and a study. Upstairs is the main bedroom with vaulted ceiling, far reaching views and an ensuite shower room with WC, basin, and heated towel rail. Above the bedroom, a useful mezzanine level provides additional storage space. The second bedroom is a single room and also offers an en-suite shower room, together with a larger mezzanine level offering further versatile storage.
OUTSIDE
Outside Brick Kiln’s kitchen is a good sized terrace for entertaining alfresco and a path leading to a summerhouse currently being used as a gym. New flower borders have been planted over the last couple of years and there is another seating area/terrace, a new flower garden, two greenhouses and a great area for a vegetable patch, there is also a shed. The lawns have been levelled off to potentially house a swimming pool and/or tennis court, sloping down to a secluded wooded area containing many established trees (no protection orders) with lots of beeches and oaks.
The property is approached through a five-bar gate onto a shingle driveway and a generous hardstanding providing additional parking. A single garage is attached to the house.
Brick Kiln is set in a peaceful location just a short walk from the heart of Benenden, a quintessential Kentish village surrounding a picturesque green and historic church, offering a peaceful, community-focused lifestyle. The village itself provides essential day-to-day amenities including a thriving community shop and café, post office, Village Hall offering many activities, recreation ground and playground, as well as The Bull pub and restaurant, located on the edge of the green dating back to the 1600s which offers a welcoming atmosphere. Benenden also has a local bowls club, cricket club and, at Iden Green, a tennis club.
Nearby market towns of Tenterden, Cranbrook and Hawkhurst offer more comprehensive selection of shops, restaurants and leisure facilities. Hemsted and Bedgebury Forests are close by as are Chart Hills, Dale Hill and Tenterden Golf Clubs, Sissinghurst, Bodiam and Scotney Castles (National Trust) and Bewl Water Reservoir. Numerous public footpaths and bridleways nearby give access to miles of open countryside.
There are a number of excellent schools in the area in both the state and private sectors at primary and secondary levels including Benenden Primary School, Benenden Girls’ School within walking distance, Cranbrook Grammar School, Dulwich, Cranbrook, Sutton Valence and Saint Ronan’s, and Claremont Senior school in Bodiam.
Commuter services can be found at Staplehurst to London Bridge, Cannon Street and Charing Cross stations, trains to Ashford International for the high-speed service to St. Pancras from 37 minutes. The A21 gives access to national road networks linking to Gatwick, Heathrow and Stansted airports, coastal ports of Dover and Folkestone, as well as the Channel Tunnel at Folkestone for links to the continent.
Cranbrook School - 4 miles
Tenterden - 5.4 miles
Hawkhurst - 5.2 miles
Staplehurst Station - 8.3 miles
Brochures
Particulars- COUNCIL TAXA payment made to your local authority in order to pay for local services like schools, libraries, and refuse collection. The amount you pay depends on the value of the property.Read more about council Tax in our glossary page.
- Band: G
- LISTED PROPERTYA property designated as being of architectural or historical interest, with additional obligations imposed upon the owner.Read more about listed properties in our glossary page.
- Listed
- PARKINGDetails of how and where vehicles can be parked, and any associated costs.Read more about parking in our glossary page.
- Garage,Driveway
- GARDENA property has access to an outdoor space, which could be private or shared.
- Yes
- ACCESSIBILITYHow a property has been adapted to meet the needs of vulnerable or disabled individuals.Read more about accessibility in our glossary page.
- Ask agent

Add an important place to see how long it'd take to get there from our property listings.
__mins driving to your place
Affordability

Notes
Staying secure when looking for property
Ensure you're up to date with our latest advice on how to avoid fraud or scams when looking for property online.
Visit our security centre to find out moreDisclaimer - Property reference CRA260100. The information displayed about this property comprises a property advertisement. Rightmove.co.uk makes no warranty as to the accuracy or completeness of the advertisement or any linked or associated information, and Rightmove has no control over the content. This property advertisement does not constitute property particulars. The information is provided and maintained by Jackson-Stops, Kent And East Sussex. Please contact the selling agent or developer directly to obtain any information which may be available under the terms of The Energy Performance of Buildings (Certificates and Inspections) (England and Wales) Regulations 2007 or the Home Report if in relation to a residential property in Scotland.
*This is the average speed from the provider with the fastest broadband package available at this postcode. The average speed displayed is based on the download speeds of at least 50% of customers at peak time (8pm to 10pm). Fibre/cable services at the postcode are subject to availability and may differ between properties within a postcode. Speeds can be affected by a range of technical and environmental factors. The speed at the property may be lower than that listed above. You can check the estimated speed and confirm availability to a property prior to purchasing on the broadband provider's website. Providers may increase charges. The information is provided and maintained by Decision Technologies Limited. **This is indicative only and based on a 2-person household with multiple devices and simultaneous usage. Broadband performance is affected by multiple factors including number of occupants and devices, simultaneous usage, router range etc. For more information speak to your broadband provider.