Snape Green, Scarisbrick, PR8

- PROPERTY TYPE
Semi-Detached
- BEDROOMS
4
- BATHROOMS
2
- SIZE
2,470 sq ft
230 sq m
- TENUREDescribes how you own a property. There are different types of tenure - freehold, leasehold, and commonhold.Read more about tenure in our glossary page.
Freehold
Key features
- Fully extended semi-detached family home extending to almost 2,000 sq ft
- Detached self-contained annex/studio (approx. 330 sq ft) with shower room
- Generous plot of approximately 1/2 acre
- Beautiful Open Views Across Surrounding Fields
- Large driveway, covered carport and extensive off-road parking
- Three reception spaces, ideal for modern family living and entertaining
- Four versatile bedrooms, including a principal bedroom with en-suite
- Spacious loft room, currently arranged as a double bedroom, offering excellent flexibility.
- Block Built Stable & Tack Room At Rear Of Garden
Description
Thomas Samuel- this could be yours
Set along Snape Green in the heart of Scarisbrick, this impressive, fully extended semi-detached home is set within an approximate one-acre plot and offers over three floors of beautifully versatile living space, combining the tranquillity of semi-rural surroundings with the convenience of a location ideally placed between the bustling market town of Ormskirk and the Victorian seaside town of Southport.
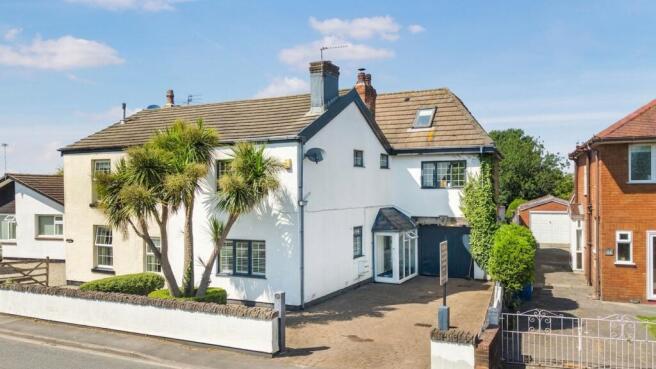
Occupying a generous plot of approximately 1/2 acre, the property immediately stands out with its striking white-rendered façade and established palm trees, creating an almost Mediterranean feel from the moment you arrive. A substantial driveway leads through to a large covered carport and extensive rear parking, offering exceptional practicality for multiple vehicles. For those looking to expand further, the carport also presents exciting potential for additional ground floor accommodation, subject to the necessary planning permissions and consents.
Extending to almost 2,000 sq ft internally, the home is further complemented by a detached annex-style building of approximately 330 sq ft. Currently arranged as a studio-style bedroom with its own shower room and living space, complete with French doors opening onto the garden, it offers endless flexibility for multi-generational living, independent teenagers, visiting guests, a home business or dedicated workspace.
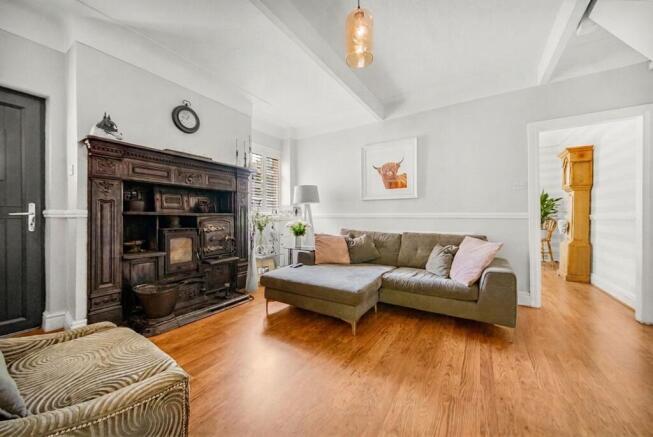
Returning to the main home, the welcoming living room centres around an impressive cast iron range fireplace, creating a striking focal point full of warmth and character. To the front of the property, a generous dining room enjoys a large picture window that fills the space with natural light, providing the perfect setting for everything from relaxed family dinners to larger celebrations.
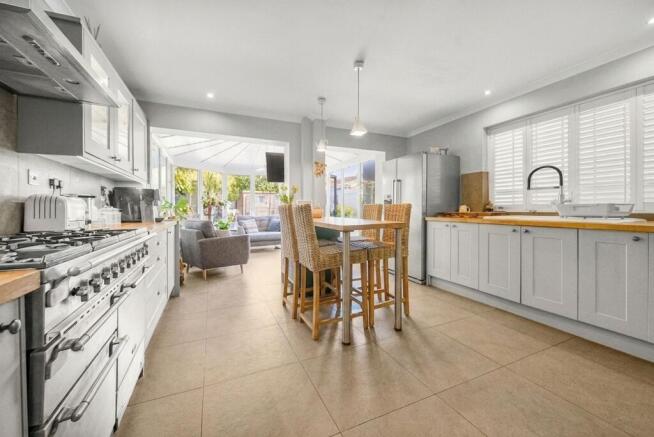
At the heart of the home sits the open-plan kitchen and breakfast room, seamlessly extending into a spacious garden room with a solid insulated roof, creating a light-filled living space that can be enjoyed comfortably throughout the year. Flooded with natural light and enjoying views out to the garden, this is a space designed for modern family life, featuring a breakfast bar with an integrated wine fridge, ample room for an American-style fridge freezer, everyday dining and effortless entertaining. A convenient ground floor WC completes the accommodation on this level.
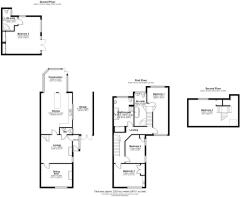
The first floor hosts three generous double bedrooms, including a spacious principal suite complete with its own en-suite bathroom. The remaining bedrooms are served by an impressive family bathroom, generously proportioned and featuring a freestanding-style bath, separate shower and fitted storage, creating the perfect place to unwind.
Occupying the top floor is a highly versatile loft room, currently arranged with a sleeping area alongside additional living space, making it equally suited to a home office, dressing room, snug or hobby room.
Outside, the grounds are every bit as impressive. The front of the property enjoys uninterrupted views across open fields, reinforcing the peaceful semi-rural setting, whilst the rear garden feels wonderfully private, forming a beautifully secluded oasis. Mature trees and established planting create a beautiful backdrop, while a decked seating and BBQ area provide the perfect space for summer entertaining. Beyond this, the extensive hardstanding offers enormous potential to create an exceptional landscaped entertaining area, whilst still retaining ample parking if preferred.
At the very rear of the garden, a small paddock is home to a stable and tack room. With a little maintenance this area could be transformed into a fantastic space for those with equestrian interests or anyone looking to make the most of the generous outdoor offering.
Combining generous proportions, exceptional versatility, future potential and an enviable setting in one of Scarisbrick's most desirable locations, this is a home that effortlessly adapts to modern family life while offering exciting opportunities for years to come.
Rear Garden
approx 1/2 an acre
Parking - Driveway
Parking - On street
Parking - Car port
- COUNCIL TAXA payment made to your local authority in order to pay for local services like schools, libraries, and refuse collection. The amount you pay depends on the value of the property.Read more about council Tax in our glossary page.
- Band: E
- PARKINGDetails of how and where vehicles can be parked, and any associated costs.Read more about parking in our glossary page.
- On street,Covered,Driveway
- GARDENA property has access to an outdoor space, which could be private or shared.
- Rear garden
- ACCESSIBILITYHow a property has been adapted to meet the needs of vulnerable or disabled individuals.Read more about accessibility in our glossary page.
- Ask agent
Energy performance certificate - ask agent
Snape Green, Scarisbrick, PR8

Add an important place to see how long it'd take to get there from our property listings.
__mins driving to your place
Affordability

Notes
Staying secure when looking for property
Ensure you're up to date with our latest advice on how to avoid fraud or scams when looking for property online.
Visit our security centre to find out moreDisclaimer - Property reference f0bece63-d171-455b-929c-07cb2c25883e. The information displayed about this property comprises a property advertisement. Rightmove.co.uk makes no warranty as to the accuracy or completeness of the advertisement or any linked or associated information, and Rightmove has no control over the content. This property advertisement does not constitute property particulars. The information is provided and maintained by Thomas Samuel, Ormskirk. Please contact the selling agent or developer directly to obtain any information which may be available under the terms of The Energy Performance of Buildings (Certificates and Inspections) (England and Wales) Regulations 2007 or the Home Report if in relation to a residential property in Scotland.
*This is the average speed from the provider with the fastest broadband package available at this postcode. The average speed displayed is based on the download speeds of at least 50% of customers at peak time (8pm to 10pm). Fibre/cable services at the postcode are subject to availability and may differ between properties within a postcode. Speeds can be affected by a range of technical and environmental factors. The speed at the property may be lower than that listed above. You can check the estimated speed and confirm availability to a property prior to purchasing on the broadband provider's website. Providers may increase charges. The information is provided and maintained by Decision Technologies Limited. **This is indicative only and based on a 2-person household with multiple devices and simultaneous usage. Broadband performance is affected by multiple factors including number of occupants and devices, simultaneous usage, router range etc. For more information speak to your broadband provider.