Priesthorpe Lane, Farsley, Pudsey, West Yorkshire, LS28

- PROPERTY TYPE
Barn Conversion
- BEDROOMS
7
- BATHROOMS
5
- SIZE
Ask agent
- TENUREDescribes how you own a property. There are different types of tenure - freehold, leasehold, and commonhold.Read more about tenure in our glossary page.
Freehold
Key features
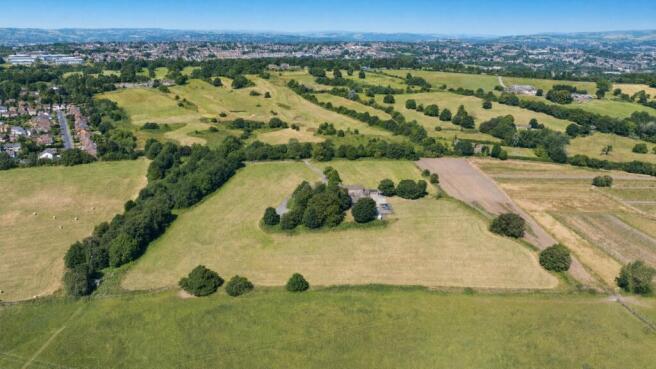
- Exceptional country estate extending to approx 14 acres.
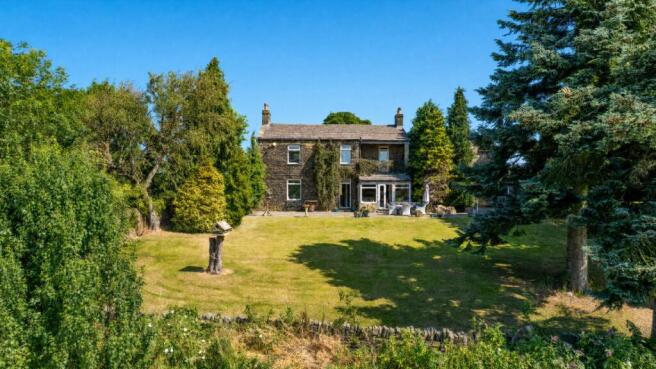
- Magnificent period farmhouse full of character & original features.
- Two double bedroom self-contained annex.
- Detached one-bedroom cottage.
- Potential income exceeding £50,000 per annum.
- Four commercial workshop units.
- Twelve individual storage units.
- Four generous reception rooms.
- Stunning family kitchen & garden room.
- Four double bedrooms to the main house.
Description
LOCATION
Farsley has been named as an up-and-coming area to watch in the The Sunday Times Best Places to Live 2021 guide. It is a small but increasingly popular Village from which commuting is straightforward, either by private or public transport The A6120 and A647 are both on hand and provide major links to the motorway networks. Just a short distance away is the popular Owlcotes Centre at Pudsey offering a Marks & Spencer store, Asda superstore, and there is a train station adjacent. In addition, the bus services are frequent from the village, getting you into Leeds & Bradford City centres. There is a good selection of shops, pubs and eateries in Farsley and schools are also popular. The neighbouring villages of Pudsey and Horsforth are only a short distance away and also offer a comprehensive range of facilities. A recreation/playground is within a short walk, ideal for children and pets.
GROUND FLOOR
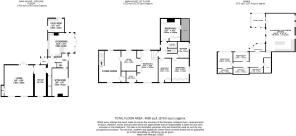
The principal farmhouse is approached via an attractive central courtyard, where a characterful entrance vestibule with exposed stone walls and original stone flooring provides an impressive introduction to the home before a solid timber barn doors open into a welcoming reception hall. Rich in period charm, the hallway immediately showcases original picture rails and timeless architectural detailing, while a beautifully appointed cloakroom/WC with decorative panelling and useful space for coats and footwear completes the entrance. Designed with both family life and entertaining in mind, the ground floor offers an exceptional selection of reception rooms, each with its own individual character. To the front of the property, the elegant dual aspect snug enjoys wonderful views across the surrounding countryside and is centred around a striking marble fireplace, creating a peaceful retreat away from the principal living spaces. The formal dining room is equally impressive, featuring exposed timber beams and windows to both the front and rear, filling the room with natural light and providing an inviting setting for family gatherings and dinner parties alike. Occupying the far end of the farmhouse is the magnificent principal sitting room, an outstanding space full of warmth and character. An impressive open fireplace forms the focal point, complemented by exposed stone walls, substantial ceiling timbers and solid oak flooring, while oak French doors open directly onto the central courtyard, creating a seamless connection between the indoor and outdoor living spaces. To the rear of the property, the farmhouse opens into a superb family kitchen where traditional craftsmanship blends effortlessly with modern practicality. Beautiful solid pine cabinetry is complemented by granite work surfaces, an inset sink, Rangemaster cooker and integrated larder fridge, all set beneath an impressive vaulted ceiling with exposed beams that celebrate the building's agricultural heritage. Flowing seamlessly from the kitchen is a stunning glazed dining and garden room, flooded with natural light and enjoying panoramic views across the beautifully maintained gardens. French doors open directly onto the expansive stone terrace, creating the perfect setting for everyday family living, informal dining and entertaining while making the most of the idyllic countryside surroundings.
FIRST FLOOR
The first floor continues the farmhouse's generous proportions, offering four substantial double bedrooms, each enjoying delightful views across the surrounding grounds and countryside. The impressive principal suite benefits from fitted bedroom furniture, a well-appointed en-suite bathroom and an adjoining room, currently utilised as a home office but equally suited as a luxurious dressing room. Beyond lies a magnificent vaulted storeroom, rich in exposed timbers and original character, offering excellent potential for further conversion, subject to any necessary consents, whilst also providing a concealed staircase linking directly to the annex. The exceptionally spacious second bedroom enjoys the added luxury of direct access onto a private balcony terrace, creating a peaceful spot to enjoy the far-reaching countryside views. Two further generous double bedrooms provide flexible accommodation for family and guests, all served by a beautifully appointed family bathroom fitted with a four-piece suite comprising a panelled bath, separate corner shower, vanity wash basin and WC, perfectly positioned to enjoy picturesque rural views.
OUTSIDE
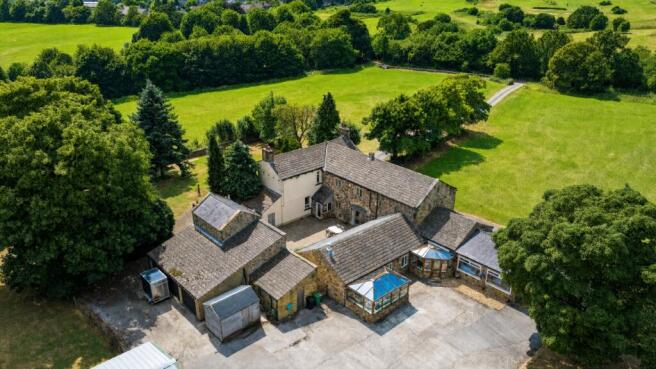
Occupying approximately 14 acres, Great Wood Farm enjoys an exceptional setting surrounded by rolling countryside, offering complete privacy and uninterrupted rural views from every aspect. Approached from Priesthorpe Lane via a private road, a long sweeping driveway winds through the estate before arriving at the impressive farmhouse, creating a wonderful sense of arrival and showcasing the beauty and scale of the grounds. A substantial forecourt provides extensive parking for numerous vehicles, whilst also giving access to the estate buildings, workshops and storage units. The principal gardens are beautifully maintained and predominantly laid to lawn, complemented by mature trees, established hedgerows and well-defined boundaries which enhance the property's peaceful and secluded setting. A magnificent stone-flagged south facing terrace extends across the rear of the farmhouse, providing an idyllic space for al fresco dining, entertaining and enjoying the far-reaching countryside views, with direct access from the garden room creating a seamless connection between the indoor and outdoor living spaces. Beyond the formal gardens, the land extends into well-maintained pasture, offering outstanding versatility for a wide range of uses, including equestrian pursuits, smallholding, recreation or simply enjoying the freedom and privacy afforded by such an impressive rural estate. The extensive range of commercial workshop and storage buildings are thoughtfully positioned away from the principal residence, allowing them to operate independently whilst complementing the estate's exceptional versatility. Whether enjoyed as a magnificent private family home, a multi-generational estate or a lifestyle property with established income potential, the grounds perfectly complement the scale, character and unique appeal of Great Wood Farm.
THE ANNEX
The self-contained annex offers beautifully presented independent accommodation with all the charm of a converted barn. A welcoming entrance leads to a spectacular open-plan living kitchen diner with vaulted ceilings, exposed beams, feature stone wall, a log-burning stove and a contemporary fitted kitchen with central island. A conservatory overlooks the grounds, whilst four bedrooms, including a principal bedroom with en-suite, together with a family bathroom and utility room, make the annex ideal for extended family, holiday accommodation or additional income.
THE COTTAGE
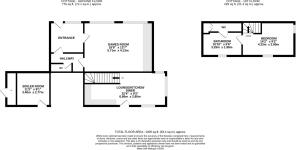
The detached cottage provides further versatile accommodation, comprising a bright open-plan living kitchen diner on the ground floor, with a charming first-floor double bedroom featuring exposed stonework and a beautifully appointed bathroom complete with a freestanding claw-foot bath and separate walk-in shower.
BROCHURE DETAILS
Hardisty prepared these details, including photography, in accordance with our estate agency agreement.
REFERRAL FEE DISCLOSURE
As well as your obligation to pay our commission or fees we may also receive a commission, payment, fee or reward (known as a Referral Fee) from ancillary providers for recommending their service to you. Please see website for full details.
PLEASE NOTE
The extent of the property and its boundaries are subject to verification by inspection of the title deeds. The measurements in these particulars are approximate and have been provided for guidance purposes only. The fixtures, fittings and appliances have not been tested and therefore no guarantee can be given that they are in working order. The internal photographs used in these particulars are reproduced for general information and it cannot be inferred that any item is included in the sale.
- COUNCIL TAXA payment made to your local authority in order to pay for local services like schools, libraries, and refuse collection. The amount you pay depends on the value of the property.Read more about council Tax in our glossary page.
- Band: E
- PARKINGDetails of how and where vehicles can be parked, and any associated costs.Read more about parking in our glossary page.
- Yes
- GARDENA property has access to an outdoor space, which could be private or shared.
- Yes
- ACCESSIBILITYHow a property has been adapted to meet the needs of vulnerable or disabled individuals.Read more about accessibility in our glossary page.
- Ask agent

Add an important place to see how long it'd take to get there from our property listings.
__mins driving to your place

Notes
Staying secure when looking for property
Ensure you're up to date with our latest advice on how to avoid fraud or scams when looking for property online.
Visit our security centre to find out moreDisclaimer - Property reference HAP250125. The information displayed about this property comprises a property advertisement. Rightmove.co.uk makes no warranty as to the accuracy or completeness of the advertisement or any linked or associated information, and Rightmove has no control over the content. This property advertisement does not constitute property particulars. The information is provided and maintained by Hardisty Prestige, Covering Ilkley, Skipton & Horsforth. Please contact the selling agent or developer directly to obtain any information which may be available under the terms of The Energy Performance of Buildings (Certificates and Inspections) (England and Wales) Regulations 2007 or the Home Report if in relation to a residential property in Scotland.
*This is the average speed from the provider with the fastest broadband package available at this postcode. The average speed displayed is based on the download speeds of at least 50% of customers at peak time (8pm to 10pm). Fibre/cable services at the postcode are subject to availability and may differ between properties within a postcode. Speeds can be affected by a range of technical and environmental factors. The speed at the property may be lower than that listed above. You can check the estimated speed and confirm availability to a property prior to purchasing on the broadband provider's website. Providers may increase charges. The information is provided and maintained by Decision Technologies Limited. **This is indicative only and based on a 2-person household with multiple devices and simultaneous usage. Broadband performance is affected by multiple factors including number of occupants and devices, simultaneous usage, router range etc. For more information speak to your broadband provider.