
The Chesils, Coventry, CV3

- PROPERTY TYPE
Detached
- BEDROOMS
5
- BATHROOMS
2
- SIZE
1,915 sq ft
178 sq m
- TENUREDescribes how you own a property. There are different types of tenure - freehold, leasehold, and commonhold.Read more about tenure in our glossary page.
Freehold
Key features
- Exceptional five bedroom detached home with a ground floor fifth bedroom
- Extended and fully refurbished following a complete back to brick rebuild
- Brand new roof with new joists, steel supports and full modern insulation
- Modern high spec kitchen and stunning open plan living area with roof lantern and bi fold doors
- Dedicated utility room with quartz worktops and new Worcester Bosch boiler
- Luxury carpets, herringbone flooring and premium finishes throughout
- Loft conversion providing fourth bedroom, shower room and eaves storage
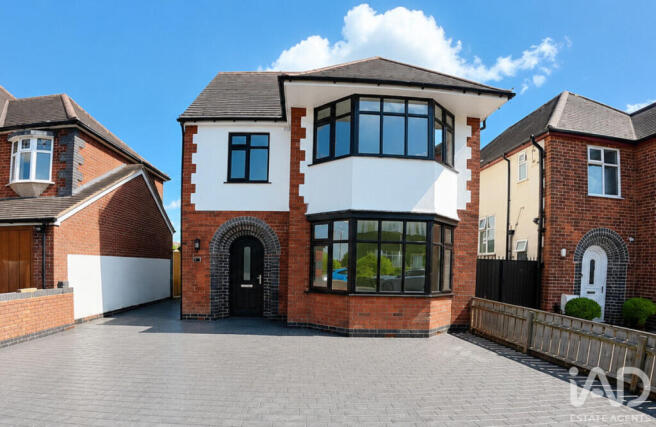
- Newly rendered and repointed exterior with attractive bay fronted façade
- New driveway, new patio and fully turfed rear garden measuring approx. 244 sqm
- Prime Styvechale location close to parks, shops, transport links and Finham Park School
Description
Situated in the highly sought after Styvechale area, this exceptional five bedroom detached family home has been extended and renovated to an outstanding standard. Following a complete back to brick structural and internal refurbishment, the property has been fully reconstructed with new wiring, plumbing, heating, flooring, windows, doors and premium finishes throughout, resulting in a modern, luxurious and completely move in ready home with no chain.
Styvechale is a well regarded residential district known for its peaceful setting, mature surroundings and excellent access to shops, parks, transport links and highly rated schools including Finham Park School, making it a highly desirable location for families and professionals seeking quality living in Coventry.
Offering 5 bedrooms , a stunning open plan living space, a large fully renewed garden and high quality fixtures and fittings, this superbly refurbished home occupies a prime position within Styvechale. Early viewing is strongly recommended.
Front Exterior
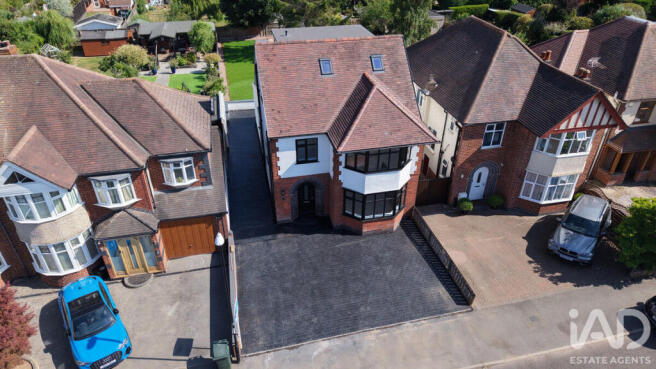
The property offers impressive kerb appeal with a newly rendered and repointed exterior, attractive bay fronted façade and a welcoming arched entrance. A large open driveway provides ample off road parking for multiple vehicles, complemented by a long side driveway offering additional parking and convenient access to the rear garden. The patio area and rear garden have been fully renewed, including new patio paving and freshly laid turf.
Entrance Hall
6'1" x 11'11" (1.86m x 3.65m)
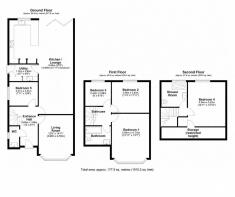
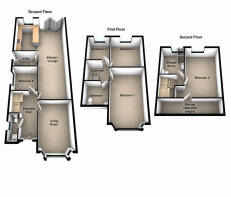
A stylish arched entrance door opens into a bright hallway featuring new herringbone flooring and a contemporary staircase. Doors lead to the living room/snug, open plan kitchen/lounge and ground floor study/bedroom.
Living Room
12'9" x 14'11" (3.90m x 4.55m)
A beautifully presented bay fronted living room with luxury carpet, neutral décor and excellent natural light. Perfect as a cosy second lounge, reading room or quiet retreat away from the main open plan living space.
Open-Plan Kitchen / Lounge
21'11"max x 31'7" (6.69m-max x 9.65m)
The heart of the home: a stunning open plan living area featuring a large roof lantern, new herringbone flooring and wide bifold doors opening onto the rear garden.
The high spec kitchen includes:
• Quartz worktops
• Quartz splashback
• Built in oven and microwave
• Dishwasher
• Corner pull out storage
• Built in bins
• Space for an American style fridge freezer
Utility Room
9'6" x 5'8" (2.90m x 1.74m)
A fully equipped utility room with quartz worktops, matching units, stainless steel sink, plumbing for washing machine and tumble dryer, and a new Worcester Bosch boiler with cylinder tank, providing high efficiency and excellent hot water performance for larger families.
Cloakroom WC
2'7" x 5'9" (0.80m x 1.77m)
A beautifully finished ground floor cloakroom featuring a quartz worktop with a modern countertop basin, a wall hung WC, chrome heated towel rail, elegant tiled flooring and a frosted window providing natural light and privacy
Bedroom 5
7'10" x 10'6" (2.41m x 3.21m)
A well proportioned ground floor bedroom with luxury carpet and modern décor.
Rear Garden
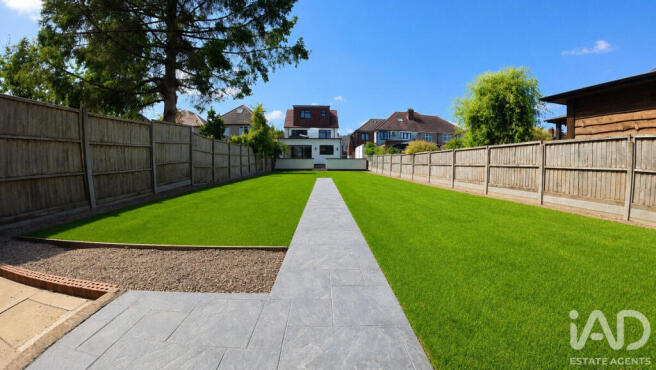
A standout feature — exceptionally large and fully turfed, with a new patio and a contemporary pathway. The garden measures approximately 25 metres in length by 9.75 metres in width (around 244 square metres), which is approximately 82ft x 32ft. Perfect for families, outdoor entertaining and future landscaping potential.
Landing
Bright split level landing with luxury carpet, modern balustrade and access to all first floor rooms.
Master Bedroom
12'11" x 15'7" (3.94m x 4.75m)
A spacious bayfronted principal bedroom with neutral décor, recessed lighting and luxury carpet.
Bedroom 2
11'10" x 11'3" (3.63m x 3.45m)
Large double bedroom overlooking the rear garden, finished with luxury carpet and neutral décor.
Bedroom 3
8'0" x 9'9" (2.44m x 2.99m)
A well proportioned rear facing bedroom with luxury carpet and modern décor.
Family Bathroom
6'0" x 8'9" (1.85m x 2.67m)
A beautifully designed luxury bathroom featuring: • Black rainfall shower over the bath • A fully tiled bath panel constructed using the same marble effect tiles as the floor • Stylish vanity unit • Low level WC • Marble effect wall and floor tiles • Recessed spotlights • Frosted window for natural light
Bedroom 4
14'10" x 12'10" (4.54m x 3.92m)
A bright double bedroom with rear window, Velux roof window, eaves storage and luxury carpet.
Second Floor Shower Room
8'0" x 7'11" (2.44m x 2.43m)
Modern shower room with walk in enclosure, wall hung WC, stylish tiling and frosted window.
- COUNCIL TAXA payment made to your local authority in order to pay for local services like schools, libraries, and refuse collection. The amount you pay depends on the value of the property.Read more about council Tax in our glossary page.
- Band: E
- PARKINGDetails of how and where vehicles can be parked, and any associated costs.Read more about parking in our glossary page.
- Yes
- GARDENA property has access to an outdoor space, which could be private or shared.
- Yes
- ACCESSIBILITYHow a property has been adapted to meet the needs of vulnerable or disabled individuals.Read more about accessibility in our glossary page.
- Ask agent

Add an important place to see how long it'd take to get there from our property listings.
__mins driving to your place
Affordability


Notes
Staying secure when looking for property
Ensure you're up to date with our latest advice on how to avoid fraud or scams when looking for property online.
Visit our security centre to find out moreDisclaimer - Property reference RX809901. The information displayed about this property comprises a property advertisement. Rightmove.co.uk makes no warranty as to the accuracy or completeness of the advertisement or any linked or associated information, and Rightmove has no control over the content. This property advertisement does not constitute property particulars. The information is provided and maintained by iad, Nationwide. Please contact the selling agent or developer directly to obtain any information which may be available under the terms of The Energy Performance of Buildings (Certificates and Inspections) (England and Wales) Regulations 2007 or the Home Report if in relation to a residential property in Scotland.
*This is the average speed from the provider with the fastest broadband package available at this postcode. The average speed displayed is based on the download speeds of at least 50% of customers at peak time (8pm to 10pm). Fibre/cable services at the postcode are subject to availability and may differ between properties within a postcode. Speeds can be affected by a range of technical and environmental factors. The speed at the property may be lower than that listed above. You can check the estimated speed and confirm availability to a property prior to purchasing on the broadband provider's website. Providers may increase charges. The information is provided and maintained by Decision Technologies Limited. **This is indicative only and based on a 2-person household with multiple devices and simultaneous usage. Broadband performance is affected by multiple factors including number of occupants and devices, simultaneous usage, router range etc. For more information speak to your broadband provider.