
Bushton Lane, Anslow, Burton-On-Trent

- PROPERTY TYPE
Detached Bungalow
- BEDROOMS
3
- BATHROOMS
2
- SIZE
2,350 sq ft
218 sq m
- TENUREDescribes how you own a property. There are different types of tenure - freehold, leasehold, and commonhold.Read more about tenure in our glossary page.
Freehold
Description
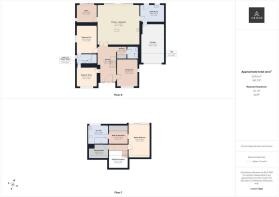
Ground Floor - The home is entered via a stunning 1.3 metre wide Italian-designed aluminium pivot front door, immediately opening into an impressive double-height reception hall where the quality of finish is immediately evident. Large format industrial Amtico stone flooring flows throughout the hallway, whilst the bespoke oak and glass open-tread staircase, complete with individually illuminated LED treads, creates a spectacular focal point. A full-height fitted mirrored coat and shoe storage area provides excellent practicality, whilst automated lighting, feature skylights and carefully designed LED lighting enhance the sense of space.
Positioned to the front of the property is a beautifully proportioned living room, providing an elegant yet comfortable reception space overlooking the front aspect.
To the opposite side of the hallway are two generous double bedrooms, both benefiting from fitted media points and excellent natural light. These are served by a beautifully appointed Jack & Jill shower room, fitted with Aquaroc furniture incorporating a solid stone basin, premium Flovia brassware, Imex sanitaryware, heated towel rail and a contemporary glass-screened wet room.
A separate home office offers the perfect work-from-home environment, complete with sliding aluminium doors opening directly onto the rear patio.
Undoubtedly the centrepiece of the property is the magnificent open-plan kitchen, living and dining space. Designed for modern family living, this superb room enjoys full-width aluminium sliding doors opening directly onto the landscaped gardens, creating a seamless connection between inside and out.
The bespoke kitchen has been thoughtfully designed around a striking curved central island with integrated wine cooler, breakfast seating and pop-up power points. A comprehensive range of floor-to-ceiling cabinetry houses an extensive collection of integrated Hotpoint appliances including twin multifunction ovens with steam, microwave, roasting and air fry functions, warming drawers, full-height fridge, full-height freezer, integrated dishwasher and waste recycling system. A Belfast sink is complemented by a Proboil instant boiling, filtered, hot and cold water tap, whilst the pyrolytic induction hob sits beneath a matching extractor with bronze mirrored splashback. Hidden LED lighting, feature pendant lighting and the bespoke media wall complete this exceptional space.
Leading directly from the kitchen is a fully fitted utility room, offering further bespoke cabinetry, Belfast sink, eye-level washing machine and tumble dryer space with integrated laundry storage beneath, together with external access and integral access to the garage.
Completing the ground floor is a beautifully appointed cloakroom finished to the same luxurious standard found throughout the home.
First Floor - The bespoke staircase rises to a stunning galleried landing beneath large opening roof lights, where a feature Venetian plaster wall provides an elegant focal point.
The principal suite occupies the entire first floor, creating an exceptional private retreat.
The bedroom itself is wonderfully spacious and enjoys direct access onto the spectacular first-floor balcony through large aluminium sliding doors. A luxurious freestanding slipper bath has been positioned within the bedroom to fully appreciate the outstanding countryside views beyond.
Leading from the bedroom is an impressive dressing room, fitted with extensive floor-to-ceiling mirrored wardrobes, built-in dressing table with power, feature skylight and bespoke storage.
The luxurious en-suite has been beautifully designed, featuring Aquaroc furniture with twin solid stone basins, a full-height matching storage cupboard, premium Axor brassware, large walk-in wet room, heated towel rail, electric shaver point and a fully automated Imex smart toilet. Electric blinds complete the suite.
Just off the galleried landing is secret storage room providing valuable additional storage and could equally serve a variety of ancillary uses.
Specification - This remarkable home has been constructed with an uncompromising approach to quality and technology, including:
* Fully electric home with air source heat pump.
* Underfloor heating and cooling throughout.
* Integrated roof-mounted solar panel system with 20 in-roof panels and SIG energy battery storage.
* Cat 6 cabling throughout with server system, satellite distribution and TV points to all principal rooms.
* App-controlled heating, energy monitoring, CCTV, garage door and home systems.
* Eight-camera 360° security system with continuous monitoring.
* Aluminium windows and sliding doors throughout.
* Italian aluminium pivot entrance door colour matched to the glazing and garage door.
* Extensive bespoke LED feature lighting internally and externally.
* Premium Aquaroc bathroom furniture with solid stone basins.
* Axor and Flovia brassware throughout.
* Bespoke floating oak and glass staircase with illuminated treads.
* Industrial Amtico stone flooring throughout the principal ground floor areas.
* Carbon monoxide and fire detection system throughout, including the garage.
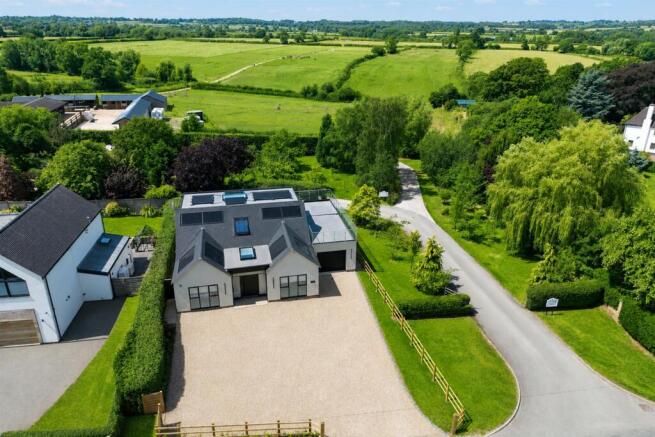
Outside - The property is approached via an extensive gravel driveway providing parking for numerous vehicles and leading to the integral garage, complete with electric Hormann remote-controlled door, power and lighting.
To the rear, the landscaped garden has been designed for both relaxation and entertaining, incorporating an extensive porcelain paved terrace, shaped lawn and mature boundary hedging creating an excellent degree of privacy.
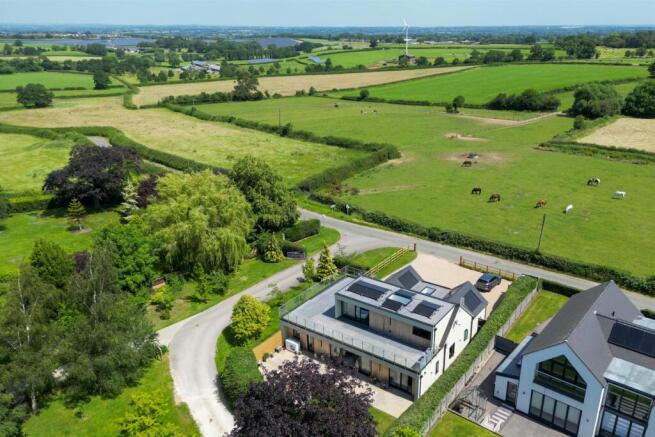
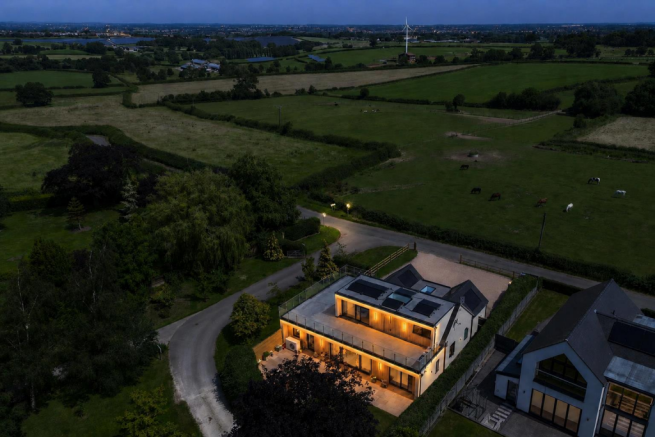
One of the property’s most striking features is the expansive first-floor balcony extending across much of the rear elevation. Finished with glass balustrades and enjoying breathtaking panoramic views across open countryside, it provides an outstanding space for outdoor dining, entertaining or simply enjoying the peaceful surroundings.
The property benefits from architectural LED lighting surrounding the entire exterior, together with PIR lighting, hot and cold external taps and beautifully designed contemporary landscaping.
Location - Bushton Lane is one of Anslow’s most desirable residential addresses, enjoying a peaceful semi-rural setting whilst remaining conveniently positioned for Burton upon Trent, the A38 and surrounding commuter routes. The property enjoys stunning open views across rolling countryside, offering a wonderful balance of privacy, luxury and accessibility. Anslow itself provides a welcoming village community, whilst nearby Burton upon Trent offers an excellent range of shopping, leisure facilities, restaurants and schooling.
Aml Disclaimer - Ashbourne/Uttoxeter Office - In accordance with the Money Laundering, Terrorist Financing and Transfer of Funds (Information on the Payer) Regulations 2017, as amended, Abode Midlands Ltd is legally required to undertake appropriate anti-money laundering checks as part of the property buying and selling process.
All prospective purchasers proceeding with a property transaction will be required to complete appropriate identity verification and provide satisfactory information regarding their purchasing arrangements and source of funds. Where applicable, additional checks may be required for individuals providing gifted deposits, third-party contributors, company purchasers and beneficial owners.
These checks may be requested during the offer process.
AML Compliance Fee: Abode Midlands Ltd charge a non-refundable fee of £30.00 inclusive of VAT per individual requiring identity verification. This applies to each purchaser and, where additional individual verification is necessary, any person providing gifted funds or otherwise contributing to the purchase.
The fee is payable in advance of the verification service commencing and covers the administration and processing of the relevant checks.
Verification is undertaken with the assistance of our appointed compliance provider, Thirdfort. These checks are undertaken for identity verification and anti-money laundering purposes and do not constitute an application for credit.
Additional documentation and enhanced due diligence may be required depending on the circumstances of the transaction, including the purchaser's financial arrangements and the origin of funds.
Abode Midlands Ltd will ordinarily require satisfactory completion of its due diligence procedures before issuing a Memorandum of Sale and formally progressing the transaction.
Where Abode Midlands Ltd is unable to complete legally required due diligence, we may be unable to proceed with the transaction.
Brochures
Bushton Lane, Anslow, Burton-On-TrentBrochure- COUNCIL TAXA payment made to your local authority in order to pay for local services like schools, libraries, and refuse collection. The amount you pay depends on the value of the property.Read more about council Tax in our glossary page.
- Ask agent
- PARKINGDetails of how and where vehicles can be parked, and any associated costs.Read more about parking in our glossary page.
- Yes
- GARDENA property has access to an outdoor space, which could be private or shared.
- Yes
- ACCESSIBILITYHow a property has been adapted to meet the needs of vulnerable or disabled individuals.Read more about accessibility in our glossary page.
- Ask agent
Bushton Lane, Anslow, Burton-On-Trent

Add an important place to see how long it'd take to get there from our property listings.
__mins driving to your place
Affordability

About Abode, Staffordshire & Derbyshire
Racecourse Chambers Town Meadows way Uttoxeter Staffordshire ST14 8EW


Notes
Staying secure when looking for property
Ensure you're up to date with our latest advice on how to avoid fraud or scams when looking for property online.
Visit our security centre to find out moreDisclaimer - Property reference 34815257. The information displayed about this property comprises a property advertisement. Rightmove.co.uk makes no warranty as to the accuracy or completeness of the advertisement or any linked or associated information, and Rightmove has no control over the content. This property advertisement does not constitute property particulars. The information is provided and maintained by Abode, Staffordshire & Derbyshire. Please contact the selling agent or developer directly to obtain any information which may be available under the terms of The Energy Performance of Buildings (Certificates and Inspections) (England and Wales) Regulations 2007 or the Home Report if in relation to a residential property in Scotland.
*This is the average speed from the provider with the fastest broadband package available at this postcode. The average speed displayed is based on the download speeds of at least 50% of customers at peak time (8pm to 10pm). Fibre/cable services at the postcode are subject to availability and may differ between properties within a postcode. Speeds can be affected by a range of technical and environmental factors. The speed at the property may be lower than that listed above. You can check the estimated speed and confirm availability to a property prior to purchasing on the broadband provider's website. Providers may increase charges. The information is provided and maintained by Decision Technologies Limited. **This is indicative only and based on a 2-person household with multiple devices and simultaneous usage. Broadband performance is affected by multiple factors including number of occupants and devices, simultaneous usage, router range etc. For more information speak to your broadband provider.