Lower Westholme, Pilton, Shepton Mallet, BA4

- PROPERTY TYPE
Detached
- BEDROOMS
5
- BATHROOMS
3
- SIZE
Ask agent
- TENUREDescribes how you own a property. There are different types of tenure - freehold, leasehold, and commonhold.Read more about tenure in our glossary page.
Freehold
Key features
- Beautiful home and development opportunity
- Five bedroom barn conversion
- Planning to convert additional barns into 4 dwellings
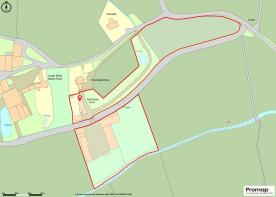
- Set in 5.26 acres
- Close to Glastonbury Festival site with FREE TICKETS!
- Sweeping drive, gardens, double garage and parking
- Further potential for glamping fields (subject to necessary consents)
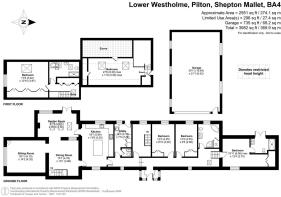
- Main house features Three reception rooms, kitchen, utility, study, five bedrooms (two ensuite) and family bathroom
- Enclosed gardens with covered patio/party barn, further patio and space for a hot tub
- Wonderful views of the surrounding Somerset countryside
Description
DESCRIPTION
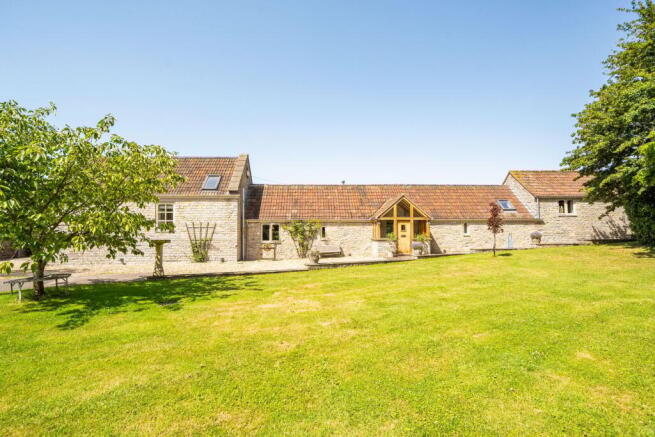
A rare and exciting opportunity to purchase a beautifully presented five bedroom barn conversion set in a total of 5.26 acres with sweeping driveway and full planning permission granted to convert a further barn complex into 4 x four bedroom dwellings. The property is set in a rural location between Wells and Glastonbury and is just half a mile from the world renowned Glastonbury Festival site - owners have the added benefit of free tickets to the festival.
MAIN HOUSE
Formerly three barns the property was converted 35 years ago, further enhanced by the current owners and thoughtfully designed for modern family life, featuring high quality fixtures and fittings throughout.
Upon entering is a bright, oak framed porch with riven slate floor, underfloor heating, triple aspect, exposed stone walls, space for shoes and a bespoke oak bench. Open to the porch is the hall which runs along the front of the house and features a riven slate floor, exposed oak beams and oak skirting boards. The kitchen, again with riven slate floor, is a bright room with dual aspect views over the front and rear gardens and exposed beams. The kitchen comprises a range of bespoke oak cabinetry with tongue and groove style doors and a central island, all topped with granite worktops. within the kitchen is a 'Lacanche' five burner hob with electric oven and LPG hob, stainless steel splashback, cupboard for dishwasher and space for a fridge freezer. A double Belfast sink is perfectly positioned in front of the window with lovely views over the rear garden. From the Kitchen are doors to both the dining room and the garden room. The dining room with riven slate floor features exposed beams, inset spotlights and stairs to the principal suite. The room can comfortably accommodate a table to seat ten to twelve people and has a door to the sitting room along with an opening and former window opening through to the garden room. The sitting room with oak floor has a window to the side, exposed beams, modern radiator and contemporary woodburner stove with slate hearth as the focal point. The garden room is a lovely bright room and features a riven slate floor, vaulted ceiling with three Velux windows, exposed stone walls, wall beam, wall lights and a woodburning stove. This delightful room offers plenty of space for comfortable seating and has windows and French doors to the garden along with a door to the kitchen.
Accessed via a staircase, in the dining room, is the principal suite. The stairs lead up, past a window with view over the front garden, to a galleried landing with roof window and three built-in cupboards - one housing the hot water cylinder and the other two shelved for storage. The generously proportioned principal bedroom, with dual aspect, has a window to the side with a view over the surrounding countryside, part vaulted ceiling and three built-in wardrobes.
Leading off the main entrance hall is the utility room with riven floor, two large built-in cupboards - ideal for storage, Belfast sink with granite drainer, floor mounted Oil fired boiler, space for a washing machine and stable door to the garden. In one corner is a separate cloakroom with WC and wash hand basin. Adjacent is the study with oak effect floor, space for coats and shoes, window looking out to the rear garden and space for a desk. From here a second staircase leads to a second spacious double bedroom with built-in wardrobes, low shelving, eaves storage and vaulted ceiling and views towards Glastonbury Tor.
The third and fourth bedrooms, both double in size, feature attractive wall mounted beam shelves, built-in wardrobes and windows overlooking the rear garden. The family bathroom with high gloss floor tiles and underfloor heating has a window to the garden and comprises. a corner shower enclosure with both hand held and waterfall spray, a vanity unit with marble top, countertop basin and oak shelf, corner bath and built in cupboard with oak doors. At the far end of the hallway oak steps lead up to the fifth bedroom and ensuite shower room. The 'L' shaped bedroom naturally divides to create a bedroom area and a dressing area with built-in mirrored wardrobes. The beautifully appointed ensuite shower room. with stylish tiled floor and underfloor heating, comprises a large walk-in shower enclosure with both hand held and waterfall sprays and a marble shelf, WC, marble topped vanity unit with countertop basin and slatted shelf along with French doors to the garden and directly to the hot tub.
OUTSIDE
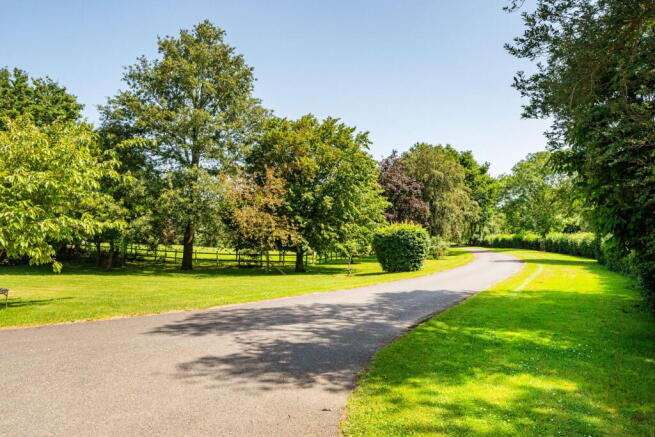
A gate opens to the sweeping drive leading to the house. The drive passes an attractive pond with waterfall and leads through the front gardens with beautifully manicured lawns, mature trees and shrubs to the main house. To the side of the house is a cobbled stone and gravel parking area with space for four to six cars and leading to the generous double garage with space for a further two to four cars. There is an electric vehicle charging point and a pedestrian gate to the rear garden. To the front of the house is a wide gravel path leading to the front door and beyond, offering space for seating and planted pots.
The rear garden, which can be accessed from the garden room, utility room and ensuite bathroom, is fully enclosed and cleverly designed to be used all year round. The garden is mainly laid to lawn with raised borders, retained by natural stone walls and planted with an array of shrubs and flowering plants. A large patio leads from the garden room and offers plenty of space for outdoor furniture and entertaining. Tucked neatly around the corner is a covered woodstore and a gate to the drive. A stylish 'lean to' greenhouse offers space to grow fruit and vegetables. At the far end of the garden steps lead up to a further patio area with a hot tub (included) and space for outdoor furniture. To one side is a covered 'party barn' with pizza oven, outdoor lighting and space for further seating - this fantastic space means that the garden can be used whatever the weather.
The bottom field is on an already established route for glamping sites during Glastonbury Festival - offering the opportunity to create an income (subject to the necessary consents).
THE BARNS
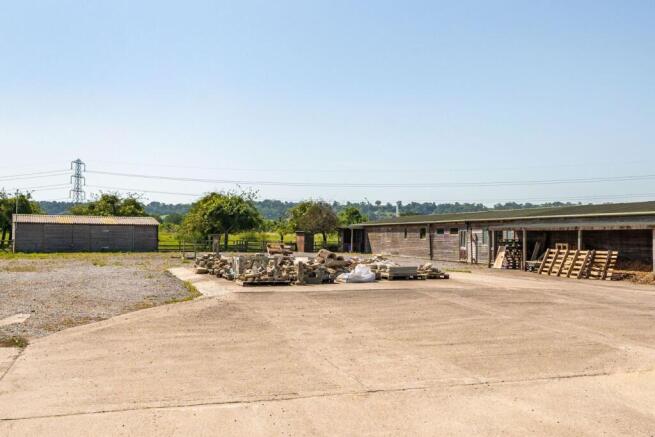
To the side of the house is the barn complex with central yard. The barns are a mix of timber, stone and block. Full planning permission has been granted to convert the barns into four dwellings, three single storey and 1 x two storey homes.
The barns have been operating as secure business premises for many years and the necessary infrastructure and permissions are in place, including office space, to continue as such - should the buyer prefer.
An overgrown drove road passes through the property, the driveway to the barns will split off the main farmhouse driveway, and across the drove road, separating the development from the main farmhouse.
Planning Reference:
Somerset Council (Mendip - East) REF: 2023/1932/FUL
LOCATION
The beautiful and vibrant village of Pilton lies in the heart of the Somerset countryside, between Wells, Shepton Mallet and Glastonbury. Village amenities include the recently refurbished Crown Inn, a coffee shop, village social club which hosts events throughout the year, village shop (open 7 days) two churches. The village, is popular with home buyers due to its easy commute to Bath, Bristol and Frome. The Newt (country house and gardens) and Babington House (private members club) are both just a short drive away.
Nearby, the picturesque City of Wells offers a range of local amenities and shopping facilities with four supermarkets (including Waitrose), as well as twice weekly markets, cinema, leisure centre, a choice of pubs and restaurants, dentists and doctors, several churches and both primary and secondary state schools.
There are also many highly-regarded independent schools (Prep & Senior) within easy reach, such as All Hallows Prep School, Downside School, Wells Cathedral School and Millfield School. For those travelling by train, Castle Cary station (which has direct services to London Paddington) is situated only nine miles away. Bristol Airport is a 40 minute drive from Pilton (23 miles).
TENURE
Freehold
HEATING
Oil fired central heating
SERVICES
Private drainage via wastewater treatment system, mains electricity and mains water.
LOCAL AUTHORITY
Somerset Council
COUNCIL TAX
Band 'E'
EPC RATING
Rating 'E'
VIEWING
Strictly by appointment with Cooper and Tanner. Tel:
DIRECTIONS
What.3.words
This leads to the entrance if the drive
/// backhand.warnings.lease
From Wells take the A39 signposted to Glastonbury and after approx. 1 mile turn right (by Brownes Garden Centre) towards North Wootton. Once in North Wootton follow the road around past the Church and then turn left onto Stocks Lane. Take the first right into Chessell Lane and continue for approx. 1 mile where there road becomes Lower Westholme Road turn right on the left hand bend bend and continue for approximately 50m. Take the left hand driveway into Wellhayes farm and continue past the pond, along the drive to the main house.
Brochures
Brochure 1- COUNCIL TAXA payment made to your local authority in order to pay for local services like schools, libraries, and refuse collection. The amount you pay depends on the value of the property.Read more about council Tax in our glossary page.
- Ask agent
- PARKINGDetails of how and where vehicles can be parked, and any associated costs.Read more about parking in our glossary page.
- Yes
- GARDENA property has access to an outdoor space, which could be private or shared.
- Yes
- ACCESSIBILITYHow a property has been adapted to meet the needs of vulnerable or disabled individuals.Read more about accessibility in our glossary page.
- Ask agent

Add an important place to see how long it'd take to get there from our property listings.
__mins driving to your place
Affordability



Notes
Staying secure when looking for property
Ensure you're up to date with our latest advice on how to avoid fraud or scams when looking for property online.
Visit our security centre to find out moreDisclaimer - Property reference 30445149. The information displayed about this property comprises a property advertisement. Rightmove.co.uk makes no warranty as to the accuracy or completeness of the advertisement or any linked or associated information, and Rightmove has no control over the content. This property advertisement does not constitute property particulars. The information is provided and maintained by Cooper and Tanner, Wells. Please contact the selling agent or developer directly to obtain any information which may be available under the terms of The Energy Performance of Buildings (Certificates and Inspections) (England and Wales) Regulations 2007 or the Home Report if in relation to a residential property in Scotland.
*This is the average speed from the provider with the fastest broadband package available at this postcode. The average speed displayed is based on the download speeds of at least 50% of customers at peak time (8pm to 10pm). Fibre/cable services at the postcode are subject to availability and may differ between properties within a postcode. Speeds can be affected by a range of technical and environmental factors. The speed at the property may be lower than that listed above. You can check the estimated speed and confirm availability to a property prior to purchasing on the broadband provider's website. Providers may increase charges. The information is provided and maintained by Decision Technologies Limited. **This is indicative only and based on a 2-person household with multiple devices and simultaneous usage. Broadband performance is affected by multiple factors including number of occupants and devices, simultaneous usage, router range etc. For more information speak to your broadband provider.