
Townsend Park, North Street, Bere Regis, Wareham, BH20

- PROPERTY TYPE
Detached
- BEDROOMS
4
- BATHROOMS
2
- SIZE
Ask agent
- TENUREDescribes how you own a property. There are different types of tenure - freehold, leasehold, and commonhold.Read more about tenure in our glossary page.
Freehold
Description
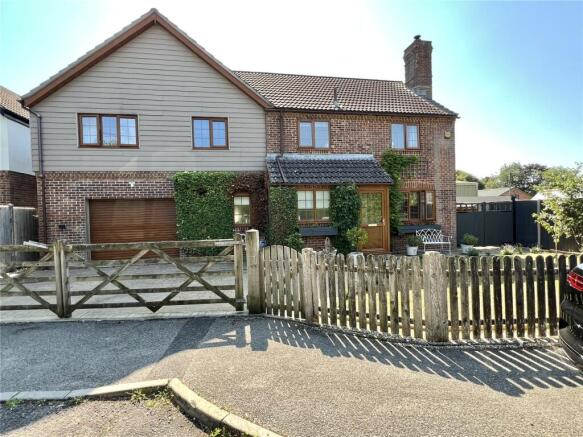
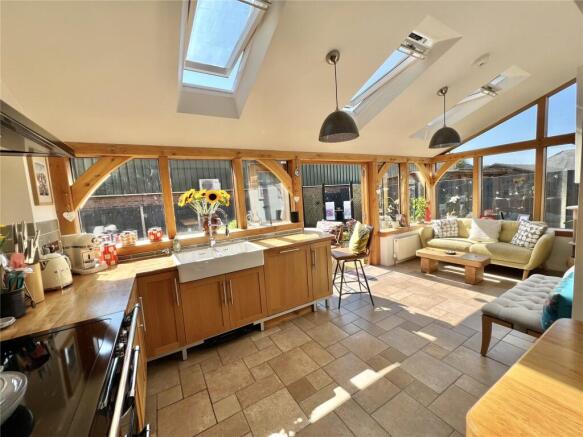
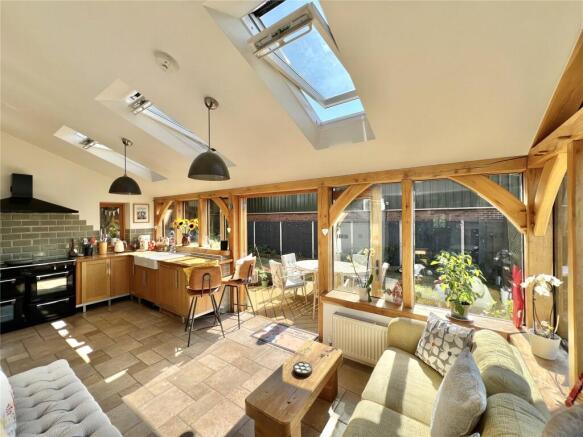
A superb, well appointed 4 Bedroom Detached House offering generous accommodation and a particulary impressive Kitchen/Family Room being Oak framed with a semi-vaulted ceiling.
Superbly presented throughout, this impressive extended detached home offers spacious and stylish accommodation designed for modern family living. The property features a welcoming lounge/diner with a wood burner and a particularly impressive L-shaped oak-framed kitchen/family room with a striking semi-vaulted ceiling, creating a light-filled and versatile living space at the heart of the home. Upstairs, there are four double bedrooms, including an outstanding principal suite with a spacious dressing room and an en-suite shower room. Outside, the property benefits from a large double garage and well tended, low-maintenance gardens, complete with an outdoor kitchen area and timber gazebo, a perfect setting for entertaining family and friends while enjoying the well-kept surroundings.
Features Include:-
* NO FORWARD CHAIN
* Superb L-Shaped Oak Framed Kitchen/Family
Room
* Lounge/Dining Room
* Utility Room
* Substantial Double Garage
* En-Suite Dressing Room
* En-Suite Shower Room
* Bathroom
* Gas Fired Central Heating to Radiators
* UPVC Double Glazing
* Low Maintenance Garden with Veranda/
Kitchen Area and Gazebo/Garden Room
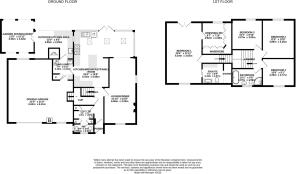
Accommodation see floorplan
A UPVC double glazed door gives access to the Entrance Lobby with tiled flooring and further glazed panelled door leads into the Entrance Hall with Oak effect flooring extending to the Lounge and Utility Room. Deep fitted understairs cupboard.
The Utility Room has a stainless steel sink, generous tall unit storage and space for washing machine and timber dryer above. The Cloakroom comprises a 2 piece suite and tiled flooring and 2 windows provide natural light.
The Lounge/Dining Room offers double aspect windows and has an inset contemporary style fire. A square arch leads through to the stunning L-shaped Kitchen Breakfast/Family Room with a semi-vaulted ceiling with 3 Velux windows and Oak framed windows making this a wonderful light and airing space. There is an extensive range of light Oak fronted base and wall units complimented by wood worksurfaces and tiled splashbacks. There is a twin bowl Belfast sink with mixer tap, integral dishwasher and 5 ring Stoves Range cooker. Tiled flooring extends throughout the room and French doors lead into the rear garden. Off the Kitchen is the Lobby with a stainless steel sink, worktop and tall units urrently used as a bar area to compliment the outdoor Kitchen.
The very generous L-shaped INTEGRAL GARAGE has an electric roller shutter door, small window to front aspect and large window to rear. Light and power connected. Wall mounted gas boiler.
On the split level first floor are 4 Bedrooms with the Principal Bedroom, of generous proportions has window to front and French doors to rear and benefits from an impressive walk-in Dressing Room with extensive built-in wardrobes and rear aspect window providing natural light. The Fully Tiled En-Suite Shower Room has a large walk-in shower with integral seat, the vanity wash hand basin sits on a hardwood plinth with shelf storage below. There is a low level WC and further hardwood shelved unit. There are 3 further Double Bedrooms and the Family Bathroom Suite comprises the panelled bath with mixer tap, wash hand basin, low level WC and circular shower enclosure.
Outside
The front garden is bounded by fencing with twin five bar gates leading to the brick paved effect driveway and in turn INTEGRAL GARAGE. There is an EV charging point and outside sockets. The remainder of the front is lawned with shrub borders. Double gates give access to the rear garden.
The fully enclosed rear garden has been designed to create a social low maintenance garden offering a good degree of privacy. Adjacent to the Kitchen and Utility Room is the raised timber decking incorporating the OUTDOOR KITCHEN AREA with worktops, Belfast sink and includes the Boss barbecue/grill. Raised pond.
From the Kitchen area double doors gives access to the gazebo/Garden Room with half height timber panelled walls, polycarbonate roof and roller blinds. The remainder of garden is lawned with shrub border and raised planter vegetable garden.
Bere Regis is a thriving and sought-after Dorset village that combines the charm of rural living with excellent everyday amenities, including a local shop, a village hall, 2 public house’s, a primary school, Dentist, hairdresser and a doctor's surgery. Surrounded by attractive countryside, the village enjoys a strong sense of community while remaining exceptionally well connected. The nearby A35 provides convenient road links to the market town of Wareham, the county town of Dorchester, and the historic town of Wimborne Minster, making it an ideal location for commuters and families alike. Beyond Wareham lies the spectacular Jurassic Coast, a UNESCO World Heritage Site renowned for its dramatic scenery, beautiful beaches, and picturesque coastal walks, offering endless opportunities for outdoor recreation and exploration.
- COUNCIL TAXA payment made to your local authority in order to pay for local services like schools, libraries, and refuse collection. The amount you pay depends on the value of the property.Read more about council Tax in our glossary page.
- Band: D
- PARKINGDetails of how and where vehicles can be parked, and any associated costs.Read more about parking in our glossary page.
- Garage,Driveway,Off street,Private
- GARDENA property has access to an outdoor space, which could be private or shared.
- Yes
- ACCESSIBILITYHow a property has been adapted to meet the needs of vulnerable or disabled individuals.Read more about accessibility in our glossary page.
- Ask agent

Add an important place to see how long it'd take to get there from our property listings.
__mins driving to your place
Affordability

About Vivien Horder, Blandford Forum
4 Salisbury Street, Blandford Forum, DT11 7AR



Notes
Staying secure when looking for property
Ensure you're up to date with our latest advice on how to avoid fraud or scams when looking for property online.
Visit our security centre to find out moreDisclaimer - Property reference BVB190284. The information displayed about this property comprises a property advertisement. Rightmove.co.uk makes no warranty as to the accuracy or completeness of the advertisement or any linked or associated information, and Rightmove has no control over the content. This property advertisement does not constitute property particulars. The information is provided and maintained by Vivien Horder, Blandford Forum. Please contact the selling agent or developer directly to obtain any information which may be available under the terms of The Energy Performance of Buildings (Certificates and Inspections) (England and Wales) Regulations 2007 or the Home Report if in relation to a residential property in Scotland.
*This is the average speed from the provider with the fastest broadband package available at this postcode. The average speed displayed is based on the download speeds of at least 50% of customers at peak time (8pm to 10pm). Fibre/cable services at the postcode are subject to availability and may differ between properties within a postcode. Speeds can be affected by a range of technical and environmental factors. The speed at the property may be lower than that listed above. You can check the estimated speed and confirm availability to a property prior to purchasing on the broadband provider's website. Providers may increase charges. The information is provided and maintained by Decision Technologies Limited. **This is indicative only and based on a 2-person household with multiple devices and simultaneous usage. Broadband performance is affected by multiple factors including number of occupants and devices, simultaneous usage, router range etc. For more information speak to your broadband provider.