
All Saints Lane, NORTHALLERTON, North Yorkshire, DL7

- PROPERTY TYPE
Detached
- BEDROOMS
4
- BATHROOMS
2
- SIZE
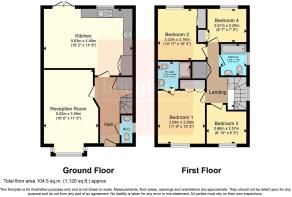
1,125 sq ft
105 sq m
- TENUREDescribes how you own a property. There are different types of tenure - freehold, leasehold, and commonhold.Read more about tenure in our glossary page.
Freehold
Key features
- Sought-after Location
- Stunning open-plan kitchen and dining area
- Landscaped Rear Garden
- Off-street parking & Garage
- Walking Distance To Northallerton Town Centre
- Excellent transport links
Description
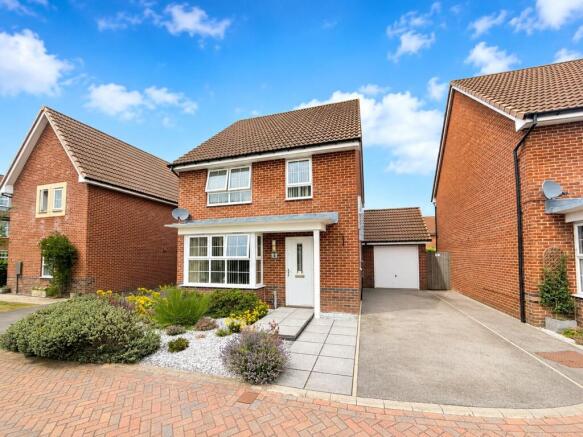
From the moment you arrive, the home immediately impresses with its attractive frontage, well-kept gardens, ample off-street parking, and detached garage, all contributing to its superb kerb appeal. Stepping through the front door, you are greeted by a spacious and welcoming entrance hallway that instantly sets the tone for the quality and space found throughout the property. The hallway provides access to a convenient downstairs WC, along with useful built-in storage cupboards, ideal for keeping coats, shoes, and everyday essentials neatly tucked away.
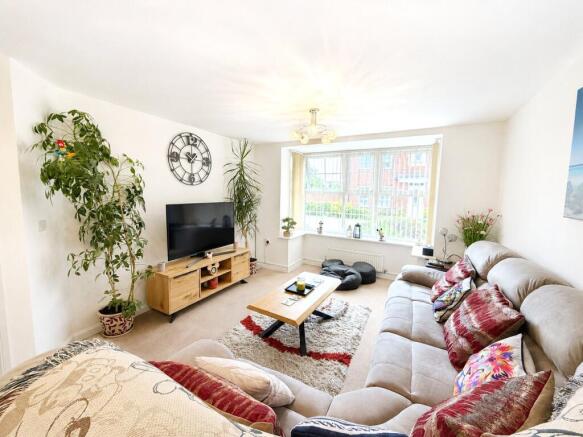
To the right-hand side of the property is the impressive living room, a beautifully proportioned space designed with both family living and entertaining in mind. Bathed in natural light from the large front-facing window, this room feels bright, airy, and incredibly inviting. The generous dimensions provide ample space for substantial furniture while still maintaining an open and relaxing atmosphere, making it the perfect room to unwind at the end of the day or gather with family and friends.
Undoubtedly the heart of the home is the stunning kitchen and dining area located to the rear of the property. Designed to be both functional and sociable, this fantastic space enjoys lovely views over the rear garden through a large picture window, while French doors seamlessly connect the indoors with the outdoor entertaining areas.
The kitchen itself has been thoughtfully designed to maximise both storage and workspace. Offering an abundance of worktops and cupboard space, it provides everything required for busy family living. Integrated appliances include a hob and oven, whilst there is additional space available for freestanding appliances if desired. Whether preparing everyday meals or hosting larger gatherings, this kitchen effortlessly caters to every occasion.
A standout feature of this room is the impressive central island, which creates a natural focal point and adds valuable preparation space. Complete with adaptable seating on sliding units, the island allows the layout to be adjusted to suit your needs, creating a flexible environment that works equally well for casual breakfasts, social gatherings, or family dinners. The dining area comfortably accommodates a large table and chairs, ensuring there is plenty of room for entertaining on a grand scale. Additional storage units further enhance the practicality of this exceptional family space.
The sense of space continues on the first floor where the accommodation has been thoughtfully arranged to suit growing families. The principal bedroom enjoys a pleasant position at the front of the property and benefits from a range of fitted wardrobes and drawer units, providing excellent storage while maintaining a sleek and uncluttered appearance. The room is further enhanced by its own private en-suite shower room, creating a luxurious retreat away from the rest of the home.
Three further bedrooms provide flexible and versatile accommodation. Two are generous double bedrooms, offering ample space for family members or guests, while the fourth bedroom is currently utilised as a home office and study. This versatile room could easily serve as a nursery, dressing room, hobby room, or additional bedroom depending on individual requirements.
The family bathroom serves the remaining bedrooms with a walk in shower and privacy window and completes the first-floor accommodation.
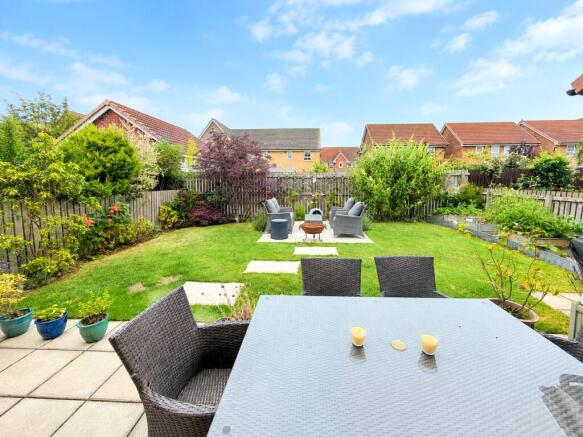
Externally, the property continues to excel. The beautifully landscaped rear garden has been lovingly maintained and provides a wonderful extension of the internal living space. Two separate patio areas create the perfect setting for outdoor dining, summer barbecues, entertaining guests, or simply enjoying a quiet morning coffee. A well-maintained lawn offers plenty of space for children to play, while mature hedging, established flower beds, and carefully planted borders provide colour, privacy, and year-round interest. The overall result is a peaceful and attractive outdoor environment that can be enjoyed throughout the seasons.
To the front of the property, a driveway provides off-street parking for multiple vehicles and leads to the garage, offering additional storage or secure parking. A small landscaped garden area further enhances the property's attractive appearance.
Situated within one of Northallerton's most desirable residential developments, All Saints Lane enjoys an excellent position for accessing everything this thriving market town has to offer. Northallerton is renowned for its vibrant High Street, which combines a variety of independent retailers, cafés, restaurants, bars, and national stores alongside a traditional market that has been at the heart of the town for centuries. The town offers an outstanding range of amenities including supermarkets, leisure facilities, healthcare services, and highly regarded primary and secondary schools, making it particularly appealing to families.
For commuters, Northallerton benefits from exceptional transport links. The East Coast Main Line provides direct rail services to York, Newcastle, Edinburgh, and London, while the nearby A19 and A1(M) offer convenient access to major towns and cities across the region. The town also serves as an ideal base for exploring some of Yorkshire's most beautiful countryside, with both the Yorkshire Dales and North York Moors National Parks within easy reach.
Offering spacious family accommodation, a stunning kitchen-dining space, beautifully maintained gardens, and a highly desirable location, this outstanding detached home represents a rare opportunity to secure a property that truly delivers on every level. Early viewing is highly recommended to fully appreciate the quality, space, and lifestyle on offer.
Estate Service Charge: The property is subject to an estate service charge of approximately £130 per annum, contributing towards the maintenance and upkeep of communal areas within the development.
Agents Note
Please note that the AML fee covers the cost of carrying out the required identity and anti-money laundering checks. Once these checks have been completed, the fee cannot be refunded, even if the property purchase does not go ahead.
Brochures
Particulars- COUNCIL TAXA payment made to your local authority in order to pay for local services like schools, libraries, and refuse collection. The amount you pay depends on the value of the property.Read more about council Tax in our glossary page.
- Band: D
- PARKINGDetails of how and where vehicles can be parked, and any associated costs.Read more about parking in our glossary page.
- Garage,Driveway,Off street
- GARDENA property has access to an outdoor space, which could be private or shared.
- Yes
- ACCESSIBILITYHow a property has been adapted to meet the needs of vulnerable or disabled individuals.Read more about accessibility in our glossary page.
- No wheelchair access

Add an important place to see how long it'd take to get there from our property listings.
__mins driving to your place




Notes
Staying secure when looking for property
Ensure you're up to date with our latest advice on how to avoid fraud or scams when looking for property online.
Visit our security centre to find out moreDisclaimer - Property reference NOL260243. The information displayed about this property comprises a property advertisement. Rightmove.co.uk makes no warranty as to the accuracy or completeness of the advertisement or any linked or associated information, and Rightmove has no control over the content. This property advertisement does not constitute property particulars. The information is provided and maintained by Bridgfords, Northallerton. Please contact the selling agent or developer directly to obtain any information which may be available under the terms of The Energy Performance of Buildings (Certificates and Inspections) (England and Wales) Regulations 2007 or the Home Report if in relation to a residential property in Scotland.
*This is the average speed from the provider with the fastest broadband package available at this postcode. The average speed displayed is based on the download speeds of at least 50% of customers at peak time (8pm to 10pm). Fibre/cable services at the postcode are subject to availability and may differ between properties within a postcode. Speeds can be affected by a range of technical and environmental factors. The speed at the property may be lower than that listed above. You can check the estimated speed and confirm availability to a property prior to purchasing on the broadband provider's website. Providers may increase charges. The information is provided and maintained by Decision Technologies Limited. **This is indicative only and based on a 2-person household with multiple devices and simultaneous usage. Broadband performance is affected by multiple factors including number of occupants and devices, simultaneous usage, router range etc. For more information speak to your broadband provider.