Aldermaston Road, Pamber Green, Tadley, Hampshire, RG26

- PROPERTY TYPE
Detached
- BEDROOMS
4
- BATHROOMS
2
- SIZE
1,902 sq ft
177 sq m
- TENUREDescribes how you own a property. There are different types of tenure - freehold, leasehold, and commonhold.Read more about tenure in our glossary page.
Freehold
Key features
- Nearly 2,100 sq. ft. of versatile family living space
- Huge lawn with a stunning vine-covered pergola for alfresco nights
- Open-plan kitchen/dining room with a breakfast bar
- Generous primary bedroom with mirrored wardrobes and private ensuite
- Three separate storerooms for gyms, hobbies or storage
- Garage & off road parking for a number of vehicles.
Description
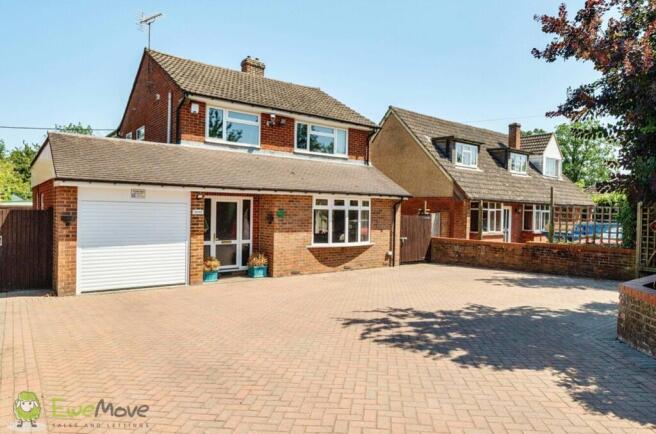
EweMove – located in the semi-rural location of Pamber Green, this incredibly spacious four-bedroom detached family home offers an expansive footprint of nearly 2,100 square feet. Blending generous living proportions with phenomenal outdoor space, this property delivers versatile family living in a truly picturesque setting. With excellent connections and wonderful local education options, this home is perfectly positioned for growing families seeking both tranquillity and convenience.
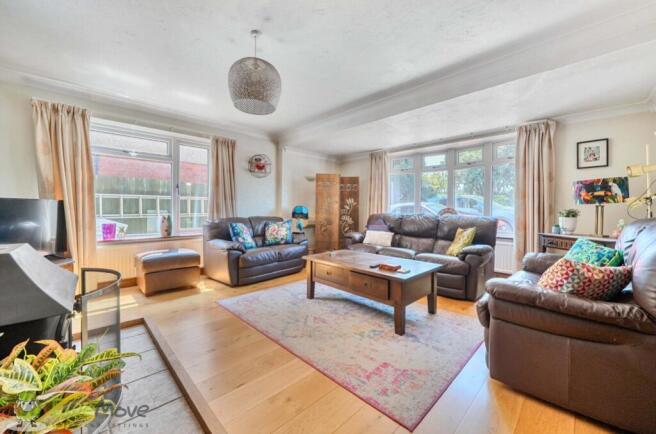
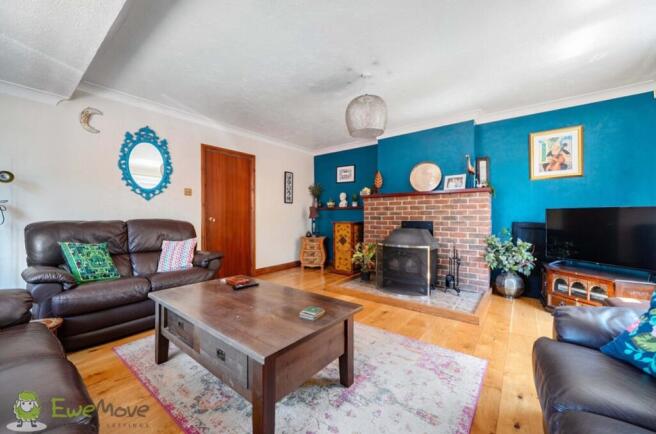
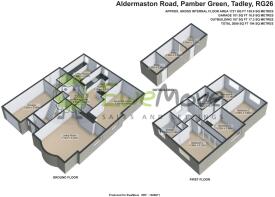
Stepping inside, the sheer volume of space is immediately apparent. The ground floor has been masterfully designed to offer distinct yet flowing areas for relaxation, entertaining, and daily family life. The primary living room is incredibly well-proportioned at a generous 17'9" x 15'6", featuring a beautiful bay window to the front and further side elevation window that floods the room with natural light. There is a feature fireplace making this room and ideal space for the winter months. There is a second reception room which could be used for a variety of purposes. This generous space could easily serve as a formal dining room, a children's playroom, a spacious home office, or a media room depending on your family's unique needs. This reception room also has double doors leading to the rear garden.
The heart of this home is undoubtedly the fantastic open-plan kitchen/dining room. The kitchen boasts a wealth of light wood-style cabinetry perfectly contrasted by dark, sleek worktops and a striking, vibrant blue tiled splashback. Cooking enthusiasts will be thrilled by the integrated double oven, five ring gas hob, and ample preparation space. There is space for a dishwasher, a stainless steel sink with mixer tap & drainer and space for a fridge/freezer. A clever breakfast bar peninsula gracefully divides the cooking zone from the dining area, creating a highly sociable environment where guests can gather while dinner is being prepared. From the dining space, elegant French doors open directly onto the patio, offering a seamless transition for summer barbecues and alfresco dining.
Practicality has not been forgotten, as the ground floor also features a remarkably large utility room (11'6" x 8'10") keeping the main kitchen clutter-free. The utility room has space for a washing machine, tumble dryer, stainless steel sink with drainer and space for a further fridge or freezer. The utility room has a number of eye and base level units and doors that lead to the rear garden. Last of the downstairs accommodation is a convenient downstairs cloakroom that features a low level w/c and had wash basin.
Ascending the stairs, the first floor continues to impress with four superbly sized bedrooms and two bathrooms. The primary suite, Bedroom 1, is a fantastic size at 14'4" x 10'3" and benefits from built in mirrored, sliding wardrobes. Bedroom 1 is serviced by its own private Ensuite Bathroom which is part tiled and has a panel bath with centrally located mixer tap and shower over, a hand wash basin with mixer tap, heated towel rail, low level w/c with push button flush, heated towel rail and extractor fan.
Bedroom 2 (12'8" x 9'10") and Bedroom 4 (10'5" x 9'1") are both highly spacious double rooms positioned to the rear of the property, offering peaceful views over the garden. Bedroom 3 sits towards the middle of the property measuring a comfortable 10'8" x 8'9", making it an ideal guest room or study.
Serving the rest of the household is a truly luxurious Family Bathroom. Fully tiled in soothing, neutral stone-effect ceramics, this spa-like retreat features a magnificent deep corner bathtub for evening soaks, alongside a separate contemporary walk-in shower enclosure complete with a premium rainfall showerhead. A crisp white vanity sink unit and low level w/c with push button flush complete this pristine space.
The exterior of this property is just as spectacular as the interior. Stepping out through the kitchen's French doors, you are greeted by an expansive paved patio area. The crowning jewel of the garden is a glorious covered pergola, beautifully draped with a mature, climbing vine that provides dappled shade—the absolute perfect spot for morning coffees or evening glasses of wine. Beyond the patio lies a substantial, family-friendly lawn bordered by thick, mature hedging that ensures a wonderful sense of privacy and seclusion. The far end of the garden has a separate area ideal for growing produce.
For those requiring additional storage or workshop space, the garden also plays host to superb, purpose-built outbuildings. These incredibly versatile structure is cleverly divided into three separate, sizable store rooms. Whether you need space for garden equipment, bicycles, a home gym setup, or a dedicated hobby workshop, these rooms offer endless possibilities. To the front the property has driveway parking for a number of vehicles and also features a garage which provides extra storage options of the ability to store a further vehicle.
This wonderful property is located in Pamber End, a small hamlet which hosts the Queens College Arms public house, a garden centre and the ever popular The Priory primary school, just to the north of Basingstoke. In the nearby village of Charter Alley there is a shop and nearby Tadley has a sufficient range of facilities to cater to all day-to-day requirements. Basingstoke itself offers a comprehensive range of leisure, recreational and education needs, and the property is also within easy access of both Reading and Newbury. Commuting is excellent with Junction 6 of the M3 being within a short drive at Basingstoke, and with the mainline station in Basingstoke providing fast and frequent services to London Waterloo from 45 minutes.
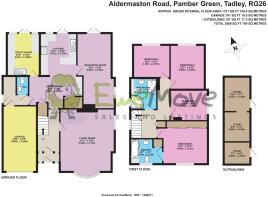
Living Room
5.42m x 4.72m - 17'9" x 15'6"
Reception Room
6.6m x 2.98m - 21'8" x 9'9"
Kitchen
3.51m x 3.19m - 11'6" x 10'6"
Dining Room
4.65m x 2.24m - 15'3" x 7'4"
Utility Room
3.51m x 2.68m - 11'6" x 8'10"
Cloakroom
Bedroom 1
4.38m x 3.12m - 14'4" x 10'3"
Ensuite
2.79m x 2.19m - 9'2" x 7'2"
Bedroom 2
3.86m x 2.99m - 12'8" x 9'10"
Bedroom 3
3.25m x 2.66m - 10'8" x 8'9"
Bedroom 4
3.18m x 2.76m - 10'5" x 9'1"
Bathroom
2.71m x 2.29m - 8'11" x 7'6"
Garage
5.69m x 2.95m - 18'8" x 9'8"
- COUNCIL TAXA payment made to your local authority in order to pay for local services like schools, libraries, and refuse collection. The amount you pay depends on the value of the property.Read more about council Tax in our glossary page.
- Band: F
- PARKINGDetails of how and where vehicles can be parked, and any associated costs.Read more about parking in our glossary page.
- Yes
- GARDENA property has access to an outdoor space, which could be private or shared.
- Yes
- ACCESSIBILITYHow a property has been adapted to meet the needs of vulnerable or disabled individuals.Read more about accessibility in our glossary page.
- Ask agent

Add an important place to see how long it'd take to get there from our property listings.
__mins driving to your place

Notes
Staying secure when looking for property
Ensure you're up to date with our latest advice on how to avoid fraud or scams when looking for property online.
Visit our security centre to find out moreDisclaimer - Property reference 10603200. The information displayed about this property comprises a property advertisement. Rightmove.co.uk makes no warranty as to the accuracy or completeness of the advertisement or any linked or associated information, and Rightmove has no control over the content. This property advertisement does not constitute property particulars. The information is provided and maintained by EweMove, Tadley. Please contact the selling agent or developer directly to obtain any information which may be available under the terms of The Energy Performance of Buildings (Certificates and Inspections) (England and Wales) Regulations 2007 or the Home Report if in relation to a residential property in Scotland.
*This is the average speed from the provider with the fastest broadband package available at this postcode. The average speed displayed is based on the download speeds of at least 50% of customers at peak time (8pm to 10pm). Fibre/cable services at the postcode are subject to availability and may differ between properties within a postcode. Speeds can be affected by a range of technical and environmental factors. The speed at the property may be lower than that listed above. You can check the estimated speed and confirm availability to a property prior to purchasing on the broadband provider's website. Providers may increase charges. The information is provided and maintained by Decision Technologies Limited. **This is indicative only and based on a 2-person household with multiple devices and simultaneous usage. Broadband performance is affected by multiple factors including number of occupants and devices, simultaneous usage, router range etc. For more information speak to your broadband provider.