
Alma Road, Maesteg, CF34

- PROPERTY TYPE
Detached
- BEDROOMS
4
- BATHROOMS
2
- SIZE
1,701 sq ft
158 sq m
- TENUREDescribes how you own a property. There are different types of tenure - freehold, leasehold, and commonhold.Read more about tenure in our glossary page.
Freehold
Description
GUIDE PRICE: £350,000 - £375,000
This beautifully presented four-bedroom detached family home is ideally located in the popular town of Maesteg, nestled within the picturesque South Wales valleys. Conveniently positioned close to Maesteg town centre, the property enjoys easy access to a range of shops, supermarkets, cafés, leisure facilities and well-regarded primary and secondary schools. For fitness enthusiasts, the highly regarded BGX Fitness gym is just a five-minute walk away. Excellent transport links, including the A4063, A48 and Maesteg railway station, provide easy access to Bridgend, the M4 corridor and beyond. Surrounded by beautiful countryside and scenic walking routes, this superb location perfectly combines convenience with the tranquillity of valley living.
This beautifully modernised four-bedroom detached home offers an exceptional blend of stylish living, generous accommodation and outstanding outdoor space. Finished to an impressive standard throughout, the property is perfectly suited to growing families seeking versatile living, contemporary interiors and breathtaking views from almost every room.
From the moment you arrive, the home makes an immediate impression with its generous driveway, attractive frontage and elevated setting. To the rear, the beautifully landscaped garden enjoys uninterrupted views across open countryside, creating a peaceful and private setting that is rarely available. Step through the front door into a welcoming entrance hall where elegant wall panelling, quality parquet flooring and neutral décor set the tone for the rest of the property. This spacious reception area provides access to the principal ground floor accommodation while offering an immediate sense of quality and style.
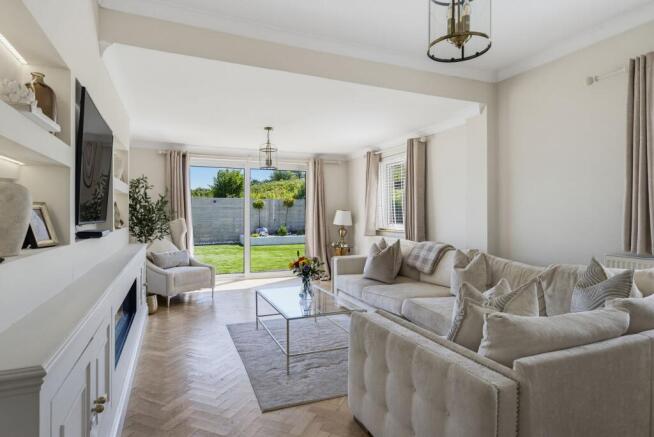
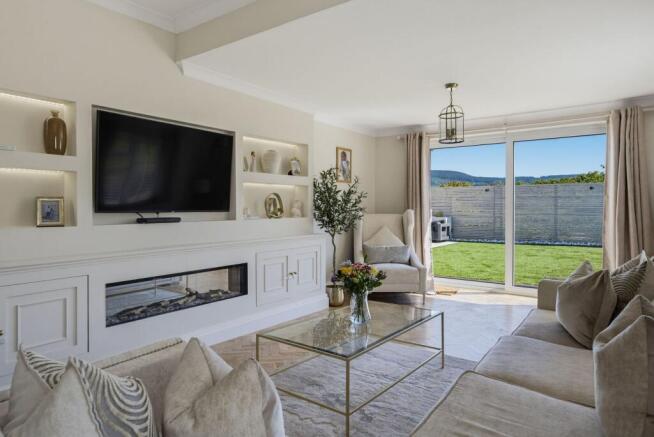
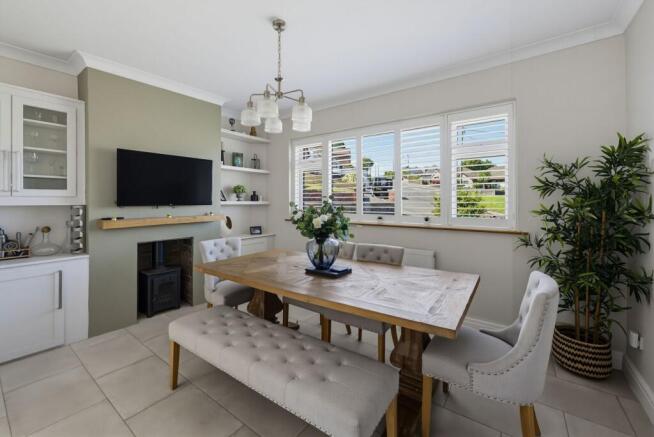
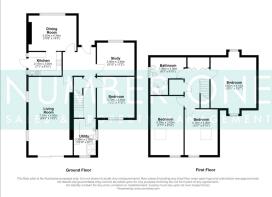
The striking main living room is undoubtedly one of the highlights of the home. Beautifully presented with bespoke fitted media wall, contemporary feature fireplace and warm herringbone flooring, this generous space is flooded with natural light from the large sliding patio doors which frame the landscaped rear garden. An ideal room for both relaxing evenings and entertaining guests. Positioned adjacent to the kitchen, the elegant dining room provides the perfect setting for family meals and entertaining. Featuring built-in display cabinetry, feature shelving and a stylish fireplace surround, the room comfortably accommodates a large dining table while enjoying lovely natural light from dual aspects. The well-appointed kitchen offers an excellent range of fitted units with generous worktop space and integrated appliances. Practical and functional, it provides direct access to the rear garden and enjoys pleasant views across the landscaped outdoor space. A fantastic addition to the property, this versatile room combines utility facilities with a modern shower room, making it ideal for busy family life, guests or those returning from outdoor activities. Finished with contemporary tiling and quality fittings throughout. Located on the ground floor, this flexible room currently serves as a stylish home office but would equally make an excellent playroom or second reception room depending on individual requirements. Also on this floor, you'll find a generously sized double bedroom, featuring ample space for comfortable furnishings.
Ascending to the first floor, you will find the three remaining bedrooms. The principle bedroom, a superb principal suite occupying the converted first floor, offering generous proportions, fitted storage and wonderful elevated views over the surrounding valleys. The neutral décor and soft finishes create a peaceful retreat away from the main living accommodation. A spacious double bedroom enjoying pleasant views and generous floor space, making it ideal for family members or guests. Another generous bedroom offering excellent versatility as a child's bedroom, guest room or dressing room. The modern family bathroom has been tastefully finished and includes a freestanding bath, contemporary fittings and quality flooring, creating a luxurious space to relax.
The rear garden has been thoughtfully landscaped to create an exceptional outdoor entertaining space. A large porcelain patio provides the perfect area for summer dining, complete with outdoor seating, barbecue area and space for a hot tub. The artificial lawn offers low-maintenance enjoyment throughout the year, while raised planting beds add colour and privacy. Beyond the immediate garden lies a larger terraced section leading towards open countryside, creating a unique connection with the surrounding landscape and offering endless potential for families, keen gardeners or simply those wanting to enjoy the spectacular views. To the front, the property benefits from a substantial block-paved driveway providing ample off-road parking for multiple vehicles.
Agents Note: The property includes an extension to provide additional accommodation of 2 bedrooms. This extension took place in 1995 by the previous owners and the current sellers have not been able to provide any evidence of a building regulation completion certificate. Whilst we have mentioned 4 bedrooms, this includes the accommodation used in this extension. When the current owner purchased the property, an indemnity Insurance policy was provided with no further concerns.
Council Tax Band: D
All services and mains water are connected to the property.
The broadband internet is provided to the property by unknown, the sellers are subscribed to EE. Please visit the Ofcom website to check broadband availability and speeds.
The owner has advised that the level of the mobile signal/coverage at the property is good, they are subscribed to Three. Please visit the Ofcom website to check mobile coverage.
Please contact us for more information or to arrange a viewing.
EPC Rating: C
Parking - Driveway
- COUNCIL TAXA payment made to your local authority in order to pay for local services like schools, libraries, and refuse collection. The amount you pay depends on the value of the property.Read more about council Tax in our glossary page.
- Band: D
- PARKINGDetails of how and where vehicles can be parked, and any associated costs.Read more about parking in our glossary page.
- Driveway
- GARDENA property has access to an outdoor space, which could be private or shared.
- Private garden
- ACCESSIBILITYHow a property has been adapted to meet the needs of vulnerable or disabled individuals.Read more about accessibility in our glossary page.
- Ask agent
Alma Road, Maesteg, CF34

Add an important place to see how long it'd take to get there from our property listings.
__mins driving to your place
Affordability



Notes
Staying secure when looking for property
Ensure you're up to date with our latest advice on how to avoid fraud or scams when looking for property online.
Visit our security centre to find out moreDisclaimer - Property reference 6de08bf2-ddf1-438b-b40f-6bc06b90b5bb. The information displayed about this property comprises a property advertisement. Rightmove.co.uk makes no warranty as to the accuracy or completeness of the advertisement or any linked or associated information, and Rightmove has no control over the content. This property advertisement does not constitute property particulars. The information is provided and maintained by Number One Real Estate, Covering South Wales. Please contact the selling agent or developer directly to obtain any information which may be available under the terms of The Energy Performance of Buildings (Certificates and Inspections) (England and Wales) Regulations 2007 or the Home Report if in relation to a residential property in Scotland.
*This is the average speed from the provider with the fastest broadband package available at this postcode. The average speed displayed is based on the download speeds of at least 50% of customers at peak time (8pm to 10pm). Fibre/cable services at the postcode are subject to availability and may differ between properties within a postcode. Speeds can be affected by a range of technical and environmental factors. The speed at the property may be lower than that listed above. You can check the estimated speed and confirm availability to a property prior to purchasing on the broadband provider's website. Providers may increase charges. The information is provided and maintained by Decision Technologies Limited. **This is indicative only and based on a 2-person household with multiple devices and simultaneous usage. Broadband performance is affected by multiple factors including number of occupants and devices, simultaneous usage, router range etc. For more information speak to your broadband provider.