
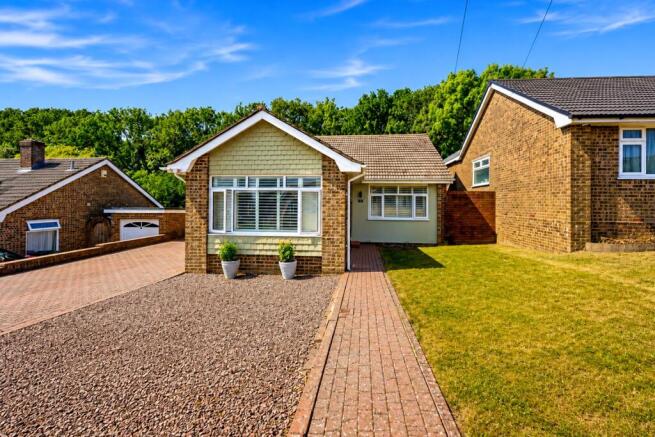
Hangleton Valley Drive, Hove, BN3 8EJ

- PROPERTY TYPE
Detached
- BEDROOMS
4
- BATHROOMS
1
- SIZE
1,453 sq ft
135 sq m
- TENUREDescribes how you own a property. There are different types of tenure - freehold, leasehold, and commonhold.Read more about tenure in our glossary page.
Freehold
Key features
- Guide Price £675,000 to £700,000
- Beautifully renovated and substantially extended detached bungalow
- Three/four bedrooms
- Exceptional open-plan kitchen, dining and living space
- Luxury bathroom with freestanding bath and walk-in shower
- Utility room/home office
- West / North - facing landscaped garden
- External workshop/storeroom & garage
- Private driveway with parking for multiple vehicles and EV charging point
- Easy access to the A27, A23, Hove and Portslade railway stations
Description
Guide Price £675,000 to £700,000
An exceptional detached residence that has been comprehensively renovated and intelligently extended to create a truly outstanding three/four-bedroom bungalow, combining elegant contemporary design with beautifully considered living spaces. Finished to an exacting standard throughout, the property offers sophisticated interiors, high-quality craftsmanship and a seamless connection between indoor and outdoor living.
From the moment you step inside, the attention to detail is immediately apparent. A welcoming entrance hall, complemented by Karndean flooring that flows throughout the home, leads to three generously proportioned bedrooms. The principal suite is particularly impressive, featuring an extensive wall of bespoke fitted wardrobes, creating a luxurious and highly functional retreat. The additional bedrooms are equally well-appointed, both benefitting from fitted wardrobes and offering versatile accommodation for family members, guests or home working.
The family bathroom has been exquisitely designed, blending timeless elegance with modern luxury. Beautiful porcelain tiling is complemented by brushed gold fittings, a stylish vanity unit, a freestanding roll-top bath and a spacious walk-in shower, creating a spa-inspired sanctuary.
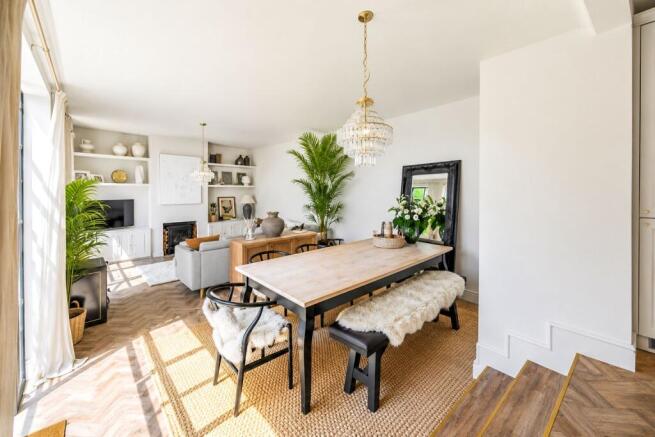
Undoubtedly the centrepiece of the home is the magnificent open-plan kitchen, dining and living space. Designed with both entertaining and everyday living in mind, this spectacular area enjoys an abundance of natural light and a wonderful sense of space. The bespoke kitchen is fitted with a comprehensive range of integrated appliances and offers space for a professional-style range cooker. A central breakfast bar provides the perfect setting for informal dining, while a striking floor-to-ceiling picture window frames views of the garden and fills the room with sunlight.
Adjacent to the kitchen is a practical utility room that also serves perfectly as a home office, providing valuable flexibility for modern lifestyles.
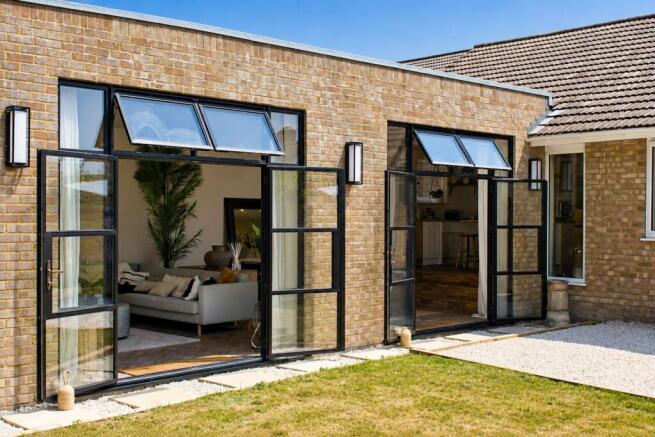
The thoughtfully designed extension elevates the living experience further. Gentle steps lead down into an elegant dining area, creating a distinct yet connected entertaining space. Hidden discreetly behind is a bespoke drinks bar, ideal for hosting family and friends. Beyond, the stunning living room features custom-built cabinetry flanking a feature chimney breast, creating a refined focal point. Twin black Art Deco-inspired French doors, complete with bespoke ironmongery, open directly onto the rear terrace, effortlessly blending the interior with the garden beyond.
The west-facing rear garden has been carefully landscaped to provide a stylish yet low-maintenance outdoor environment. White stone borders, contemporary paving, sleeper beds and a manicured lawn combine to create a beautifully balanced setting. A raised entertaining terrace positioned behind the extension provides the perfect spot for summer dining, evening drinks and family gatherings. Thoughtfully installed exterior lighting enhances the ambience after dark and allows the garden to be enjoyed throughout the seasons.
Further enhancing the property's appeal is a substantial external storeroom/workshop, ideal for hobbyists, storage or creative pursuits. To the front, the property benefits from a useful half-garage/store, EV charging point and a generous private driveway providing off-road parking for multiple vehicles.
This remarkable home represents a rare opportunity to acquire a turnkey property where every detail has been carefully considered, delivering a luxurious single-storey lifestyle in one of Hove's most desirable residential locations.
Situated in a popular residential area of Hove, Hangleton Valley Drive offers an excellent blend of convenience and lifestyle. Local shops, supermarkets, schools and parks are all within easy reach, while Hove's vibrant centre and seafront are just a short drive away. The property also benefits from excellent transport links, with easy access to the A27, A23, Hove and Portslade railway stations, providing convenient connections to Brighton, Gatwick and London.
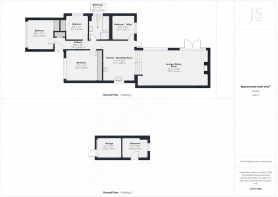
NB: The drawings for the loft conversion are a guide as planning has not yet been approved.
- COUNCIL TAXA payment made to your local authority in order to pay for local services like schools, libraries, and refuse collection. The amount you pay depends on the value of the property.Read more about council Tax in our glossary page.
- Band: E
- PARKINGDetails of how and where vehicles can be parked, and any associated costs.Read more about parking in our glossary page.
- Garage,Driveway
- GARDENA property has access to an outdoor space, which could be private or shared.
- Yes
- ACCESSIBILITYHow a property has been adapted to meet the needs of vulnerable or disabled individuals.Read more about accessibility in our glossary page.
- Ask agent
Energy performance certificate - ask agent
Hangleton Valley Drive, Hove, BN3 8EJ

Add an important place to see how long it'd take to get there from our property listings.
__mins driving to your place
Affordability

Notes
Staying secure when looking for property
Ensure you're up to date with our latest advice on how to avoid fraud or scams when looking for property online.
Visit our security centre to find out moreDisclaimer - Property reference S1797501. The information displayed about this property comprises a property advertisement. Rightmove.co.uk makes no warranty as to the accuracy or completeness of the advertisement or any linked or associated information, and Rightmove has no control over the content. This property advertisement does not constitute property particulars. The information is provided and maintained by Jacobs Steel, Hove. Please contact the selling agent or developer directly to obtain any information which may be available under the terms of The Energy Performance of Buildings (Certificates and Inspections) (England and Wales) Regulations 2007 or the Home Report if in relation to a residential property in Scotland.
*This is the average speed from the provider with the fastest broadband package available at this postcode. The average speed displayed is based on the download speeds of at least 50% of customers at peak time (8pm to 10pm). Fibre/cable services at the postcode are subject to availability and may differ between properties within a postcode. Speeds can be affected by a range of technical and environmental factors. The speed at the property may be lower than that listed above. You can check the estimated speed and confirm availability to a property prior to purchasing on the broadband provider's website. Providers may increase charges. The information is provided and maintained by Decision Technologies Limited. **This is indicative only and based on a 2-person household with multiple devices and simultaneous usage. Broadband performance is affected by multiple factors including number of occupants and devices, simultaneous usage, router range etc. For more information speak to your broadband provider.