
Long Green, Wortham

- PROPERTY TYPE
Detached
- BEDROOMS
6
- BATHROOMS
5
- SIZE
3,964 sq ft
368 sq m
- TENUREDescribes how you own a property. There are different types of tenure - freehold, leasehold, and commonhold.Read more about tenure in our glossary page.
Freehold
Key features
- Offers in Excess of £825,000
- Substantial six bedroom detached residence set within an enviable village position
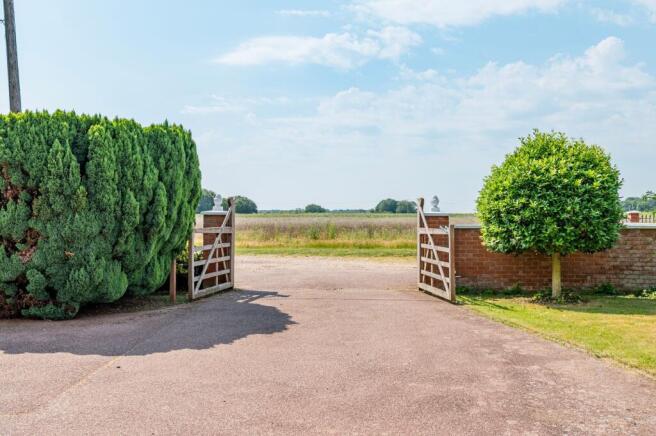
- Far reaching countryside views to the front with the village common to the rear
- Highly versatile layout including a self contained ground floor suite
- Multiple reception spaces designed for both family living and entertaining
- High specification kitchen with granite work surfaces and peninsula island
- Principal suite with fitted storage and a well appointed en-suite
- Additional en-suites and family bathroom serving the remaining accommodation
- Established wrap around gardens with outdoor kitchen and dining area
- Triple width garage incorporating a workshop space for added flexibility
Description
Offers in Excess of £825,000. A substantial and beautifully arranged family residence in the sought after village of Wortham, offering expansive living space, a versatile ground floor suite, mature wrap-around gardens and uninterrupted countryside views – designed for both modern family life and refined entertaining.
Location
Wortham is a well regarded and quietly desirable Suffolk village, known for its open countryside, established character and strong sense of community. Surrounded by gently rolling farmland, it offers an increasingly rare balance of rural calm and everyday connectivity, making it particularly appealing to those seeking space without isolation.
For education, the area is well served. Wortham itself benefits from a highly regarded primary school, with a wider selection of both public and private options available in nearby Diss, including Diss High School and several respected preparatory schools within easy reach.
Transport connections are particularly strong for a village setting. Just a short drive away, Diss railway station provides direct mainline services to Norwich, Ipswich and London Liverpool Street, allowing straightforward commuting when required. Road links are equally practical, with the A140 and A143 providing access across Suffolk and into Norfolk, connecting to the A11 for routes towards Cambridge and the wider region.
The nearby market town of Diss offers a comprehensive range of amenities including supermarkets, independent shops, cafés and healthcare services, ensuring day to day needs are easily met. Surrounding countryside and quiet lanes provide opportunities for walking, cycling and outdoor pursuits, reinforcing the lifestyle appeal of the location.
Long Green, Worthing
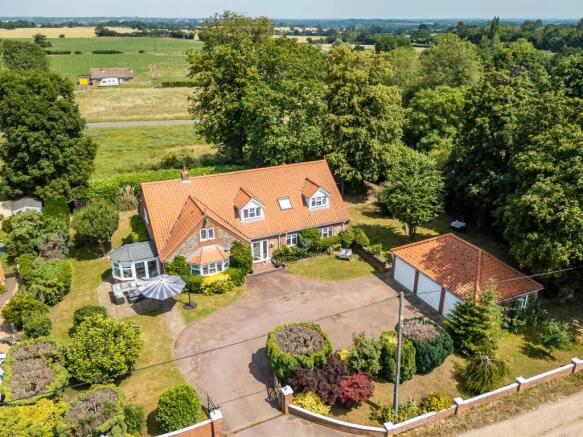
Set against a backdrop of open farmland with far reaching views, The Chestnuts is an impressive six bedroom detached home offering substantial space and a level of versatility rarely found. Positioned within the well regarded village of Wortham, the property enjoys a peaceful setting with open outlooks to the front and the village common beyond the rear, creating a sense of space and privacy on all sides.
The house sits comfortably within its plot, with a mature and established feel that reflects its quality and scale. Stepping inside, the tone is immediately set by a generous central hallway, from which the accommodation flows naturally, allowing each area to feel distinct yet well connected.
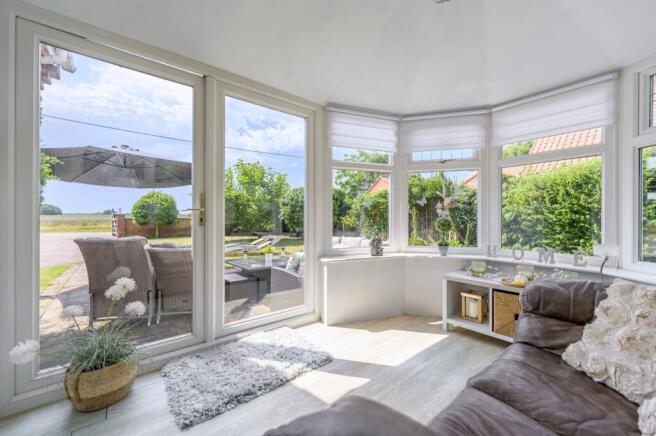
The principal living space is both elegant and inviting, centred around a log burner and framed by a bay window that draws in the surrounding landscape. From here, the home opens into a series of reception spaces that cater effortlessly to both relaxed family life and larger scale entertaining. The garden room is a particular highlight, designed for year-round use with excellent natural light and direct access to the outside, creating a seamless link between interior and garden.
At the heart of the home, the kitchen has been thoughtfully designed with both form and function in mind. Fitted with quality cabinetry, granite work surfaces and a central peninsula, it provides a refined yet highly practical space that naturally becomes a focal point for everyday living. Supporting areas, including a well-proportioned utility and plant room, ensure the practical elements of the home are kept discreetly organised.
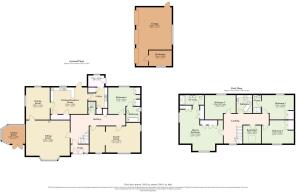
A key strength of the property is its adaptability. A ground floor suite, arranged with a generous bedroom, en-suite and adjoining reception space, offers a self-contained arrangement that lends itself perfectly to extended family, guest accommodation or independent living, without compromising the main house.
Upstairs, the proportions continue to impress. Five further bedrooms are arranged around a bright landing, each offering a sense of space and outlook. The principal suite is particularly well positioned, with expansive views, fitted storage and a well appointed en-suite. A second en-suite and a stylish family bathroom ensure the remaining accommodation is equally well served.
Externally, the gardens have a maturity and structure that is increasingly hard to find. Wrap-around in nature, they offer a balance of open lawn, established planting and defined areas for seating and entertaining. A dedicated outdoor kitchen and dining space enhances the lifestyle on offer, making the most of the setting throughout the year. The outlook across open countryside further elevates the experience, giving a real sense of space beyond the boundaries of the property.
A triple width garage completes the picture, incorporating a well-considered workshop area, adding further flexibility for storage, hobbies or future adaptation.
Homes of this scale and setting, particularly those offering such a balanced combination of space, outlook and adaptability, are rarely available. The Chestnuts is a property that not only meets the needs of modern living but does so with a quiet confidence and attention to detail that places it firmly in the upper tier of homes within this location.
Agents Note
We understand the property will be sold freehold, connected to mains electric and water with oil central heating and septic tank drainage.
EPC Rating: C
Disclaimer
Minors and Brady (M&B), along with their representatives, aren’t authorised to provide assurances about the property, whether on their own behalf or on behalf of their client. We don’t take responsibility for any statements made in these particulars, which don’t constitute part of any offer or contract. To comply with AML regulations, £52 is charged to each buyer which covers the cost of the digital ID check. It’s recommended to verify leasehold charges provided by the seller through legal representation. All mentioned areas, measurements, and distances are approximate, and the information, including text, photographs, and plans, serves as guidance and may not cover all aspects comprehensively. It shouldn’t be assumed that the property has all necessary planning, building regulations, or other consents. Services, equipment, and facilities haven’t been tested by M&B, and prospective purchasers are advised to verify the information to their satisfaction through inspection or other means.
- COUNCIL TAXA payment made to your local authority in order to pay for local services like schools, libraries, and refuse collection. The amount you pay depends on the value of the property.Read more about council Tax in our glossary page.
- Band: G
- PARKINGDetails of how and where vehicles can be parked, and any associated costs.Read more about parking in our glossary page.
- Yes
- GARDENA property has access to an outdoor space, which could be private or shared.
- Yes
- ACCESSIBILITYHow a property has been adapted to meet the needs of vulnerable or disabled individuals.Read more about accessibility in our glossary page.
- Ask agent
Long Green, Wortham

Add an important place to see how long it'd take to get there from our property listings.
__mins driving to your place
Affordability


Notes
Staying secure when looking for property
Ensure you're up to date with our latest advice on how to avoid fraud or scams when looking for property online.
Visit our security centre to find out moreDisclaimer - Property reference 1015d8d5-1468-4625-93b0-e781399264cf. The information displayed about this property comprises a property advertisement. Rightmove.co.uk makes no warranty as to the accuracy or completeness of the advertisement or any linked or associated information, and Rightmove has no control over the content. This property advertisement does not constitute property particulars. The information is provided and maintained by Minors & Brady, Diss. Please contact the selling agent or developer directly to obtain any information which may be available under the terms of The Energy Performance of Buildings (Certificates and Inspections) (England and Wales) Regulations 2007 or the Home Report if in relation to a residential property in Scotland.
*This is the average speed from the provider with the fastest broadband package available at this postcode. The average speed displayed is based on the download speeds of at least 50% of customers at peak time (8pm to 10pm). Fibre/cable services at the postcode are subject to availability and may differ between properties within a postcode. Speeds can be affected by a range of technical and environmental factors. The speed at the property may be lower than that listed above. You can check the estimated speed and confirm availability to a property prior to purchasing on the broadband provider's website. Providers may increase charges. The information is provided and maintained by Decision Technologies Limited. **This is indicative only and based on a 2-person household with multiple devices and simultaneous usage. Broadband performance is affected by multiple factors including number of occupants and devices, simultaneous usage, router range etc. For more information speak to your broadband provider.