Birdingbury Road, Marton, Rugby, CV23 9RY

- PROPERTY TYPE
Semi-Detached
- BEDROOMS
4
- BATHROOMS
3
- SIZE
2,228 sq ft
207 sq m
- TENUREDescribes how you own a property. There are different types of tenure - freehold, leasehold, and commonhold.Read more about tenure in our glossary page.
Ask agent
Key features
- Chain Free
- Approximately 0.7 Acre Plot
- Rich in Character & History
- Charming Country Kitchen
- Peaceful Village Setting
- Elegant Period Features
- Private Gated Driveway with Covered Parking
- Exceptional Privacy
- Beautifully Landscaped Gardens
- Thoughtfully Updated While Retaining Original Character
Description
Henshaw Homes Highlight
Originally part of the historic Marton House, this remarkable home offers over 250 years of history alongside beautifully updated accommodation and approximately 0.7 acres of private gardens.
A Home with a Story
Properties such as this are becoming increasingly rare.
Originally forming part of a substantial Georgian residence dating back to the mid-to-late eighteenth century, Marton House has played an important role in the village's history for over 250 years.
The house is believed to have originally been built by the Jourdain (later Jordan) family, whose roots in the village stretch back to the late seventeenth century. The family are thought to have descended from Huguenot settlers who came to England seeking religious freedom, before establishing themselves within the local community.
During the nineteenth century, Dr John Bowles Robertson substantially enlarged the original Georgian residence, extending it to the right and to the rear to create much of the elegant accommodation enjoyed today.
For over a century, Marton House was home to a succession of village doctors and was later divided into two separate dwellings during the 1940s.
Today, No. 2 retains the character, proportions and architectural charm that make period homes so desirable, whilst offering comfortable and versatile accommodation for modern family living.
Owning a home like this is about more than simply purchasing a property, it's about becoming the next custodian of a fascinating piece of Marton's history.
(History of house obtained via
Thoughtfully Updated for Modern Living
While its history is undeniable, what makes this home truly special is the way it has evolved to meet the needs of modern life without losing the character that makes it so unique.
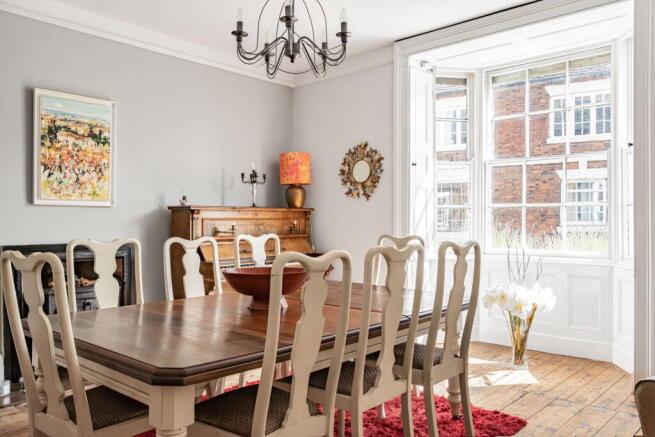
From the moment you step inside, you're welcomed by elegant proportions and a wealth of original features, including high ceilings, feature fireplaces, stripped timber flooring, traditional panelled doors and original tiled flooring, all combining to create a home of genuine warmth and timeless appeal.
The accommodation has been updated over the years, carefully balancing contemporary comfort with the integrity of the original building.
At the heart of the home sits a beautifully appointed country-style kitchen, complete with painted cabinetry, wooden worktops, generous storage, a useful pantry and adjoining utility room, creating a sociable space that's equally suited to busy family life as it is to entertaining friends.
The generous reception rooms provide exceptional flexibility, whether you're hosting family gatherings, enjoying cosy evenings by the fire or simply taking a quiet moment to appreciate the character and craftsmanship found throughout the property.
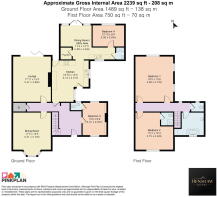
The versatile layout continues with two generous ground-floor bedrooms served by a modern shower room, making the home equally well suited to multi-generational living, visiting guests or those seeking dedicated home-working space.
Upstairs, the sense of space continues with two further double bedrooms. The principal bedroom enjoys attractive views across the gardens, while the second benefits from its own en-suite shower room. A beautifully presented family bathroom and separate WC complete the first-floor accommodation.
Beautiful Gardens, Exceptional Privacy
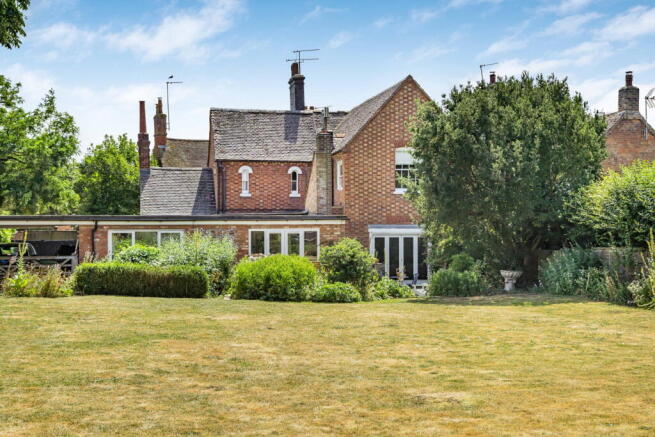
Occupying a generous plot of approximately 0.7 acres, the gardens are every bit as impressive as the home itself.
Beautifully maintained and wonderfully private, the grounds provide an idyllic setting that changes with the seasons. Mature trees, established planting and expansive lawns create a peaceful retreat where there is always somewhere to enjoy the sunshine.
One of the property's most attractive features is the remarkable sense of privacy. Surrounded by neighbouring garden preventing further development, the grounds enjoy a wonderfully secluded feel, creating a setting that is increasingly difficult to find.
Whether entertaining on a summer's evening, enjoying breakfast outdoors or simply listening to the birdsong with a morning coffee, the gardens become a natural extension of the home itself.
To the front, secure gated access opens onto a generous driveway providing ample off-road parking together with a covered parking area.
A Lifestyle as Special as the Home
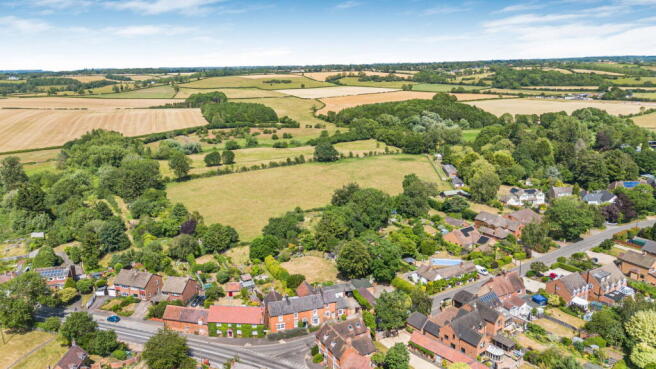
Set in the heart of the highly regarded village of Marton, this home offers the perfect balance between rural tranquillity and everyday convenience.
Surrounded by beautiful Warwickshire countryside, yet within easy reach of Rugby, Leamington Spa, Southam and major transport links, it's a location that appeals equally to commuters, families and those looking to embrace a slower pace of life without feeling isolated.
Properties of this character, setting and provenance rarely become available.
Beautifully maintained by its current owners and rich in both history and charm, this is more than simply a house - it's an opportunity to become part of the continuing story of one of Marton's most distinctive homes.
Material Information
Further information, such as utility information and council tax banding can be found in the Property Brochure.
Disclaimer
All measurements are approximate and for general guidance only - whilst every attempt has been made to ensure accuracy, they must not be relied on.
The fixtures, fittings and appliances referred to have not been tested and therefore no guarantee can be given and that they are in working order.
Internal photographs are reproduced for general information and it must not be inferred that any item shown is included with the property.
Whilst we carry out our due diligence on a property before it is launched to the market and we endeavour to provide accurate information, buyers are advised to conduct their own due diligence.
Our information is presented to the best of our knowledge and should not solely be relied upon when making purchasing decisions. The responsibility for verifying aspects such as flood risk, easements, covenants and other property related details rests with the buyer.
Brochures
Brochure 1- COUNCIL TAXA payment made to your local authority in order to pay for local services like schools, libraries, and refuse collection. The amount you pay depends on the value of the property.Read more about council Tax in our glossary page.
- Ask agent
- LISTED PROPERTYA property designated as being of architectural or historical interest, with additional obligations imposed upon the owner.Read more about listed properties in our glossary page.
- Listed
- PARKINGDetails of how and where vehicles can be parked, and any associated costs.Read more about parking in our glossary page.
- Yes
- GARDENA property has access to an outdoor space, which could be private or shared.
- Private garden
- ACCESSIBILITYHow a property has been adapted to meet the needs of vulnerable or disabled individuals.Read more about accessibility in our glossary page.
- Ask agent
Birdingbury Road, Marton, Rugby, CV23 9RY

Add an important place to see how long it'd take to get there from our property listings.
__mins driving to your place
Affordability


Notes
Staying secure when looking for property
Ensure you're up to date with our latest advice on how to avoid fraud or scams when looking for property online.
Visit our security centre to find out moreDisclaimer - Property reference S1797518. The information displayed about this property comprises a property advertisement. Rightmove.co.uk makes no warranty as to the accuracy or completeness of the advertisement or any linked or associated information, and Rightmove has no control over the content. This property advertisement does not constitute property particulars. The information is provided and maintained by Henshaw Homes, Leamington Spa. Please contact the selling agent or developer directly to obtain any information which may be available under the terms of The Energy Performance of Buildings (Certificates and Inspections) (England and Wales) Regulations 2007 or the Home Report if in relation to a residential property in Scotland.
*This is the average speed from the provider with the fastest broadband package available at this postcode. The average speed displayed is based on the download speeds of at least 50% of customers at peak time (8pm to 10pm). Fibre/cable services at the postcode are subject to availability and may differ between properties within a postcode. Speeds can be affected by a range of technical and environmental factors. The speed at the property may be lower than that listed above. You can check the estimated speed and confirm availability to a property prior to purchasing on the broadband provider's website. Providers may increase charges. The information is provided and maintained by Decision Technologies Limited. **This is indicative only and based on a 2-person household with multiple devices and simultaneous usage. Broadband performance is affected by multiple factors including number of occupants and devices, simultaneous usage, router range etc. For more information speak to your broadband provider.