Walnut Tree Lane, Bradwall

- PROPERTY TYPE
House
- BEDROOMS
3
- BATHROOMS
1
- SIZE
Ask agent
- TENUREDescribes how you own a property. There are different types of tenure - freehold, leasehold, and commonhold.Read more about tenure in our glossary page.
Freehold
Key features
- Grade II Listed Character Home
- Stunning Lounge With Cast Iron Log Burner
- Open-Plan Family Dining Kitchen
- South-Facing Open Gardens
- Garage, Parking & Private Secret Garden
- Three Generous Bedrooms
- Beautiful Semi-Rural Setting
- EPC Rating E
- Council Tax Band C - Cheshire East
- Tenure - Freehold
Description
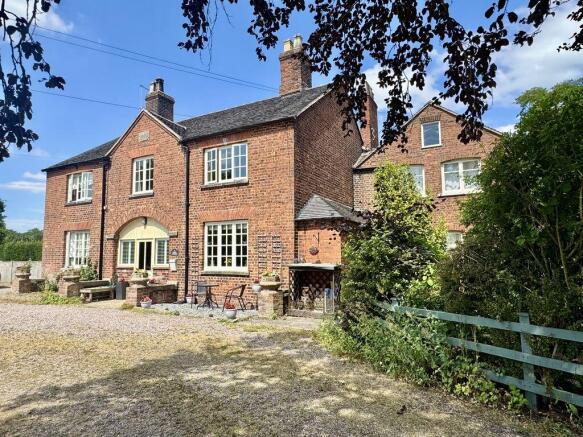
Surrounded by rolling countryside and enjoying a wonderful semi-rural setting, the property offers a unique lifestyle where peace, community and heritage combine.Stepping inside, the sense of character is immediate. High ceilings, reclaimed doors, picture rails, deep skirting boards and original architectural features create an atmosphere that is both welcoming and timeless.
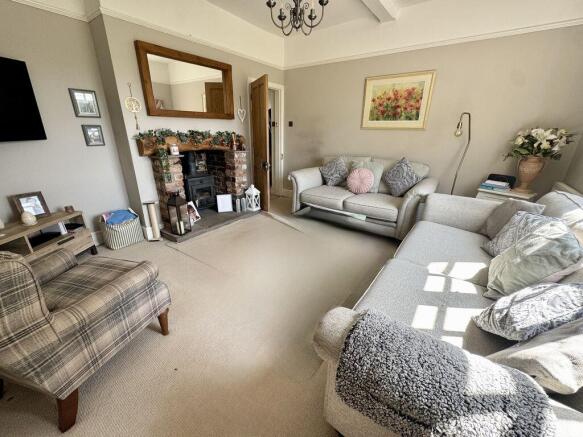
The impressive entrance hall sets the tone, featuring striking tiled flooring and panelling that perfectly complements the property's heritage.The elegant lounge is bathed in natural light and enjoys delightful views across the south-facing gardens, centred around a beautiful feature fireplace that provides a warm focal point. At the heart of the home lies the open-plan dining kitchen, thoughtfully designed for modern family life while retaining all the charm and individuality expected of a property of this calibre. The stylish shaker kitchen offers generous storage and integrated appliances, while the substantial dining and family area provides the perfect space for entertaining, everyday living and gathering with family and friends.
The first floor continues to impress, with a characterful galleried landing leading to three generously proportioned bedrooms and a beautifully appointed family bathroom.
Outside, the setting is simply enchanting. Set where views stretch across the surrounding Cheshire countryside. A shared sweeping gravel in-and-out driveway frames the substantial south-facing front garden, hidden from view, lies a delightful secret garden enclosed by mature trees and established hedging, creating a private sanctuary ideal for children, gardening enthusiasts or simply enjoying the tranquillity of the surroundings. The property also benefits from a garage within the residents' garage block and access to communal parking.Homes of this nature are seldom available. Offering a unique combination of historical significance, outstanding character, generous gardens and a picturesque semi-rural setting, this is a property that must be viewed to be fully appreciated.
EPC Rating E
Council Tax Band C - Cheshire East
Tenure - Freehold
Entrance Hallway
A wonderful introduction to this character-filled home, the impressive entrance hallway immediately sets the tone with its eye-catching patterned ceramic tiled flooring and elegant feature panelled wall. Full of charm and personality, the space provides access to the ground floor accommodation, including the cloakroom/WC and lounge, whilst a turning staircase rises to the first-floor landing.
Cloakroom/WC
Conveniently positioned off the entrance hall and fitted with a low-level WC and wash hand basin.
Lounge
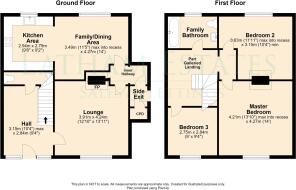
12' 10'' x 13' 11'' (3.91m x 4.24m)
A beautifully presented reception room enjoying an attractive front aspect with views across the south-facing gardens. The focal point of the room is the stunning exposed Cheshire brick fireplace incorporating a cast iron log-burning stove, creating a warm and inviting atmosphere. High ceilings and character features further enhance this delightful living space.
Inner Hallway
Providing access to the side entrance and connecting seamlessly to the open-plan dining kitchen.
Open Plan Dining Kitchen
Dining /Family Area
11' 5'' Widest Point x 14' 0'' (3.48m x 4.26m)
This charming dining area offers a wonderful space for both everyday living and entertaining. An exposed brick feature fireplace provides character and warmth, whilst a picture window overlooks the attractive courtyard setting. Open-plan by design, the space flows effortlessly into the kitchen.
Open Plan Kitchen
9' 1'' x 11' 0'' (2.77m x 3.35m)
Beautifully fitted with a range of contrasting navy and light grey units providing excellent storage, complemented by warm wooden work surfaces offering generous preparation space. Integrated appliances include double ovens and a four-ring electric hob. A further window overlooks the courtyard, allowing natural light to flood the room.
First Floor Part Galleried Landing
A characterful part-galleried landing with feature balustrade, providing access to all first-floor accommodation.
Master Bedroom
13' 10'' x 14' 0'' (4.21m x 4.26m)
A superb principal bedroom positioned to the front of the property, enjoying stunning views across the gardens and surrounding Cheshire countryside. Rich in character, the room benefits from high ceilings, a decorative feature fireplace and ample space for a full range of bedroom furniture.
Bedroom Two
11' 11'' Max x 10' 4'' (3.63m x 3.15m)
A generous double bedroom situated to the rear elevation. Featuring high ceilings and a decorative traditional fireplace, this charming room would make an ideal children's bedroom, guest room or home office.
Bedroom Three
9' 0'' x 9' 3'' (2.74m x 2.82m)
Enjoying a front-facing aspect with delightful countryside views, this attractive third bedroom continues the property's character theme with high ceilings and a bright, airy feel. An ideal guest bedroom, nursery or study.
Family Bathroom
6' 0'' x 9' 3'' (1.83m x 2.82m)
A most generous family bathroom and thoughtfully styled to complement the character of the home. Natural light pours in through the frosted window. Comprising a panelled bath with Victorian-style mixer tap and shower over, wash hand basin and low-level WC, the room is enhanced by complementary tiling, wooden flooring and tasteful heritage-inspired finishes. Completing the space are a heated towel rail, traditional radiator and inset ceiling spotlights.
Externally
Approached via a sweeping semi-circular gravelled driveway, the property enjoys an immediate sense of arrival, with ample parking for several vehicles and attractive open views across the surrounding countryside.
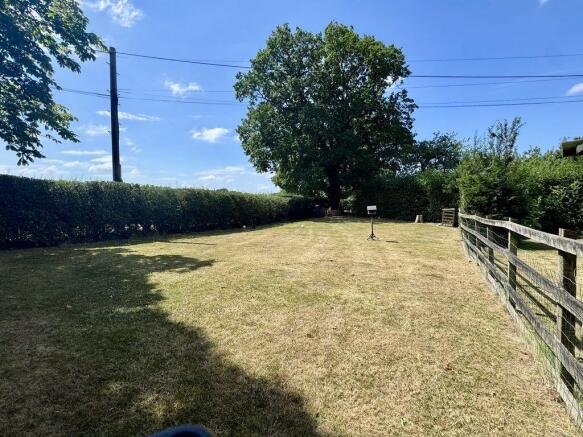
To the front lies a substantial south-facing lawned garden, bordered by mature privet and holly hedging, creating a wonderful space for outdoor entertaining, family gatherings and relaxing. The open aspect and sunny orientation combine to create a truly special outdoor environment.
A particular feature of the property is the delightful secret garden, discreetly positioned away from the main frontage and enclosed by mature hedging, trees and post-and-rail fencing. Predominantly laid to lawn, this peaceful and private space offers endless possibilities for families, keen gardeners or simply those seeking a tranquil retreat.
The property further benefits from a single garage within a block of four, together with generous residents' and visitors' parking facilities.
Brochures
Property BrochureFull Details- COUNCIL TAXA payment made to your local authority in order to pay for local services like schools, libraries, and refuse collection. The amount you pay depends on the value of the property.Read more about council Tax in our glossary page.
- Band: C
- PARKINGDetails of how and where vehicles can be parked, and any associated costs.Read more about parking in our glossary page.
- Yes
- GARDENA property has access to an outdoor space, which could be private or shared.
- Yes
- ACCESSIBILITYHow a property has been adapted to meet the needs of vulnerable or disabled individuals.Read more about accessibility in our glossary page.
- Ask agent
Walnut Tree Lane, Bradwall

Add an important place to see how long it'd take to get there from our property listings.
__mins driving to your place
Affordability

Notes
Staying secure when looking for property
Ensure you're up to date with our latest advice on how to avoid fraud or scams when looking for property online.
Visit our security centre to find out moreDisclaimer - Property reference 12878186. The information displayed about this property comprises a property advertisement. Rightmove.co.uk makes no warranty as to the accuracy or completeness of the advertisement or any linked or associated information, and Rightmove has no control over the content. This property advertisement does not constitute property particulars. The information is provided and maintained by Latham Estates Ltd, Holmes Chapel. Please contact the selling agent or developer directly to obtain any information which may be available under the terms of The Energy Performance of Buildings (Certificates and Inspections) (England and Wales) Regulations 2007 or the Home Report if in relation to a residential property in Scotland.
*This is the average speed from the provider with the fastest broadband package available at this postcode. The average speed displayed is based on the download speeds of at least 50% of customers at peak time (8pm to 10pm). Fibre/cable services at the postcode are subject to availability and may differ between properties within a postcode. Speeds can be affected by a range of technical and environmental factors. The speed at the property may be lower than that listed above. You can check the estimated speed and confirm availability to a property prior to purchasing on the broadband provider's website. Providers may increase charges. The information is provided and maintained by Decision Technologies Limited. **This is indicative only and based on a 2-person household with multiple devices and simultaneous usage. Broadband performance is affected by multiple factors including number of occupants and devices, simultaneous usage, router range etc. For more information speak to your broadband provider.