
Magdalen Close, Lowestoft, NR32

- PROPERTY TYPE
Detached Bungalow
- BEDROOMS
5
- BATHROOMS
3
- SIZE
Ask agent
- TENUREDescribes how you own a property. There are different types of tenure - freehold, leasehold, and commonhold.Read more about tenure in our glossary page.
Freehold
Key features
- Detached bungalow in a sought-after location
- Spacious and versatile accommodation throughout
- Generous lounge with excellent natural light
- Modern fitted kitchen with ample storage
- Well-proportioned bedrooms
- Contemporary family bathroom
- Double garage and extensive off-road parking
- Beautifully maintained, private rear garden
- Outdoor lighting, power and water supply
- No overlooking neighbours, offering a high degree of privacy
Description
Location - Lowestoft - This home is situated in the Heart of an English Coastal Town nestled in the most easterly point of the British Isles. With award-winning sandy beaches and breath-taking Victorian seafront gardens. Explore the Royal Plain Fountains, two piers, and a variety of independent eateries that will tantalise your taste buds. Education is a top priority here, with excellent schools for all ages. Commuting is a breeze with a bus station and train station that offer regular services to Norwich and surrounding areas. Located just 110 miles north-east of London, 38 miles north-east of Ipswich, and 22 miles south-east of Norwich.
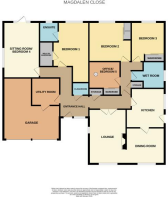
Entrance Hall - UPVC double glazed obscure window & door to the front aspect, fitted carpet, recessed door mat, radiator and doors opening to the internal rooms & a storage cupboard.
Cloakroom - 1.40 x 0.89 (4'7" x 2'11") - Tile flooring, extractor fan with light, radiator, toilet, wall mounted wash basin with mixer tap and tile splash backs.
Utility Room - 2.45 x 2.41 (8'0" x 7'10") - Tile flooring, units above & below, laminate work surfaces, inset composite sink & drainer with mixer tap, space for an American style fridge-freezer, washing machine & tumble dryer, space for storage and a door opens to the double garage.
Bedroom 4/ Sitting Room - 4.91 x 3.15 (16'1" x 10'4") - Currently utilised as an additional sitting room, would also make perfect use as a bedroom. Featuring fitted carpet, UPVC double glazed windows, spotlights, radiator and UPVC French doors opening to the rear garden.
Bedroom 1 - 5.32 max x 3.09 max (17'5" max x 10'1" max) - Fitted carpet, UPVC double glazed window to the rear aspect, radiator, spotlights and doors opening to a walk-in wardrobe & ensuite shower room.
En-Suite Shower Room - 1.60 x 1.60 (5'2" x 5'2") - Tiled floors & walls, UPVC double glazed obscure window to the rear aspect, extractor fan, spotlights, heated towel rail, toilet, wash basin set into a vanity into with a mixer tap, mains fed shower with both handheld & rainfall heads set into a cubicle enclosure and aqua board wall panels.
Walk-In Wardrobe - 2.14 x 1.18 (7'0" x 3'10") - A spacious wardrobe with spotlights, fitted shelving, rails and loft access.
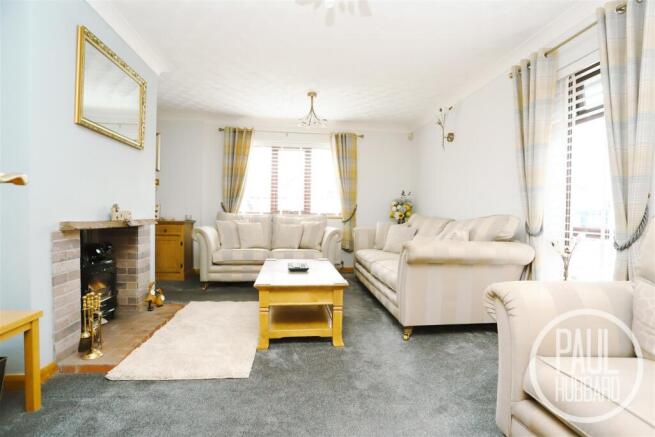
Lounge/ Diner - 6.84 max x 5.00 max (22'5" max x 16'4" max) - Fitted carpet, x3 dual aspect UPVC double glazed windows, x3 radiators, multi-fuel burner and a door opens into the kitchen.
Kitchen - 3.46 max x 3.38 max (11'4" max x 11'1" max) - Karndean tile flooring, UPVC double glazed windows to the side aspect, spotlights, brand new gas boiler march 2026 (10 year warranty), units above & below, laminate work surfaces, tile splash backs, vertical radiator, integrated fridge-freezer, dishwasher & wine cooler, Rangemaster oven with 5 ring gas hob (included in sale), built-in extractor hood, inset ceramic sink & drainer and a central island with a granite work surface.
Further Hallway - Fitted carpet, spotlights, loft access (a good size space with a pull down ladder, insulation & is partially boarded), airing cupboard (housing the water cylinder) and doors opening further internal rooms.
Bedroom 2 - 3.48 x 3.74 (11'5" x 12'3") - Fitted carpet, UPVC double glazed window to the rear aspect, radiator and a built-in wardrobe with sliding doors.
Home Office/ Bedroom - 2.67 x 2.95 (8'9" x 9'8") - Currently utilised as a home office, this versatile room could also be considered a bedroom, (ventilation would need installing), sky light, fitted carpet, radiator and a built-in wardrobe with sliding doors.
Bedroom 3 - 3.46 x 2.97 (11'4" x 9'8") - Fitted carpet, UPVC double glazed window to the rear aspect, radiator and a built-in wardrobe with sliding doors.
Wet Room - 2.94 max x 2.38 max (9'7" max x 7'9" max) - Sloped vinyl flooring, UPVC double glazed obscure window to the side aspect, heated towel rail, toilet, pedestal wash basin with mixer tap, mains-fed shower, extractor fan with light and tiled walls.
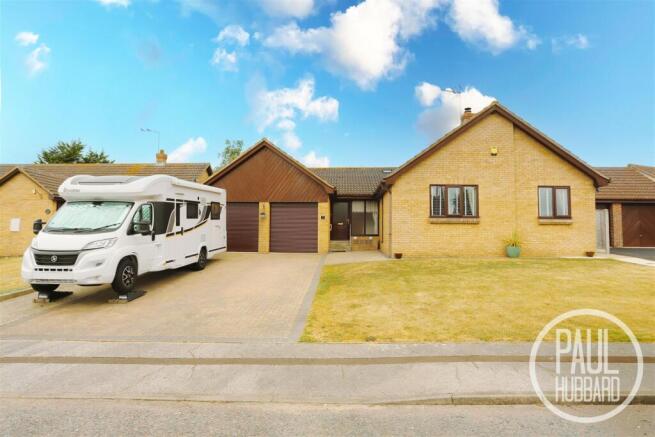
Outside - To the front, the property features a well-maintained lawn and a brick-weave driveway providing off-road parking for multiple vehicles, leading to the double garage. Steps rise to the main front entrance, while gated side access on both sides of the property provides convenient entry to the rear garden.
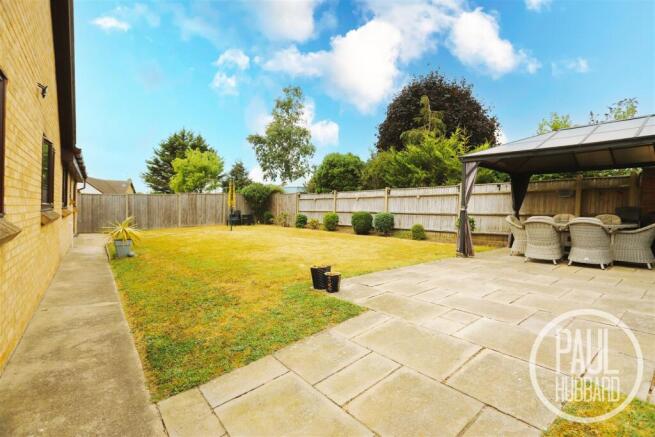
The rear garden is predominantly laid to lawn with neatly planted borders and a patio area, ideal for outdoor dining and entertaining. Additional features include an outdoor tap, external power sockets, and lighting. There is useful storage space on both sides of the property for bins and logs. The garden enjoys a high degree of privacy, is not overlooked, and is fully enclosed by panel fencing, making it perfect for families and those seeking a secluded outdoor space.
Garage - 5.40 max x 5.44 max (17'8" max x 17'10" max) - A generously sized garage featuring two newly fitted electric roller doors (installed April 2026) to the front aspect, consumer unit, fitted workbench, ample space for vehicle parking and additional storage, together with lighting and numerous power sockets.
Financial Services - If you would like to know if you can afford this property and how much the monthly repayments would be, Paul Hubbard Estate Agents can offer you recommendations on financial/mortgage advisors, who will search for the best current deals for first time buyers, buy to let investors, upsizers and relocators. Call or email in today to arrange your free, no obligation quote.
Brochures
Magdalen Close, Lowestoft, NR32- COUNCIL TAXA payment made to your local authority in order to pay for local services like schools, libraries, and refuse collection. The amount you pay depends on the value of the property.Read more about council Tax in our glossary page.
- Band: D
- PARKINGDetails of how and where vehicles can be parked, and any associated costs.Read more about parking in our glossary page.
- Yes
- GARDENA property has access to an outdoor space, which could be private or shared.
- Yes
- ACCESSIBILITYHow a property has been adapted to meet the needs of vulnerable or disabled individuals.Read more about accessibility in our glossary page.
- Ask agent
Magdalen Close, Lowestoft, NR32

Add an important place to see how long it'd take to get there from our property listings.
__mins driving to your place
Affordability


Notes
Staying secure when looking for property
Ensure you're up to date with our latest advice on how to avoid fraud or scams when looking for property online.
Visit our security centre to find out moreDisclaimer - Property reference 34815470. The information displayed about this property comprises a property advertisement. Rightmove.co.uk makes no warranty as to the accuracy or completeness of the advertisement or any linked or associated information, and Rightmove has no control over the content. This property advertisement does not constitute property particulars. The information is provided and maintained by Paul Hubbard Estate Agents, Lowestoft. Please contact the selling agent or developer directly to obtain any information which may be available under the terms of The Energy Performance of Buildings (Certificates and Inspections) (England and Wales) Regulations 2007 or the Home Report if in relation to a residential property in Scotland.
*This is the average speed from the provider with the fastest broadband package available at this postcode. The average speed displayed is based on the download speeds of at least 50% of customers at peak time (8pm to 10pm). Fibre/cable services at the postcode are subject to availability and may differ between properties within a postcode. Speeds can be affected by a range of technical and environmental factors. The speed at the property may be lower than that listed above. You can check the estimated speed and confirm availability to a property prior to purchasing on the broadband provider's website. Providers may increase charges. The information is provided and maintained by Decision Technologies Limited. **This is indicative only and based on a 2-person household with multiple devices and simultaneous usage. Broadband performance is affected by multiple factors including number of occupants and devices, simultaneous usage, router range etc. For more information speak to your broadband provider.