
Clarendon Road, Southsea PO5 2JT

- PROPERTY TYPE
Detached
- BEDROOMS
6
- BATHROOMS
4
- SIZE
Ask agent
- TENUREDescribes how you own a property. There are different types of tenure - freehold, leasehold, and commonhold.Read more about tenure in our glossary page.
Freehold
Description
TO BE SOLD BY PUBLIC AUCTION
11 am TUESDAY 25th AUGUST (at The Queens Hotel)
GUIDE PRICE: £500,000
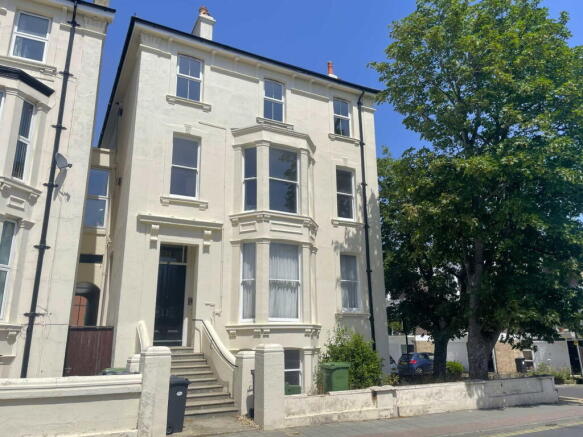
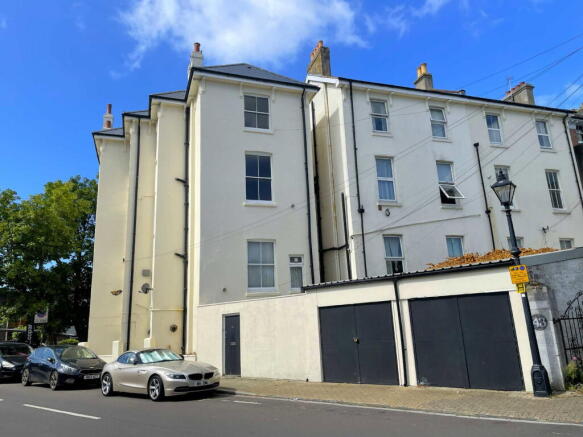
Of interest to developers and investors in particular: enjoying a PRIME LOCATION in the very heart of Southsea Town Centre, offering immense potential, and with the considerable asset of a large PRIVATE GARAGE, this VIRTUALLY DETACHED CHARACTER RESIDENCE is arranged as FOUR SPACIOUS APARTMENTS. Now vacant and IN NEED OF GENERAL MODERNISATION, the Lot holds scope, once refurbished, either for re-sale of individual units or lucrative letting (having a projected rental return of around £55,000 p.a.). This imposing, four-storey, late-Victorian property occupies a prominent corner position at the junction of Clarendon Road with Richmond Road - a level walk of just a few minutes from Palmerston Road Shopping Precinct and a similar distance from Southsea Common and The Seafront. This desirable and exceptionally convenient Conservation Area address places a wide range of public amenities within a radius of some one mile only, including: recreation facilities, shops and eateries, main-line stations, various schools, Portsmouth University campus, Gunwharf Quays leisure and retail complex, and the many attractions of historic Old Portsmouth. Let until recently, the building's four generously proportioned apartments (three of which are self-contained) are now empty and presented to a varied level of specification. Full particulars of this rare and desirable opportunity are given as follows:
RECESSED PORCH
LOBBY
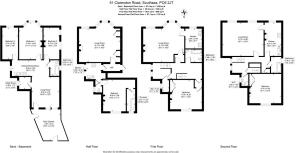
COMMON HALL - 5.54m x 2.08m (18'2" x 6'10")
HALL FLOOR FLAT
Entrance Hall
Living Room - 6.15m x 5.64m (20'2" x 18'6")
Kitchen - 2.95m x 2.39m (9'8" x 7'10")
Inner Lobby
Separate W.C.
Bedroom Suite - 4.7m x 4.72m (15'5" x 15'6")
FIRST HALF LANDING
FIRST FLOOR FLAT
Bathroom & W.C. - 2.44m x 1.98m (8'0" x 6'6")
Living Room - 6.1m x 5.74m (20'0" x 18'10")
Kitchen - 2.82m x 2.49m (9'3" x 8'2")
Bedroom - 4.7m x 4.34m (15'5" x 14'3")
TOP FLOOR FLAT
Upper Half Landing
Cloakroom & W.C.
Main Second Floor
Landing
Bathroom - 2.36m x 1.52m (7'9" x 5'0")
Kitchen - 4.93m x 2.44m (16'2" x 8'0")
Living Room - 6.12m x 4.95m (20'1" x 16'3")
Bedroom - 4.7m x 4.34m (15'5" x 14'3")
SEMI-BASEMENT FLAT (51a)
Lean-to Porch
Living/Kitchen - 7.01m x 5.51m (23'0" x 18'1")
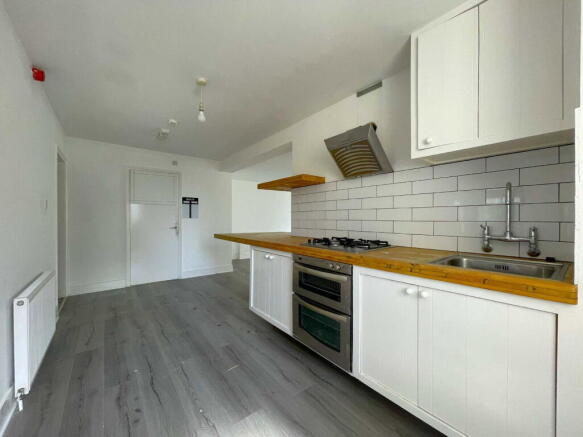
Kitchen Area: fitted and equipped with: base and wall cupboards, work surfaces and breakfast bar with tiled surround, inset stainless steel sink unit with mixer tap, double gas oven, and 4-ring gas hob with extractor canopy.
Utility Room - 1.8m x 1.68m (5'11" x 5'6")
Bathroom & W.C. - 2.31m x 1.32m (7'7" x 4'4")
Bedroom One - 5.46m x 3.48m (17'11" x 11'5")
Bedroom Two - 4.65m x 2.34m (15'3" x 7'8")
Bedroom Three - 4.7m x 2.31m (15'5" x 7'7")
OUTSIDE
REAR: 14'3 x 10'5 (4.34m x 3.18m) Enclosed courtyard having access from Richmond Road, access to Flat 51a, and door to:
GARAGE
COUNCIL TAX
First Floor Flat: Band 'A' - £1,527.80 p.a. (2026-27)
Top Floor Flat: Band 'A' - £1,527.80 p.a. (2026-27)
Semi-Basement Flat : Band 'A' - £1,527.80 p.a. (2026-27)
EPC
First Floor Flat: Energy Rating 'E' (Floor Area 84 sq m approx).
Top Floor Flat: Energy Rating 'E' (Floor Area 81 sq m approx).
Semi-Basement Flat : Energy Rating 'D' (Floor Area 82 sq m approx).
VIEWING
D. M. Nesbit & Co.
(18110/062416)
VIEWING
D. M. Nesbit & Co.
(18110/062416)
ADDITIONAL AUCTION COSTS
Brochures
Brochure 1Full Details- COUNCIL TAXA payment made to your local authority in order to pay for local services like schools, libraries, and refuse collection. The amount you pay depends on the value of the property.Read more about council Tax in our glossary page.
- Band: A
- PARKINGDetails of how and where vehicles can be parked, and any associated costs.Read more about parking in our glossary page.
- Garage
- GARDENA property has access to an outdoor space, which could be private or shared.
- Ask agent
- ACCESSIBILITYHow a property has been adapted to meet the needs of vulnerable or disabled individuals.Read more about accessibility in our glossary page.
- Ask agent

Add an important place to see how long it'd take to get there from our property listings.
__mins driving to your place
Affordability


Get an instant, personalised result:
- Show sellers you’re serious
- Secure viewings faster with agents
- No impact on your credit score
Notes
Staying secure when looking for property
Ensure you're up to date with our latest advice on how to avoid fraud or scams when looking for property online.
Visit our security centre to find out moreDisclaimer - Property reference S1797538. The information displayed about this property comprises a property advertisement. Rightmove.co.uk makes no warranty as to the accuracy or completeness of the advertisement or any linked or associated information, and Rightmove has no control over the content. This property advertisement does not constitute property particulars. The information is provided and maintained by Nesbits, Southsea. Please contact the selling agent or developer directly to obtain any information which may be available under the terms of The Energy Performance of Buildings (Certificates and Inspections) (England and Wales) Regulations 2007 or the Home Report if in relation to a residential property in Scotland.
Auction Fees: The purchase of this property may include associated fees not listed here, as it is to be sold via auction. To find out more about the fees associated with this property please call Nesbits, Southsea on 0238 214 8243.
*Guide Price: An indication of a seller's minimum expectation at auction and given as a “Guide Price” or a range of “Guide Prices”. This is not necessarily the figure a property will sell for and is subject to change prior to the auction.
Reserve Price: Each auction property will be subject to a “Reserve Price” below which the property cannot be sold at auction. Normally the “Reserve Price” will be set within the range of “Guide Prices” or no more than 10% above a single “Guide Price.”
*This is the average speed from the provider with the fastest broadband package available at this postcode. The average speed displayed is based on the download speeds of at least 50% of customers at peak time (8pm to 10pm). Fibre/cable services at the postcode are subject to availability and may differ between properties within a postcode. Speeds can be affected by a range of technical and environmental factors. The speed at the property may be lower than that listed above. You can check the estimated speed and confirm availability to a property prior to purchasing on the broadband provider's website. Providers may increase charges. The information is provided and maintained by Decision Technologies Limited. **This is indicative only and based on a 2-person household with multiple devices and simultaneous usage. Broadband performance is affected by multiple factors including number of occupants and devices, simultaneous usage, router range etc. For more information speak to your broadband provider.