Brackendale House, Brackendale Lane, Bradbourne, Derbyshire

Letting details
- Let available date:
- 30/09/2026
- Deposit:
- £1,730A deposit provides security for a landlord against damage, or unpaid rent by a tenant.Read more about deposit in our glossary page.
- Furnish type:
- Unfurnished
- Council Tax:
- Ask agent
- PROPERTY TYPE
Detached
- BEDROOMS
3
- BATHROOMS
1
- SIZE
Ask agent
Key features
- Oil central heating
- Sealed unit double glazing
- Entrance hall
- Guestcloakroom
- Sitting room
- Kitchen diner and utility room
- Three double bedrooms
- Family bathroom
- Single integral garage
- Delightful rear garden
Description
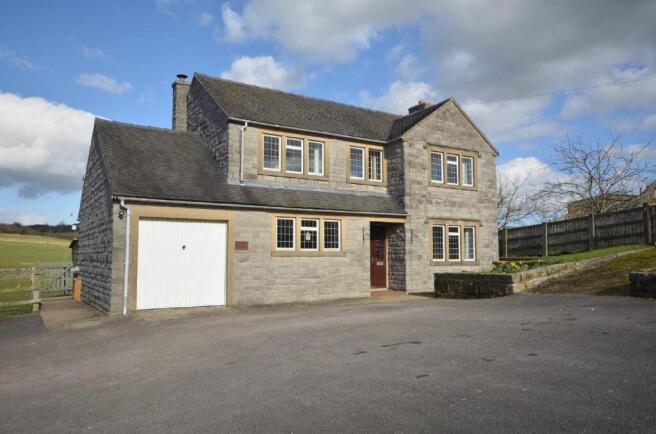
General Information - Positioned on the outskirts of the sought after village of Bradbourne, this detached residence offers up to date living accommodation with the added benefit of double glazing and oil fired central heating. The accommodation briefly comprises; entrance hall, guest cloakroom, sitting room with open fire, spacious dining kitchen, utility room, three double bedrooms to the first floor, two having built in wardrobes, family bathroom with full suite and shower cubicle, oversized single integral garage with power and lighting, ample off street car standing, delightful garden to the rear. Viewing is highly recommended.
Location - The village of Bradbourne is located on the edge of the Peak District National Park and some 2 miles from Carsington Water with its noted leisure facilities including sailing and fishing. In addition the nearby village of Brassington has the benefit of a shop and post office, recreation ground, two village inns and a primary school and is some 6 miles north of the famous market town of Ashbourne. A wide range of amenities can be found in the town of Wirksworth some 5 miles away and other principal centres include the City of Derby some 14 miles to the south, Sheffield 20 miles to the north, Stoke on Trent approximately 24 miles and Nottingham is also approximately 14 miles distant. The A50 dual carriageway located some 8 miles south of Ashbourne Town Centre providing easy access to principal motorways of the M6 and M1.
Accommodation -
On The Ground Floor -
Entrance Hall - With solid wood flooring, double central heating radiator, glazed and panelled entrance door and useful under-stairs storage cupboard, doorway leads to
Guest Cloakroom - Continuation of the solid oak flooring, low flush WC, pedestal wash hand basin, central heating radiator and obscure sealed unit double glazed window to the rear elevation.
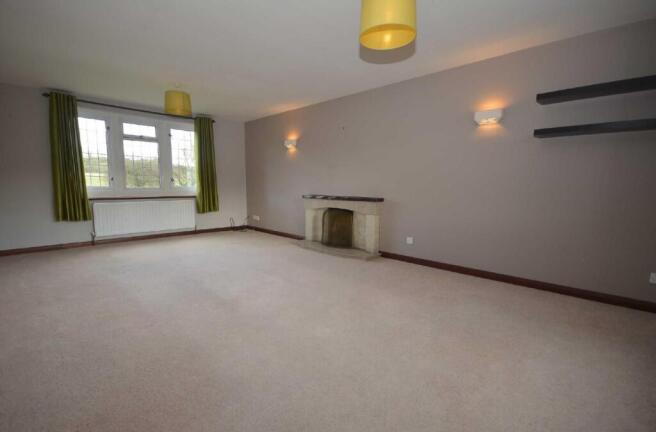
Sitting Room - 6.78m x 3.90m - Feature fireplace with stone surround and granite hearth. Two double central heating radiators and windows with pleasant aspects to both front and rear elevations.
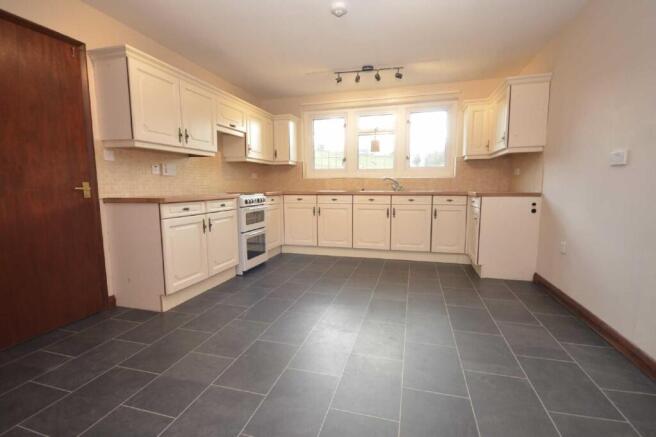
Dining Kitchen - 4.61m x 3.57m - With a range of fitted base, wall and drawer units having roll edge woodgrain effect preparation surfaces, stainless steel dual sink unit with built in draining board and modern mixer tap, complementary ceramic wall tiling, double central heating radiator, ample dining space and useful pantry with fitted shelving. Sealed unit double glazed window with fine views to the front. Doorway leads to
Laundry Room - With continuation of the ceramic tiled flooring, central heating radiator, base and drawer units, roll edge worktop with inset stainless steel sink unit and draining board. Plumbing suitable for an automatic washing machine and sealed unit double glazed window with particularly pleasant aspect to the rear. Doorway leads to
Integral Garage - 6.88m x 2.40m - With metal up and over door, power and lighting and pedestrian door and window to the rear.
To The First Floor -
Landing - With semi galleried landing having airing cupboard housing the hot water cylinder, double glazed windows to both front and rear elevations and central heating radiator.
Principal Bedroom - 3.92m x 3.01m - With built in wardrobes, central heating radiator and double glazed windows with fine far reaching views to the rear elevation.
Bedroom Two - 3.91m x 2.88m - With built in wardrobes, radiator and double glazed window with delightful view to the front elevation.
Bedroom Three - 3.64m x 3.59m - With radiator and double glazed window with fine views to the front elevation.
Family Bathroom - With full suite in white to include panelled bath, low flush WC, pedestal wash hand basin and built in shower cubicle with mains shower and bi fold door. Central heating radiator, complementary ceramic wall and floor tiling, obscure sealed unit double glazed windows to the rear elevation.
Outside & Gardens - Directly to the rear of the property is a lawned garden with rural backdrop and delightful views of the surrounding Derbyshire countryside. The property is approached via a gated driveway providing ample off street car standing for a number of vehicles. Single integral garage.
Directional Note - The approach from Ashbourne is via the A515 Buxton Road, take the turning right onto the B5056 just before the Bentley Brook Inn, at the eventual turning right onto Mill Lane signposted Bradbourne and take the second turning right into Brackendale Lane, proceeding out of the village where Brackendale Cottage is eventually located on the left hand side as identified by our To Let board.
Property Reservation Fee - One week holding deposit to be taken at the point of application, this will then be put towards your deposit on the day you move in.
Deposit - 5 Weeks Rent.
Specific Requirements - The property is to be let unfurnished. No smokers. Available from 30th September 2026.
Additional Information - Rent: £1,500 pcm
Holding Deposit: £346 (1 Week taken on application)
Security Deposit: £1730 (5 Weeks)
Council Tax Band: G – Derbyshire Dales
Property construction: Stone & Tile
Parking: Driveway
Electricity supply: MAINS –
Water supply: MAINS - Severn Trent
Sewerage: MAINS
Heating: Oil Fired Central heating
Broadband type: BT Openreach, please check Ofcom website.
Viewing - Through Scargill Mann & Co - .
Brochures
Brackendale House, Brackendale Lane, Bradbourne, D- COUNCIL TAXA payment made to your local authority in order to pay for local services like schools, libraries, and refuse collection. The amount you pay depends on the value of the property.Read more about council Tax in our glossary page.
- Band: G
- PARKINGDetails of how and where vehicles can be parked, and any associated costs.Read more about parking in our glossary page.
- Yes
- GARDENA property has access to an outdoor space, which could be private or shared.
- Yes
- ACCESSIBILITYHow a property has been adapted to meet the needs of vulnerable or disabled individuals.Read more about accessibility in our glossary page.
- Ask agent
Brackendale House, Brackendale Lane, Bradbourne, Derbyshire

Add an important place to see how long it'd take to get there from our property listings.
__mins driving to your place
Notes
Staying secure when looking for property
Ensure you're up to date with our latest advice on how to avoid fraud or scams when looking for property online.
Visit our security centre to find out moreDisclaimer - Property reference 34815515. The information displayed about this property comprises a property advertisement. Rightmove.co.uk makes no warranty as to the accuracy or completeness of the advertisement or any linked or associated information, and Rightmove has no control over the content. This property advertisement does not constitute property particulars. The information is provided and maintained by Scargill Mann Residential Lettings Ltd, Derby. Please contact the selling agent or developer directly to obtain any information which may be available under the terms of The Energy Performance of Buildings (Certificates and Inspections) (England and Wales) Regulations 2007 or the Home Report if in relation to a residential property in Scotland.
*This is the average speed from the provider with the fastest broadband package available at this postcode. The average speed displayed is based on the download speeds of at least 50% of customers at peak time (8pm to 10pm). Fibre/cable services at the postcode are subject to availability and may differ between properties within a postcode. Speeds can be affected by a range of technical and environmental factors. The speed at the property may be lower than that listed above. You can check the estimated speed and confirm availability to a property prior to purchasing on the broadband provider's website. Providers may increase charges. The information is provided and maintained by Decision Technologies Limited. **This is indicative only and based on a 2-person household with multiple devices and simultaneous usage. Broadband performance is affected by multiple factors including number of occupants and devices, simultaneous usage, router range etc. For more information speak to your broadband provider.