
Haynings Mill, Framlingham, Suffolk

- PROPERTY TYPE
Semi-Detached
- BEDROOMS
3
- BATHROOMS
2
- SIZE
975 sq ft
91 sq m
- TENUREDescribes how you own a property. There are different types of tenure - freehold, leasehold, and commonhold.Read more about tenure in our glossary page.
Freehold
Description
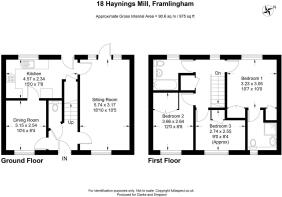
Entrance hall, sitting room, dining room, kitchen and ground floor cloakroom.
Principal bedroom with en-suite shower facilities, two further bedrooms and a family bathroom.
Enclosed gardens to front and rear.
Single detached garage and off-road parking.
No forward chain.
Location
The property forms part of the small enclave of properties known as Haynings Mill, located just off Badingham Road. It is within easy walking distance of all Framlingham has to offer, including a good selection of independent shops and businesses, cafés, restaurants, hairdressers, antique shops, a travel agency, doctors surgery, vets and delicatessen. Framlingham is also home to the Crown Hotel, a Co-operative supermarket, Robert Hitcham's CEVA Primary School, Thomas Mills High School and Framlingham College. The town is perhaps best known for its magnificent castle, which is managed by English Heritage. Framlingham is surrounded by delightful villages, many of which have popular public houses. There are lovely walks into the surrounding countryside, and amenities such as golf in nearby locations such as Cretingham (6 miles), Woodbridge (12 miles) and Aldeburgh (13 miles). The world famous Snape Maltings Concert Hall is within easy reach (10½ miles). There is also bird watching at the RSPB centre at Minsmere (15 miles). Framlingham is only 12 miles from the coast as the crow flies with the popular destinations of Southwold, Dunwich, Thorpeness and Orford. The county town of Ipswich lies approximately 18 miles to the south-west and from here there are regular services to London's Liverpool Street, scheduled to take just over the hour.
Directions
From the agents office in Framlingham turn left out of the office and take the first turning on your left into Fore Street. Continue to the top of Fore Street, bearing left opposite Haynings Garage into Badingham Road where the property can be found a short distance down on the left hand side identified by a Clarke and Simpson ‘For Sale’ board.
For those using the What3Words app: ///lemmings.goose.suits
Description
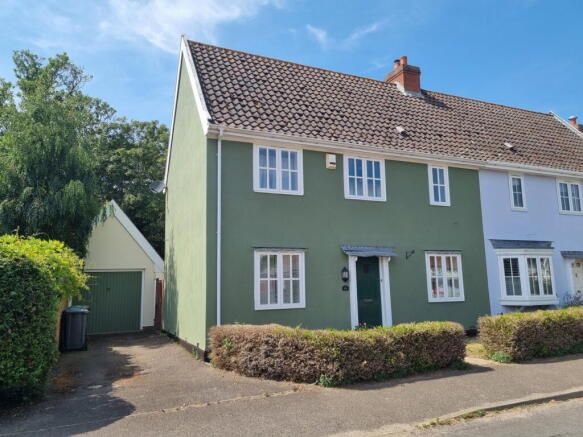
18 Haynings Mill is a three-bedroom, semi-detached house with well laid out accommodation over two floors. It benefits from enclosed gardens and off-road parking in front of a single detached garage and is conveniently located for the amenities of Framlingham.
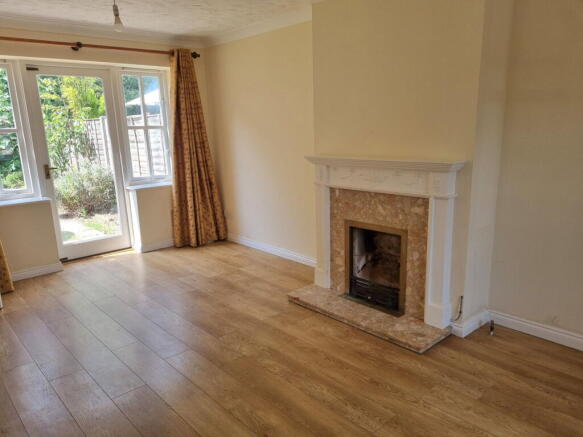
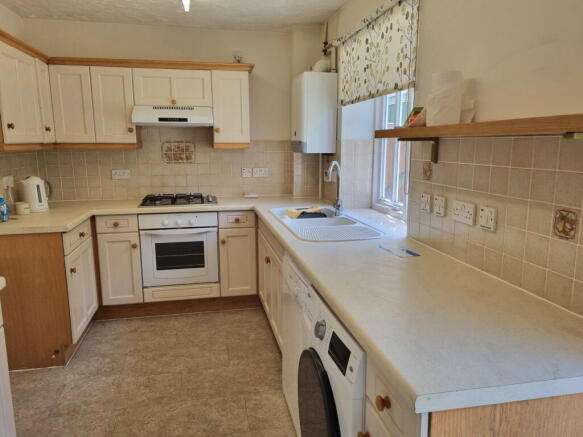
Entering at the front into a welcoming entrance hall where there are doors off to the principal reception rooms and the cloakroom and stairs that lead to the first floor landing. The sitting room is a dual aspect room with windows to front and rear with a glazed door to the garden opening onto the terrace, laminate style flooring and a central fireplace with an open chimney with granite hearth and surround and decorative wooden mantel and surround. A door from the entrance hall also leads to the dining room with window to front, laminate style flooring and a further door that leads through to the kitchen. The kitchen has windows to rear and a partially glazed door to the garden. There is a matching range of fitted wall and base units with a twin bowl single drainer sink unit with mixer tap over inset into worktops with tiled splashbacks, four ring gas hob with electric oven under and filter hood over. There is a wall mounted gas-fired Baxi boiler and space and plumbing for a dishwasher, washing machine and further appliances. There is a useful understairs cupboard accessed from the kitchen. The downstairs cloakroom has a hidden cistern WC with wall hung basin, set in tiled surround. Stairs rise to the first floor landing where there is a window to rear and doors off to the bedrooms. There is also access to the loft and an airing cupboard with pre-lagged water cylinder and slatted shelving. Bedroom one is a generous double room with windows to rear, built-in double wardrobe and single wardrobe each with a hanging rail and shelf above. There is a door to the en-suite shower with obscured window to front, hidden cistern WC with shelf above, pedestal handwash basin with tiled splashbacks, mirror, light and shaver point above. It has a built-in shower cubicle set in tiled surround with a mains fed shower over and extractor above. Bedroom two is a further double room with window to the front and built-in double wardrobe with hanging rail and shelf above. Bedroom three is a generous single room with window to front and built-in wardrobe with hanging rail and shelf above. The family bathroom is generous in size and has a coloured suite with panelled bath with mixer tap over and shower attachment in tiled surround, wall hung basin with mixer tap over and mirror and light above, hidden cistern WC with shelf above and obscured windows to rear.
The property benefits from wooden double glazed units throughout and gas-fired central heating.
Outside
The property is approached from the highway at the front via a pathway that leads through the front garden to the front door. There is also a driveway to side providing off-road parking in front of a single detached garage. There is gated access from the side of the property to the rear garden which is a good size and is mainly laid to lawn and enclosed by panel fencing, with a paved terrace and established shrubs. A pathway leads from the side access to the personnel door of the single garage with up and over door and personnel door to rear.
Viewing Strictly by appointment with the agent.
Services Mains water, drainage, gas and electricity. Gas-fired central heating.
Broadband To check the broadband coverage available in the area click this link –
Mobile Phones To check the mobile phone coverage in the area click this link –
EPC Rating = C (Copy available from the agents upon request).
Council Tax Band D; £2,429.53 payable per annum 2026/2027
Local Authority East Suffolk Council; East Suffolk House, Station Road, Melton, Woodbridge, Suffolk IP12 1RT; Tel: .
NOTES
1. Every care has been taken with the preparation of these particulars, but complete accuracy cannot be guaranteed. If there is any point, which is of particular importance to you, please obtain professional confirmation. Alternatively, we will be pleased to check the information for you. These Particulars do not constitute a contract or part of a contract. All measurements quoted are approximate. The Fixtures, Fittings & Appliances have not been tested and therefore no guarantee can be given that they are in working order. Photographs are reproduced for general information and it cannot be inferred that any item shown is included. No guarantee can be given that any planning permission or listed building consent or building regulations have been applied for or approved. The agents have not been made aware of any covenants or restrictions that may impact the property, unless stated otherwise. Any site plans used in the particulars are indicative only and buyers should rely on the Land Registry/transfer plan.
2. The Money Laundering, Terrorist Financing and Transfer of Funds (Information on the Payer) Regulations 2017 require all Estate Agents to obtain sellers’ and buyers’ identity.
3. The vendor has completed a Property Information Questionnaire about the property and this is available to be emailed to interested parties.
July 2026
Brochures
Brochure 1- COUNCIL TAXA payment made to your local authority in order to pay for local services like schools, libraries, and refuse collection. The amount you pay depends on the value of the property.Read more about council Tax in our glossary page.
- Band: D
- PARKINGDetails of how and where vehicles can be parked, and any associated costs.Read more about parking in our glossary page.
- Garage,Off street
- GARDENA property has access to an outdoor space, which could be private or shared.
- Private garden
- ACCESSIBILITYHow a property has been adapted to meet the needs of vulnerable or disabled individuals.Read more about accessibility in our glossary page.
- Ask agent

Add an important place to see how long it'd take to get there from our property listings.
__mins driving to your place




Notes
Staying secure when looking for property
Ensure you're up to date with our latest advice on how to avoid fraud or scams when looking for property online.
Visit our security centre to find out moreDisclaimer - Property reference S1797548. The information displayed about this property comprises a property advertisement. Rightmove.co.uk makes no warranty as to the accuracy or completeness of the advertisement or any linked or associated information, and Rightmove has no control over the content. This property advertisement does not constitute property particulars. The information is provided and maintained by Clarke and Simpson, Framlingham. Please contact the selling agent or developer directly to obtain any information which may be available under the terms of The Energy Performance of Buildings (Certificates and Inspections) (England and Wales) Regulations 2007 or the Home Report if in relation to a residential property in Scotland.
*This is the average speed from the provider with the fastest broadband package available at this postcode. The average speed displayed is based on the download speeds of at least 50% of customers at peak time (8pm to 10pm). Fibre/cable services at the postcode are subject to availability and may differ between properties within a postcode. Speeds can be affected by a range of technical and environmental factors. The speed at the property may be lower than that listed above. You can check the estimated speed and confirm availability to a property prior to purchasing on the broadband provider's website. Providers may increase charges. The information is provided and maintained by Decision Technologies Limited. **This is indicative only and based on a 2-person household with multiple devices and simultaneous usage. Broadband performance is affected by multiple factors including number of occupants and devices, simultaneous usage, router range etc. For more information speak to your broadband provider.