
Skip to content
Get brand editions for Renton & Parr, Wetherby

Wetherby ~ Priest Hill Gardens, LS22

PROPERTY TYPE

Detached

BEDROOMS

5

BATHROOMS

2

SIZE

1,852 sq ft

172 sq m

TENURE
Describes how you own a property. There are different types of tenure - freehold, leasehold, and commonhold.Read more about tenure in our glossary page.

Freehold
Key features

  • Modernised family home on popular residential development
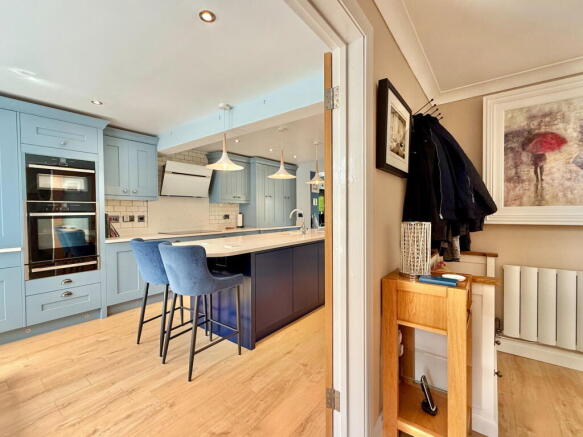
  • Superb dining kitchen with integrated appliances, quartz worktops and large central island
  • Generous dining area off kitchen with bespoke fitted units, vaulted ceiling and Velux window
  • Separate utility with space for laundry appliances
  • Light and spacious living room with contemporary electric fireplace and patio doors to rear
  • Versatile family room with oak flooring and access to optional self contained annex/home office
  • Annex includes its own external entrance, guest W.C. and staircase to an occasional bedroom/office
  • Four first floor double bedrooms, principal with fitted wardrobes and stylish en suite
  • Modern house bathroom with bath and shower over, vanity basin and concealed cistern W.C.
  • Detached double garage, ample off street parking and gardens to three sides

Description

Property Description


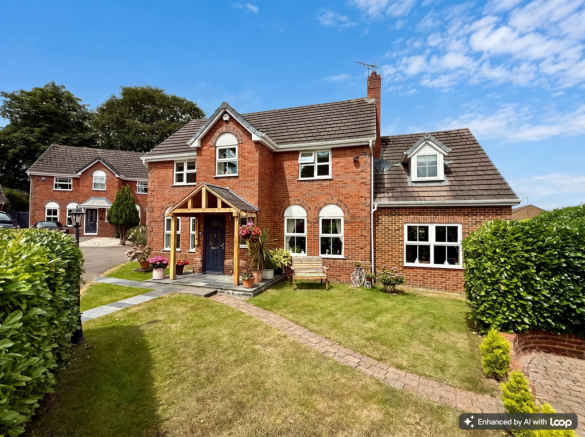
A sympathetically extended family home set within a delightful plot featuring beautifully landscaped gardens, occupying a sought-after position on this quiet cul-de-sac within walking distance of Wetherby town. Modernised and tastefully decorated throughout, the accommodation briefly comprises:- 
 
A modern UPVC front door opens into an inviting entrance hallway, where attractive wood effect flooring flows through much of the ground floor and is complemented by oak block skirting boards and matching internal doors. A staircase rises to the first floor with bespoke understairs storage, while a guest W.C. sits neatly to one side. Double internal doors reveal a superb dining kitchen, fitted with shaker style wall and base units, cupboards and drawers, quartz work surfaces and integrated appliances including induction hob with contemporary extractor, oven with microwave above, butler’s pantry and a large central island with matching worktop and ample storage beneath. A Bosch inset sink with instant hot water mixer tap and pendant lighting above completes the space.
 
The kitchen opens seamlessly into a generous sitting area with further bespoke fitted units, glass display cabinetry and drawers beneath, double glazed window to the rear and patio doors leading out to the garden. A vaulted ceiling with Velux window adds height and natural light. A separate utility provides additional shaker units and space and plumbing for washing machine and tumble dryer, with a Vaillant gas boiler housed in a cupboard.
 
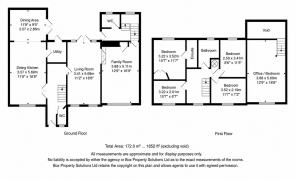
The living room is a lovely light space with a pair of front facing windows and double patio doors to the rear. A contemporary gas fireplace forms an attractive focal point. Double doors and a step down lead into a versatile family room with oak flooring, front facing window, useful storage and access to a self contained optional annex or fifth bedroom/home office. This annex enjoys its own independent external entrance, a ground floor guest W.C. and a return staircase rising to an occasional bedroom or office with front window and a pair of Velux windows to the rear.
 
To the first floor, the landing includes a loft hatch revealing storage and a partly boarded loft space. The principal bedroom is a generous double with floor to ceiling wardrobes to one side, rear facing window and access to a stylish en suite shower room with walk in cubicle, concealed cistern W.C. and half pedestal wash basin. Bedrooms two, three and four are all doubles, two of which benefit from built in wardrobes and overhead storage. They are served by a modern house bathroom comprising bath with shower over, vanity wash basin and concealed cistern W.C., finished with attractive wall and floor tiling.
 
Outside, the property enjoys a quiet position within this highly regarded cul de sac. Ample parking is provided by two driveways, comfortably accommodating three to four vehicles and giving access to a detached double garage with electric up and over door. Gardens to the front and rear are beautifully tended, with neat shaped lawns. The rear garden features a shaped lawn enclosed by established hedging and trees, affording a good degree of privacy. A raised Indian stone patio with power socket, accessed from both the dining area and family room, creates an ideal space for alfresco dining, while a pathway leads to a further hardstanding patio perfect for outdoor entertaining. A garden shed sits to the side.
COUNCIL TAXA payment made to your local authority in order to pay for local services like schools, libraries, and refuse collection. The amount you pay depends on the value of the property.Read more about council Tax in our glossary page.
Band: F
PARKINGDetails of how and where vehicles can be parked, and any associated costs.Read more about parking in our glossary page.
Yes
GARDENA property has access to an outdoor space, which could be private or shared.
Yes
ACCESSIBILITYHow a property has been adapted to meet the needs of vulnerable or disabled individuals.Read more about accessibility in our glossary page.
Ask agent

Wetherby ~ Priest Hill Gardens, LS22

Approximate location

Add an important place to see how long it'd take to get there from our property listings.

__mins driving to your place

Affordability

Monthly repayments£3,510
Property: £ 699,950
Deposit: £ 69,995
Interest rate: 5.33%
Term: 30 years
Powered byNatwest
These results are estimates and are only intended as a guide. Make sure you obtain accurate figures from your lender before committing to any mortgage. Your home may be repossessed if you do not keep up repayments on a mortgage.
Extension potential
Recently sold & under offer
See similar nearby properties
Get brand editions for Renton & Parr, Wetherby

About Renton & Parr, Wetherby

47 Market Place, Wetherby, LS22 6LN
Industry affiliations:

Established in 1950, Renton & Parr is the longest-established firm of Chartered Surveyors and Estate Agents in Wetherby, delivering a consistent, professional and comprehensive service to the local property market for over seven decades.

Our reputation as a trusted and respected agent has been built on firm foundations of integrity, expertise and an unwavering commitment to quality of service. We pride ourselves on achieving the best possible results for our clients, while offering a tailored approach to suit individual requirements.

Now Chairman, Ken Bird brings over 43 years of residential property experience and invaluable local market knowledge. A proud member of the Royal Institution of Chartered Surveyors, as well as MNAEA and The Guild of Property Professionals, Ken’s roots in Wetherby run deep, having grown up just minutes from the office.

Working alongside him are his two sons, Tom and Alex, both Directors within the firm, continuing the strong family ethos that underpins the business. Together, they combine traditional values with a forward-thinking approach, ensuring Renton & Parr remains well placed for the future while building on its distinguished past.

Whether buying or selling, you can be confident you are in knowledgeable and dependable hands with Renton & Parr.

Notes

These notes are private, only you can see them.

Staying secure when looking for property

Ensure you're up to date with our latest advice on how to avoid fraud or scams when looking for property online.

Visit our security centre to find out more

Disclaimer - Property reference S1797569. The information displayed about this property comprises a property advertisement. Rightmove.co.uk makes no warranty as to the accuracy or completeness of the advertisement or any linked or associated information, and Rightmove has no control over the content. This property advertisement does not constitute property particulars. The information is provided and maintained by Renton & Parr, Wetherby. Please contact the selling agent or developer directly to obtain any information which may be available under the terms of The Energy Performance of Buildings (Certificates and Inspections) (England and Wales) Regulations 2007 or the Home Report if in relation to a residential property in Scotland.

*This is the average speed from the provider with the fastest broadband package available at this postcode. The average speed displayed is based on the download speeds of at least 50% of customers at peak time (8pm to 10pm). Fibre/cable services at the postcode are subject to availability and may differ between properties within a postcode. Speeds can be affected by a range of technical and environmental factors. The speed at the property may be lower than that listed above. You can check the estimated speed and confirm availability to a property prior to purchasing on the broadband provider's website. Providers may increase charges. The information is provided and maintained by Decision Technologies Limited.
**This is indicative only and based on a 2-person household with multiple devices and simultaneous usage. Broadband performance is affected by multiple factors including number of occupants and devices, simultaneous usage, router range etc. For more information speak to your broadband provider.
