
Shenley Road, Shenley Church End, Milton Keynes, Buckinghamshire, MK5

- PROPERTY TYPE
Detached
- BEDROOMS
7
- BATHROOMS
7
- SIZE
9,201-12,356 sq ft
855-1,148 sq m
- TENUREDescribes how you own a property. There are different types of tenure - freehold, leasehold, and commonhold.Read more about tenure in our glossary page.
Freehold
Key features
- Grade II listed Georgian former Rectory
- Seven bedrooms, seven bath or shower rooms
- Six reception rooms
- Office, cinema room and gym
- Over 3,000 sq. ft. of outbuildings
- Versatile converted former coach house for annexe or offices
- Quadruple garage and secure gated parking
- Approx. 1.8 acres of secluded gardens and grounds
Description
History
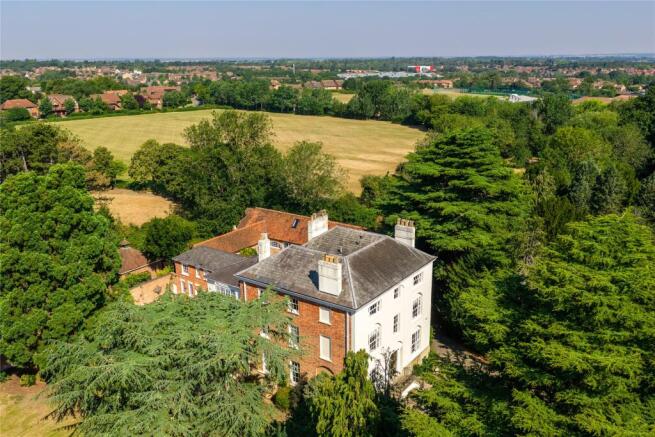
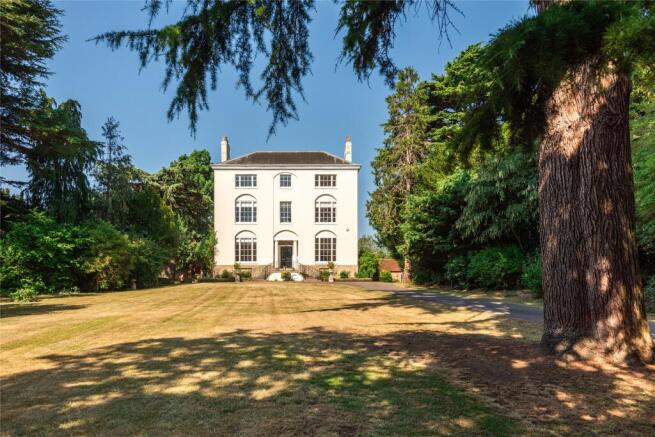
Earliest references to a Rectory on the site date from 1669 but the origins of the current house date back to 1720 when the Rector Matthew Knapp replaced the previous timber building with a new brick and freestone residence, set on a tall stone plinth and with the archetypal symmetrical facades of the Georgian era in all four directions. His son added a service wing and additional outbuildings. The Rev Primatt Knapp, rector from 1791 carried out a major renovation in the early 19th century reconfiguring the proportions to create the current stately look. The impressive groin vaulted hall dates from this period. By 1827 further extensions including a kitchen, laundry, stables and pigsties created a self sufficient estate. The Society for the Maintenance of the Faith took over ownership in 1922 but it continued to be the residence for the Rector until 1967. In 1963 Queen Elizabeth II visited the house for tea as she was friends with the Rector at the time.
History cont'd
In 1971 the Diocese of Oxford auctioned the property and it sold to Denys Fraser a chartered surveyor for £14,300 and it became a private residence. In 1984 it was acquired by a religious organisation who converted it into a communal living space known as Eagle’s Wings. The Fellowship remained at the property for 22 years and retained period features but maintenance was limited.
Overview cont'd
The current vendors and the owners before them have undertaken a comprehensive restoration programme, which included installing modern central heating in 2006, rewiring completely (recently inspected and NICEIC certified), and refitting the bathrooms. In addition to a general programme of regular maintenance, the vendors have repaired the roof and guttering, and have braced and re-rendered the chimneys and installed flues to allow them to put log burning stoves in several rooms. They have added a rear portico, repaired and converted the coach house into versatile ancillary accommodation, and added a new kitchen extension with a bespoke kitchen. The property has 3 phase electrics, fire and leak monitoring systems, and fibre broadband to facilitate working from home.
Ground Floor
The front façade has a full height segmental arched recess, with engaged Greek Doric columns, approached by twin flights of curved stone steps with plain wrought iron railings ending in scrolls. The recess shelters a half glazed double door with an arched fanlight over, which leads into an entrance hall which has two groin vaulted ceilings and a stone flagged floor which continues into an inner hall with wall panelling, a triple height ceiling and stairs to the upper floors. The staircase is a 1973 replica of the original staircase and is believed to be Mahogany.
Lower Ground Floor
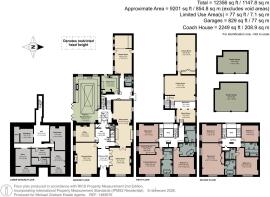
The basement has six full height heated rooms which span the footprint of the original house and provide ample space for storage and essential equipment. The basement houses a pressurised heating and hot water system, CCTV, water softening system, leak-safe protection system, and three Worcester boilers enabling controlled zoning of heating throughout the house.
Kitchen/Breakfast Room
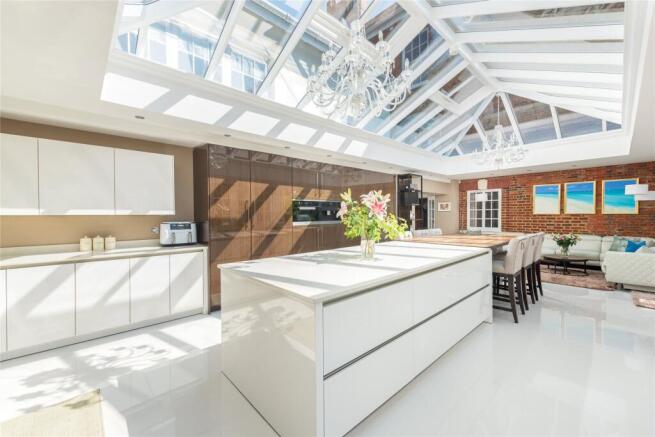
An extension to the property by the vendors added this 35 ft. by over 17 ft. open plan room which has dual aspect windows, bi-fold doors to a raised entertaining terrace in the garden, and a glazed roof providing plenty of natural light. The kitchen has a comprehensive range of Siematic high gloss units, one of which incorporates a dog bed. Appliances include a four oven gas Aga with a gas companion, two Miele dishwashers, two large Siemens fridges, two Siemens freezers, a Miele coffee machine, Miele steam oven, and a Miele wine fridge. Complementary work surfaces incorporate two Franke sinks with a Zip boiling water tap. The island has additional storage and a breakfast bar to seat six. Tiled flooring with underfloor heating continues into the family area which has space for soft seating.
Utility/Boot Room
The utility/boot room has a range of practical wall and base units, a Belfast sink set under a window, and space and plumbing for two appliances. There is also an open fronted cupboard to store coats and shoes. A door opens to a walled courtyard at the rear.
Principal Reception Rooms
On either side of the main hall there are two formal reception rooms for entertaining or family gatherings. The drawing room and the sitting room both have high ceilings, sash windows, ornate coving and ceiling roses, and herringbone parquet flooring. Both also have fireplaces with log burning stoves. Double doors from the sitting room lead to the dining room which was previously the kitchen. It has two tall sash windows to the side, one with a window seat, panelling to dado height, and a stone flagged floor. The room is over 36 ft. long providing ample space to seat thirty for dinner if required.
Office
The office also has a high ceiling with ornate coving and a ceiling rose, and a fireplace with a log burning stove. It has a borrowed light window to the kitchen, and a tall sash window overlooking the lawned garden at the side.
Other Reception Rooms
At the rear of the property, in the 19th century extension, there is a games room for leisure and relaxation which could be used as a ground floor bedroom/sitting room with an adjacent bathroom if required. Above the games room there is a cinema room which has dual aspect windows and a range of built-in cupboards one of which houses the projector. The cinema room has a door to a dual aspect family room which provides a less formal seating area for the family and has stairs down to the hall between the kitchen and dining room and steps up to a music room which connects to the first floor bedroom wing.
First Floor Bedrooms and Bathrooms
The first floor landing has access to three bedrooms, a family bathroom and the music room. The principal bedroom has a window overlooking the front garden, and a dressing room with a window to the side with a storage bench under, space for a dressing table, and a range of fitted furniture with a combination of drawers, shelves and hanging rails. The luxurious en suite is split level with a WC and a walk-in shower with a rainwater showerhead on the lower level and twin washbasins and a ball and claw footed bath under a window to the front on the upper level. The main guest suite is another en suite bedroom with a wide window overlooking the gardens to the front. The en suite has a freestanding ball and claw footed bath, a separate corner showeer cubicle, a heritage basin and a low cistern WC. The third bedroom has a window overlooking the side garden and uses the four piece family bathroom.
Second Floor
The second floor landing has a shelved airing cupboard and access to four bedrooms and a family bathroom. Two of the bedrooms overlook the front of the property, and both have en suites, one a four piece bathroom and the other a three piece shower room. The other two bedrooms share a four piece family bathroom.
Coach House
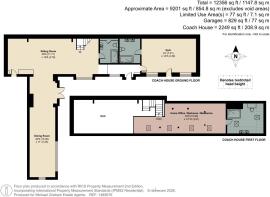
The vendors converted the coach house in 2019/20. The original building had just a single skin brick wall so the vendors added an additional internal wall which supports a new roof, covered with the original tiles to retain the period look externally while the interior has been completed in a contemporary style. It provides over 2, 240 sq. ft. of versatile space which could be used in a variety of ways as purchasers desire, as guest accommodation, or a self contained annexe for multigenerational families or staff accommodation if required or rented out to generate an income, subject to obtaining the necessary permissions. Alternatively the space could be used as a party barn/entertaining space or could be used as offices and meeting rooms for running a business from home.
Coach House Ground Floor
The entrance door opens into a hall which has original stable doors as a feature on one wall, and a door on the right to a 23 ft. room which is currently used as a gym but could be used as a ground floor bedroom if desired with a contemporary en suite with a walk-in shower, WC, twin vanity washbasins, and Karndean wood effect flooring with underfloor heating. The rest of the ground floor is largely open plan with a further shower room. The L-shaped space has a high vaulted ceiling with exposed timbers, and is currently used as a sitting room and dining room but could be used as office space to run a business from home. Electrics and plumbing have already been installed to facilitate installation of a kitchen if required.
Coach House Mezzanine
Stairs from the sitting area lead up to a mezzanine which has an adjoining four piece shower room. The mezzanine measures over 35 ft. by nearly 13 ft. and is currently one open space which has Velux windows for natural light. It is currently used as an office and bedroom space for sleepovers but could be more formally divided to create a bedroom with en suite if preferred.
Gardens and Grounds
A particular highlight of the property is the gardens and grounds which extend to approximately 1.8 acres and are fully enclosed by walls and close boarded fencing. A variety of mature trees throughout the grounds screen the property from view creating a private, exclusive, secure haven which is accessed via two security gates and is not directly overlooked. Trees include a Cedar of Lebanon, a Wellingtonia, and an ancient Mulberry tree, and clipped Yew hedges create separate areas. The raised terrace outside the kitchen/breakfast/family room is surrounded by stone walls and has outside lighting and ample space for tables and chairs for al fresco dining and entertaining. A flight of stone steps leads down to a paved path which leads round to the enclosed courtyard outside the games and utility rooms. The courtyard is paved and has an outdoor kitchen, a working well, and the former bakehouse original bread oven. It provides a further, sheltered seating area for relaxing or entertaining.
Gardens cont'd
The rest of the garden has rolling lawns and established borders planted for year round interest. Some of the lawn is flat enough for a tennis court and has been used as a golf green in the past. There is also an area, screened from the house and with a bark surface, which used to house children’s play equipment.
Garages and Parking
The property is accessed at the front via electric gates which open to a sweeping driveway leading up to the front of the house which is set well back from the road. The drive continues through a second set of electric gates to an extensive secure parking area between the main house and coach house. Part way up the drive there is a further block paved parking area in front of the two timber built double garages, one of which is nearly 21 ft. deep to accommodate longer vehicles. Both the garages have power connected.
Situation and Schooling
Shenley Church End has a local centre which includes a pharmacy, a medical practice and a dental surgery. Glastonbury Thorn First School is within 10 minutes’ walk and takes pupils from 4 years of age. The property is also within the catchment for Denbigh Academy. There is Sainsbury’s Supermarket opposite the Shenley Leisure Centre. The centre: MK with its vast array of shops and amenities is 2.5 miles away.
Brochures
Web DetailsParticulars- COUNCIL TAXA payment made to your local authority in order to pay for local services like schools, libraries, and refuse collection. The amount you pay depends on the value of the property.Read more about council Tax in our glossary page.
- Band: H
- LISTED PROPERTYA property designated as being of architectural or historical interest, with additional obligations imposed upon the owner.Read more about listed properties in our glossary page.
- Listed
- PARKINGDetails of how and where vehicles can be parked, and any associated costs.Read more about parking in our glossary page.
- Garage,Driveway,Gated,Off street,Private
- GARDENA property has access to an outdoor space, which could be private or shared.
- Yes
- ACCESSIBILITYHow a property has been adapted to meet the needs of vulnerable or disabled individuals.Read more about accessibility in our glossary page.
- No wheelchair access
Shenley Road, Shenley Church End, Milton Keynes, Buckinghamshire, MK5

Add an important place to see how long it'd take to get there from our property listings.
__mins driving to your place
Affordability
About Michael Graham, Stony Stratford
81 High Street Stony Stratford Milton Keynes MK11 1AT



Notes
Staying secure when looking for property
Ensure you're up to date with our latest advice on how to avoid fraud or scams when looking for property online.
Visit our security centre to find out moreDisclaimer - Property reference STS120249. The information displayed about this property comprises a property advertisement. Rightmove.co.uk makes no warranty as to the accuracy or completeness of the advertisement or any linked or associated information, and Rightmove has no control over the content. This property advertisement does not constitute property particulars. The information is provided and maintained by Michael Graham, Stony Stratford. Please contact the selling agent or developer directly to obtain any information which may be available under the terms of The Energy Performance of Buildings (Certificates and Inspections) (England and Wales) Regulations 2007 or the Home Report if in relation to a residential property in Scotland.
*This is the average speed from the provider with the fastest broadband package available at this postcode. The average speed displayed is based on the download speeds of at least 50% of customers at peak time (8pm to 10pm). Fibre/cable services at the postcode are subject to availability and may differ between properties within a postcode. Speeds can be affected by a range of technical and environmental factors. The speed at the property may be lower than that listed above. You can check the estimated speed and confirm availability to a property prior to purchasing on the broadband provider's website. Providers may increase charges. The information is provided and maintained by Decision Technologies Limited. **This is indicative only and based on a 2-person household with multiple devices and simultaneous usage. Broadband performance is affected by multiple factors including number of occupants and devices, simultaneous usage, router range etc. For more information speak to your broadband provider.