Hubert Road, Colchester, CO3

- PROPERTY TYPE
Semi-Detached
- BEDROOMS
3
- BATHROOMS
2
- SIZE
1,076 sq ft
100 sq m
- TENUREDescribes how you own a property. There are different types of tenure - freehold, leasehold, and commonhold.Read more about tenure in our glossary page.
Freehold
Key features
- EXTENDED FAMILY HOME NOW COMPRISING THREE LARGE DOUBLE BEDROOMS
- DRIVEWAY PARKING AND DETACHED GARAGE WITH POWER
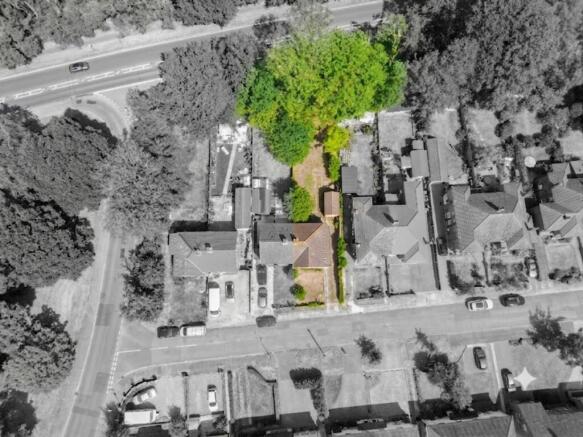
- ENTIRELY PRIVATE, ENCLOSED- 80FT REAR GARDEN
- IMPRESSIVE 140FT PLOT FROM FRONT TO BACK!
- FURTHER EXTENSION POTENTIAL
- PRESTIGIOUS LEXDEN LOCATION
- CHAIN FREE
- LARGE KITCHEN/DINER AND BRIGHT+SPACIOUS LOUNGE
- EARLY VIEWING ADVISED
Description
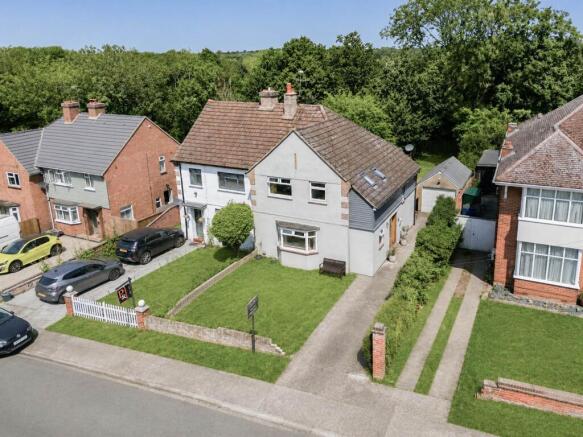
GUIDE PRICE £450,000-£475,000. Presenting for sale this beautifully extended three bedroom semi-detached family home, situated on the highly sought-after Hubert Road in the prestigious and ever-popular district of Lexden, Colchester. Positioned on an exceptionally deep plot extending to approximately 140 feet from front to rear boundary, with a generous rear garden of around 80 feet in length, this property offers an abundance of space rarely found in such a prime location, combining comfortable living accommodation with the benefits of a quiet residential setting and excellent local amenities.
Upon arrival, the property welcomes you with a bright and spacious entrance hall, which forms part of a well-planned extension that has significantly enhanced the practicality and flow of the home. Fitted with a solid oak front door featuring an attractive glazed panel, this area provides ample room for storage and leads seamlessly into the ground floor reception rooms. Also located on this level is a convenient downstairs cloakroom and WC, a valuable addition that adds great practicality for day-to-day living and when entertaining guests.
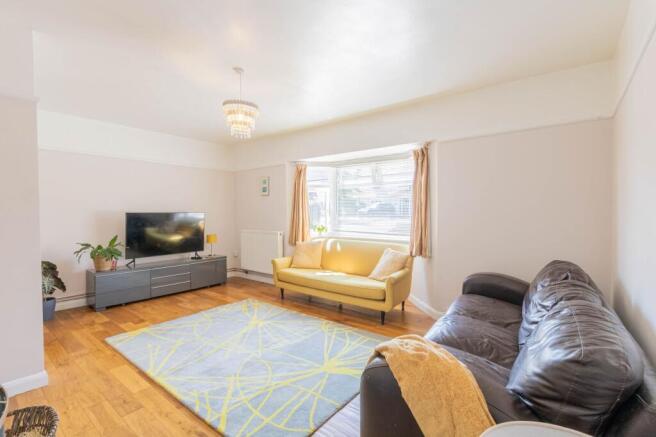
The main living space comprises a generous lounge, flooded with natural light through a large double-glazed bay window to the front elevation. This room boasts a charming open fireplace, creating a wonderful focal point for relaxing evenings and adding a warm, traditional character to the home. Moving through to the rear of the property, you will find the modern fitted kitchen and dining area, designed to be the true heart of the home. Perfect for both cooking and socialising, this room enjoys a pleasant outlook directly over the rear garden, making it bright and airy throughout the day. It is fitted with a comprehensive range of wall and base units with durable work surfaces, an inset sink and drainer, an eye-level oven, a four-ring hob, and designated space for essential appliances including a fridge freezer and washing machine.
Ascending to the first floor, the accommodation offers three well-proportioned bedrooms, all of which are generous in size. The first and second bedrooms are comfortable double rooms, providing plenty of space for furniture and storage, while the third bedroom has been thoughtfully extended to create an even larger room, fitted with Velux windows that bring in a wealth of natural light and offer flexibility for use as a master bedroom, home office, or playroom. Completing the first floor is the well-presented family bathroom, featuring a corner bath, low-level WC, and a wash hand basin with a useful two-tier storage unit beneath. There is a frosted double-glazed window to the rear for privacy and light, plus a shower attachment over the bath, making the room both functional and stylish.
Externally, the property sits on a substantial plot measuring approximately 140 feet deep, with the front laid to lawn and offering space for off-road parking, while the rear garden extends to roughly 80 feet. This private outdoor space is predominantly laid to lawn with established borders, providing a safe and pleasant area for children to play, for outdoor dining, or for those who enjoy gardening, with ample room for further development or improvement subject to the usual planning consents.
The location of this home is one of its greatest assets, being situated in the highly regarded Lexden area of Colchester, known for its desirable residential streets, community feel, and proximity to everything needed for modern family life. Hubert Road itself is a quiet and popular residential road, and the property falls within the catchment areas for some of Colchester’s best-performing schools, including Lexden Primary School, Home Farm Primary School, Philip Morant School and College, and the selective grammar schools such as Colchester Royal Grammar School and Colchester County High School for Girls, alongside several highly regarded independent schools in the immediate vicinity.
For those who enjoy outdoor life and nature, the property is ideally placed for access to a wealth of green spaces and walking routes. Lexden Park Local Nature Reserve is just a short walk away, offering over seven hectares of meadows, woodland, and a lake, as well as the historic Lexden Dyke earthworks and marked trails perfect for walking and wildlife watching. Nearby, you will also find Hilly Fields and Endsleigh Meadow, while the wider Dedham Vale Area of Outstanding Natural Beauty and the Stour Valley are only a short drive away, offering some of the finest countryside walks in the region.
Everyday amenities are close at hand, with the local Lexden village centre offering a range of shops including a post office, convenience stores, bakery, and pharmacy, all within easy walking distance. There are also several popular local pubs and eateries such as The Lexden Crown, providing excellent options for dining and socialising. For larger shopping trips, Tollgate Retail Park and major supermarkets are just a few minutes away, while Colchester’s vibrant city centre is only around 1.2 miles distant, providing access to high street shops, independent boutiques, restaurants, leisure facilities, and the historic Castle Park.
Transport links are equally convenient, with Colchester North and Colchester Town railway stations within approximately one and a half miles, offering regular services to London Liverpool Street in around 50 to 55 minutes, making this location ideal for commuters. The property also enjoys quick and easy access to the A12, connecting to Ipswich, Chelmsford, and the wider motorway network, ensuring excellent connectivity across the region.
EPC Rating: D
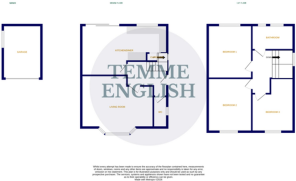
Living Room
5.26m x 2.97m
Kitchen/Diner
6.53m x 3.91m
Bedroom One
3.91m x 3.23m
Bedroom Two
3.91m x 3.18m
Bedroom Three
4.24m x 3.15m
Family Bathroom
2.74m x 1.73m
- COUNCIL TAXA payment made to your local authority in order to pay for local services like schools, libraries, and refuse collection. The amount you pay depends on the value of the property.Read more about council Tax in our glossary page.
- Band: D
- PARKINGDetails of how and where vehicles can be parked, and any associated costs.Read more about parking in our glossary page.
- Yes
- GARDENA property has access to an outdoor space, which could be private or shared.
- Yes
- ACCESSIBILITYHow a property has been adapted to meet the needs of vulnerable or disabled individuals.Read more about accessibility in our glossary page.
- Ask agent

Add an important place to see how long it'd take to get there from our property listings.
__mins driving to your place
Affordability
About Temme English, North Essex
1 George Williams Way, Colchester, Essex, CO1 2JS



Notes
Staying secure when looking for property
Ensure you're up to date with our latest advice on how to avoid fraud or scams when looking for property online.
Visit our security centre to find out moreDisclaimer - Property reference 2ab37a88-02f2-42cf-b142-5489c1d5ed1e. The information displayed about this property comprises a property advertisement. Rightmove.co.uk makes no warranty as to the accuracy or completeness of the advertisement or any linked or associated information, and Rightmove has no control over the content. This property advertisement does not constitute property particulars. The information is provided and maintained by Temme English, North Essex. Please contact the selling agent or developer directly to obtain any information which may be available under the terms of The Energy Performance of Buildings (Certificates and Inspections) (England and Wales) Regulations 2007 or the Home Report if in relation to a residential property in Scotland.
*This is the average speed from the provider with the fastest broadband package available at this postcode. The average speed displayed is based on the download speeds of at least 50% of customers at peak time (8pm to 10pm). Fibre/cable services at the postcode are subject to availability and may differ between properties within a postcode. Speeds can be affected by a range of technical and environmental factors. The speed at the property may be lower than that listed above. You can check the estimated speed and confirm availability to a property prior to purchasing on the broadband provider's website. Providers may increase charges. The information is provided and maintained by Decision Technologies Limited. **This is indicative only and based on a 2-person household with multiple devices and simultaneous usage. Broadband performance is affected by multiple factors including number of occupants and devices, simultaneous usage, router range etc. For more information speak to your broadband provider.