
Mardale Way, Loughborough, LE11

- PROPERTY TYPE
Semi-Detached
- BEDROOMS
3
- BATHROOMS
1
- SIZE
840 sq ft
78 sq m
- TENUREDescribes how you own a property. There are different types of tenure - freehold, leasehold, and commonhold.Read more about tenure in our glossary page.
Freehold
Key features
- SEMI-DETACHED HOME
- THREE BEDROOMS
- FOREST SIDE LOCATION
- HOLYWELL PRIMARY CATCHMENT
- OWNERS HAVE FOUND A HOUSE TO BUY
- TWO RECEPTION ROOMS
- DRIVEWAY & CAR PORT
- NEUTRALLY DECORATED
Description
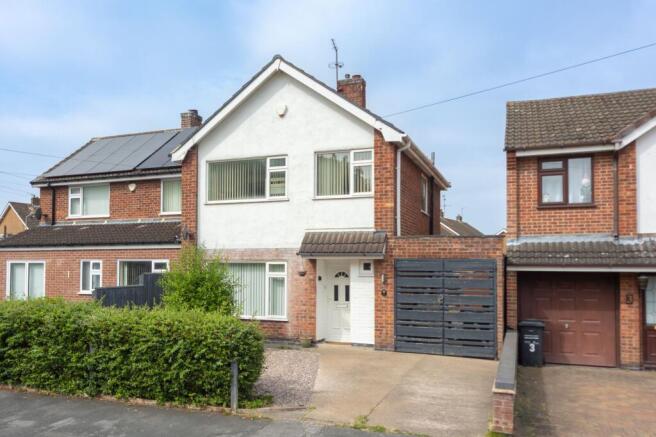
This three bedroom semi-detached family home is situated not only in Loughborough’s sought-after forest side but also in the very desirable Holywell primary school catchment making this a rare find and a very attractive opportunity. On the first floor the property offers three bedrooms and a family bathroom and the ground floor; A welcoming entrance hall, WC, lounge and separate dining room with open plan kitchen with pantry. The frontage offers parking leading via a car port to the rear garden area. Owner has found.
LOUGHBOROUGH
Loughborough is a well served University & market town situated to the northern part of Leicestershire and offers convenient access to East Midlands International Airport at Castle Donington, the adjoining Charnwood Forest with it's golf clubs and equestrian facilities and the M1/M42 motorways. The University itself is particularly renowned for sporting excellence ranked world no.1 for sports related subjects since 2017 and consistently ranks in the top ten in the uk having been named university of the year on two occasions. The town also offers a fine range of amenities including excellent shopping, schooling for all ages, a wide variety of recreational amenities, a wealth of employers in diverse sectors and regular public transport services by both road and rail to Nottingham, Derby, Leicester, London and beyond.
EPC RATING
The property has an EPC rating (TBC) for further information and to see the full report please visit: and use the postcode when prompted.
COUNCIL TAX BAND
The property has a council tax rating of 'C' via Charnwood Borough Council. Approximately £2113.68 for 2026/27.
FRONTAGE & DRIVEWAY
A wide frontage with hedging to the front boundary, driveway parking space which leads to the CAR PORT which has double timber gates for access and is then open plan to the rear garden.
PORCH
An open plan recessed porch with internal access to the hall.
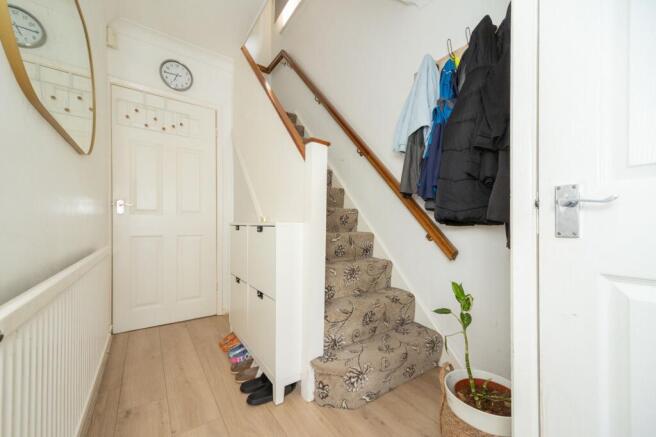
HALLWAY
3.58m x 1.78m
With stairs to the first floor, ceiling lighting and central heating radiator. Door at the side of the room to the Lounge, door leading rearwards to the kitchen and additional door to:
GROUND FLOOR WC
1.54m x 0.68m
With two-piece suite in white, ceiling light, upright radiator and window to the front elevation.
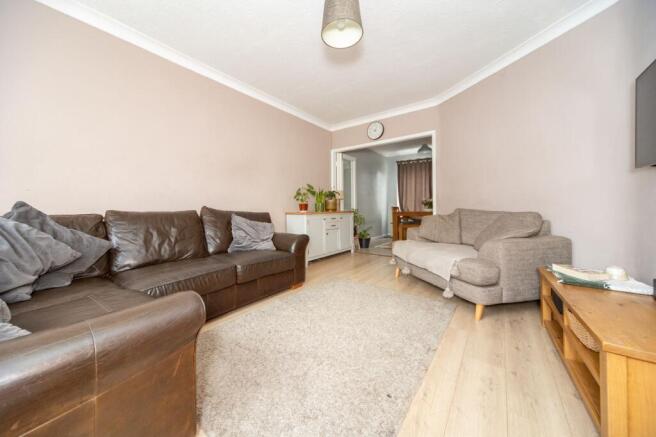
LOUNGE
4.47m x 3.41m
With Upvc window to the front elevation, ceiling lighting, radiator and openly with folding three section door to the dining room.
DINING ROOM
2.84m x 2.7m
With radiator Upvc window to the rear elevation, ceiling light point and half open plan at the side to:
KITCHEN
3.18m x 2.52m
With fitted base and eye-level units, space for appliances, Upvc window to the rear elevation and Upvc door to side. Built in pantry with shelving and window to the side elevation.
FIRST FLOOR LANDING
2.4m x 2.16m
With Upvc window to the side elevation, ceiling light, loft access hatch and doors to all three bedrooms and the bathroom.
MASTER BEDROOM
3.71m x 3.46m
A spacious double room with Upvc window to the rear elevation, ceiling light, radiator and recess ideal for wardrobes.
BEDROOM TWO
3.59m x 3.06m
A good sized double with Upvc window to the front elevation, ceiling light and central heating radiator.
BEDROOM THREE
2.63m x 2.17m
A single room with Upvc window to the front elevation, ceiling light and central heating radiator.
BATHROOM
2.18m x 1.79m
With three piece suite comprising bath with shower over, wash-basin and WC plus ceiling light, radiator and Upvc window to the rear elevation.
REAR GARDEN
The rear garden is currently non-landscaped having been stripped bare in preparation for the applied-for planning permission (p/26/1098/2) for a wrap around rear/side extension. The garden will require turfing and planting in due course.
MAKING AN OFFER
As part of our service to our Vendors, we have a responsibility to ensure that all potential buyers are in a position to proceed with any offer they make and would therefore ask any potential purchaser to speak with our Mortgage Advisor to discuss and establish how they intend to fund their purchase. Additionally, we can offer Independent Financial Advice and are able to source mortgages from the whole of the market, helping you secure the best possible deal, potentially saving you money. If you are making a cash offer, we will ask you to confirm the source and availability of your funds in order to present your offer in the best possible light to our Vendor.
MONEY LAUNDERING & IDENTIFICATION CHECKS
If you have an offer agreed we are legally bound to carry out ID and Anti-Money Laundering checks and on acceptance of offer one of our onboarding team will contact you to guide you through this secure process. There will be a charge of £79.99 plus VAT for these checks.
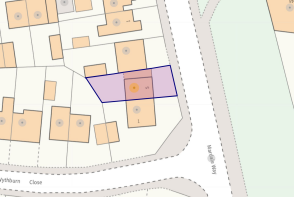
PLOT & FLOOR PLANS
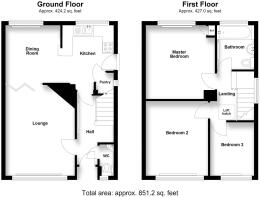
Purchasers should note that the floor/plot plan(s) included within the property particulars is/are intended to show the relationship between rooms/boundaries and do not necessarily reflect exact dimensions. Plans are produced for guidance only and are not necessarily to scale. Purchasers must satisfy themselves of matters of importance regarding dimensions, boundary ownership or other details by inspection or advice from their Surveyor or Solicitor.
IMPORTANT INFORMATION
Although we endeavour to ensure the accuracy of property details we have not tested any services, heating, plumbing, equipment or apparatus, fixtures or fittings and no guarantee can be given or implied that they are connected, in working order or fit for purpose. We may not have had sight of legal documentation confirming tenure or other details and any references made are based upon information supplied in good faith by the Vendor.
Front Garden
A wide frontage with hedging to the front boundary, driveway parking space which leads to the CAR PORT which has double timber gates for access and is then open plan to the rear garden.
Rear Garden
The rear garden is currently non-landscaped having been stripped bare in preparation for the applied-for planning permission (p/26/1098/2) for a wrap around rear/side extension. The garden will require turfing and planting in due course.
Parking - Driveway
Parking - Car port
- COUNCIL TAXA payment made to your local authority in order to pay for local services like schools, libraries, and refuse collection. The amount you pay depends on the value of the property.Read more about council Tax in our glossary page.
- Band: C
- LISTED PROPERTYA property designated as being of architectural or historical interest, with additional obligations imposed upon the owner.Read more about listed properties in our glossary page.
- Listed
- PARKINGDetails of how and where vehicles can be parked, and any associated costs.Read more about parking in our glossary page.
- Covered,Driveway
- GARDENA property has access to an outdoor space, which could be private or shared.
- Front garden,Rear garden
- ACCESSIBILITYHow a property has been adapted to meet the needs of vulnerable or disabled individuals.Read more about accessibility in our glossary page.
- Ask agent
Energy performance certificate - ask agent
Mardale Way, Loughborough, LE11

Add an important place to see how long it'd take to get there from our property listings.
__mins driving to your place
Affordability

About Moore & York, Covering Leicestershire
61 Granby Street, Leicester, LE1 6FB

Notes
Staying secure when looking for property
Ensure you're up to date with our latest advice on how to avoid fraud or scams when looking for property online.
Visit our security centre to find out moreDisclaimer - Property reference 324facd0-a19d-4bff-afe3-8e8ea5f31824. The information displayed about this property comprises a property advertisement. Rightmove.co.uk makes no warranty as to the accuracy or completeness of the advertisement or any linked or associated information, and Rightmove has no control over the content. This property advertisement does not constitute property particulars. The information is provided and maintained by Moore & York, Covering Leicestershire. Please contact the selling agent or developer directly to obtain any information which may be available under the terms of The Energy Performance of Buildings (Certificates and Inspections) (England and Wales) Regulations 2007 or the Home Report if in relation to a residential property in Scotland.
*This is the average speed from the provider with the fastest broadband package available at this postcode. The average speed displayed is based on the download speeds of at least 50% of customers at peak time (8pm to 10pm). Fibre/cable services at the postcode are subject to availability and may differ between properties within a postcode. Speeds can be affected by a range of technical and environmental factors. The speed at the property may be lower than that listed above. You can check the estimated speed and confirm availability to a property prior to purchasing on the broadband provider's website. Providers may increase charges. The information is provided and maintained by Decision Technologies Limited. **This is indicative only and based on a 2-person household with multiple devices and simultaneous usage. Broadband performance is affected by multiple factors including number of occupants and devices, simultaneous usage, router range etc. For more information speak to your broadband provider.