
The Paddock, Singleton, Ashford, TN23

- PROPERTY TYPE
Link Detached House
- BEDROOMS
3
- BATHROOMS
1
- SIZE
Ask agent
- TENUREDescribes how you own a property. There are different types of tenure - freehold, leasehold, and commonhold.Read more about tenure in our glossary page.
Freehold
Key features
- Link- Detached Three Bedroom Home In A Tucked- Back Position
- Garage With Conversion Potential
- Lovely Views From The Rear
- Conservatory
- Both Double Bedrooms With Built In Wardrobes
- Tiered Garden With Pergola, Terrace And BBQ Area
Description
** OPEN HOUSE Saturday 8th August 11am - 1pm ** By Appointment Only
'A Link- Detached Home with Views, Space and a Lifestyle That’s Hard to Beat.... Mark Hoyle Residential Sales'
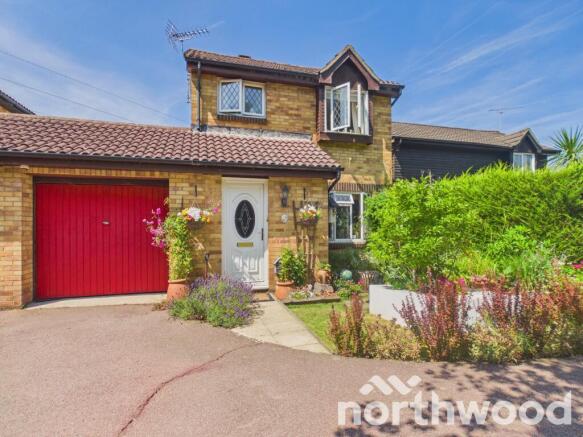
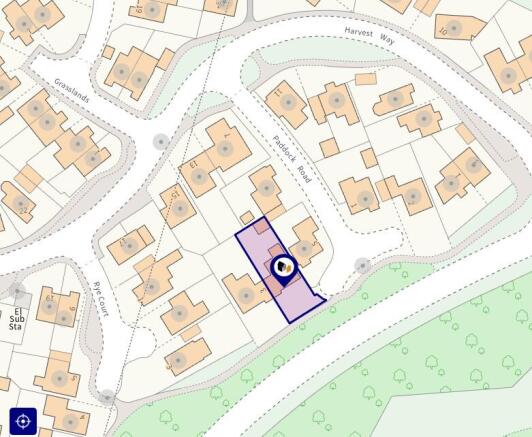
Set back from the road and enjoying lovely open views towards Great Chart, this beautifully positioned three bedroom link - detached home offers privacy, practicality and a wonderfully relaxed way of living. Mature trees at the front give the property a gentle rural feel, while the location remains superbly convenient for schools, amenities, Ashford town centre and the station.
A driveway leads up to the front door, providing excellent parking, and the home also benefits from a garage which, given its size and position, could be easily converted to ancillary accommodation (subject to the necessary consents).
Accommodation
Ground Floor
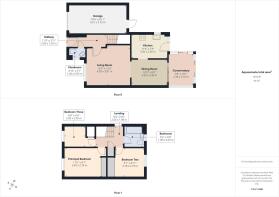
Hallway – 11'9" × 3'11" (3.60 × 1.20 m)
Welcoming with space for coats and shoes, door to cloakroom and living room, stairs to first floor.
Living Room – 13'3" × 12'5" (4.05 × 3.81 m)
A bright, comfortable room with space for multiple seating arrangements and a pleasant outlook to the front.
Dining Room – 10'9" × 8'0" (3.29 × 2.46 m)
Perfect for family meals and entertaining, flowing naturally between the kitchen and conservatory.
Kitchen – 11'10" × 7'9" (3.36 × 2.38 m)
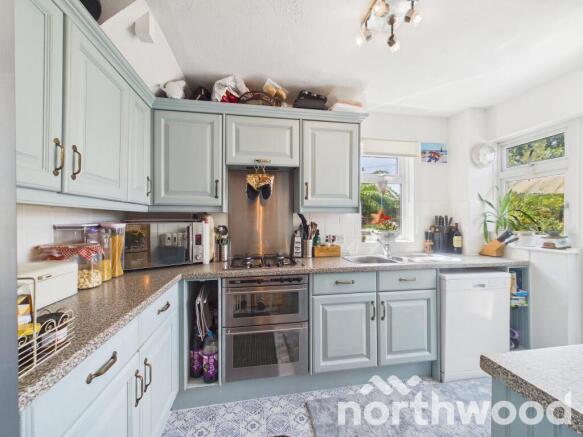
Smartly presented with blue painted units, giving the space a fresh, modern and homely feel. Speckled worktops and tiled splash-backs create a clean and practical workspace, with a gas hob, builtin oven and a window overlooking the garden. Positioned of the dining room, it’s a bright and efficient hub of the home.
Conservatory – 7'8" × 10'1" (2.36 × 3.10 m)
A sun filled additional living space overlooking the garden ideal as a family room, playroom or quiet retreat.
Cloakroom – 4'10" × 3'1" (1.49 × 0.95 m)
Useful downstairs WC.
Garage – 18'4" × 8'11" (5.61 × 2.73 m)
A generous single garage suitable for storage, workshop space or secure parking. Its size and layout make it a strong candidate for conversion to ancillary accommodation, subject to the necessary consents.
Outside :
The front garden is beautifully arranged and creates an immediate sense of welcome. A curved driveway leads up to the house, bordered by well established shrubs, seasonal flowers and neatly tended planting that adds colour and character throughout the year. Potted plants and hanging baskets frame the entrance, softening the brick façade and giving the home a warm, inviting feel.
The mature trees at the front enhance the sense of privacy and lend the property its charming, semi rural atmosphere — a feature the current owner has particularly enjoyed. Combined with the attractive frontage and generous driveway, the approach to the home feels both practical and picturesque.
Rear Garden
The low maintenance rear garden is cleverly tiered to reflect the natural curvature of the land. Designed with patios, gravel borders and mature planting, it offers multiple seating areas and enjoys far reaching views over neighbouring rooftops towards Great Chart Village
Bottom Tier with Pergola
A beautifully designed, private outdoor retreat. A contemporary pergola forms the centrepiece of this tier creating a stylish, shaded lounge area perfect for summer dining, quiet reading or evening drinks. Surrounded by lush greenery and colourful pots, it feels like a hidden sanctuary within the garden.
Steps to the Garden Terrace & BBQ Area
Attractive, well built steps lead from the lower tier up to a bright, sociable terrace and BBQ area. With space for a dining set, BBQ and additional seating, this elevated zone becomes a natural focal point of the garden ideal for alfresco dining, summer gatherings or relaxed evenings outdoors.
The thoughtful tiered design ensures each level of the garden has its own purpose and atmosphere, creating a versatile outdoor environment that works beautifully for families, entertaining and quiet enjoyment.
Singleton — A Lifestyle That’s Hard to Beat
Singleton is one of Ashford’s most desirable neighbourhoods, celebrated for its community feel, green spaces and excellent amenities. The Paddock is just a short walk from Singleton Centre, offering:
Doctors’ surgery
Local veterinary practice
Convenience store
Takeaways
Singleton Barn a family friendly pub and restaurant
Families benefit from two highly regarded primary schools within walking distance Great Chart Primary School and John Wesley C of E & Methodist Primary School. Parks, play areas and countryside walks weave throughout the area, creating a relaxed, outdoor friendly lifestyle.
Ashford & Beyond
Ashford continues to grow as one of Kent’s most dynamic and well connected towns. The award winning Ashford Designer Outlet, designed by Lord Richard Rogers, offers over 130 premium brands and restaurants.
Commuters enjoy High Speed rail to London St Pancras in under 40 minutes, while the M20 provides fast access to the coast, the capital and wider Kent.
Nearby destinations include:
Tenterden — independent shops, vineyards and heritage railway
Canterbury — cathedral city with culture, dining and boutique shopping
The Kent Coast — Hythe, Dymchurch and Camber Sands for beaches and waterside walks
A Perfect Blend of Comfort, Convenience & Community
With its modern finishes, excellent parking, sun filled garden and unbeatable location, this home offers a lifestyle that balances tranquillity with connectivity a wonderful place to settle, grow and enjoy everything Singleton has to offer.
Services: All main services connected.
Method of Sale:
This property is freehold and is offered for sale with vacant possession upon completion.
Viewings
In the first instance please contact a member of the sales team to arrange an appointment.
MONEY LAUNDERING REGULATIONS -
Agents are required by law to conduct anti-money laundering checks on all those buying a property. We outsource the initial checks to a partner supplier HIPLA who will contact you once you have had an offer accepted on a property you wish to buy. The cost of these checks is £30.00 inclusive VAT per buyer where this is a non refundable fee. These charges cover the cost of obtaining relevant data and any manual checks and monitoring which may be required. This fee will be required to be paid by you in advance of the office issuing a memorandum of sale on the property you would like to buy.
Outside
Rear Garden
The low?maintenance rear garden is cleverly tiered to reflect the natural curvature of the land. Designed with patios, gravel borders and mature planting, it offers multiple seating areas and enjoys far?reaching views over neighbouring rooftops towards Great Chart village.
Bottom Tier with Pergola
A beautifully designed, private outdoor retreat. A contemporary pergola forms the centrepiece of this tier — creating a stylish, shaded lounge area perfect for summer dining, quiet reading or evening drinks. Surrounded by lush greenery and colourful pots, it feels like a hidden sanctuary within the garden.
Steps to the Garden Terrace & BBQ Area
Attractive, well?built steps lead from the lower tier up to a bright, sociable terrace and BBQ area. With space for a dining set, BBQ and additional seating, this elevated zone becomes a natural focal point of the garden — ideal for alfresco dining, summer gatherings or relaxed evenings outdoors.
The thoughtful tiered design ensures each level of the garden has its own purpose and atmosphere, creating a versatile outdoor environment that works beautifully for families, entertaining and quiet enjoyment.
Ground Floor
Hallway – 11'9" × 3'11" (3.60 × 1.20 m)
A separate entrance hall keeps the draughts out of the main living space and sets the tone for a well?planned home.
Living Room – 13'3" × 12'5" (4.05 × 3.81 m)
A bright, comfortable room with space for multiple seating arrangements and a pleasant outlook to the front.
Dining Room – 10'9" × 8'0" (3.29 × 2.46 m)
P
Useful downstairs WC.
Garage – 18'4" × 8'11" (5.61 × 2.73 m)
A generous single garage suitable for storage, workshop space or secure parking. Its size and layout make it a strong candidate for conversion to ancillary accommodation, subject to the necessary consents.
)
.
Bottom Tier of the Garden
The lower tier of the garden is a standout feature — a cleverly designed, low?maintenance space that makes the most of the property’s elevated position. Finished with gravel borders and paved seating areas, it offers a relaxed, Mediterranean feel and is perfect for outdoor living.
A modern pergola creates a stylish, shaded seating zone, ideal for summer dining, morning coffee or simply unwinding while enjoying the outlook across neighbouring rooftops towards Great Chart. The tiered layout not only adds interest and usability but also enhances the sense of privacy, making this a versatile space for both adults and children, with room for play equipment, loungers or additional planting.
This tiered design ensures the garden remains practical, attractive and easy to maintain — a real asset for buyers seeking outdoor space that works beautifully all year round.
If you’d like, I can now re?insert this into the full brochure so you have one seamless, print?ready version.Got it, Mark — here’s a polished, brochure?ready addition describing the bottom tier of the garden with the pergola, written to match the premium tone of the rest of your brochure and to complement the photo you’ve uploaded.
Bottom Tier of the Garden
The lower tier of the garden is a standout feature — a cleverly designed, low?maintenance space that makes the most of the property’s elevated position. Finished with gravel borders and paved seating areas, it offers a relaxed, Mediterranean feel and is perfect for outdoor living.
A modern pergola creates a stylish, shaded seating zone, ideal for summer dining, morning coffee or simply unwinding while enjoying the outlook across neighbouring rooftops towards Great Chart. The tiered layout not only adds interest and usability but also enhances the sense of privacy, making this a versatile space for both adults and children, with room for play equipment, loungers or additional planting.
This tiered design ensures the garden remains practical, attractive and easy to maintain — a real asset for buyers seeking outdoor space that works beautifully all year round.
If you’d like, I can now re?insert this into the full brochure so you have one seamless, print?ready version.
Here’s a polished, brochure?ready addition describing the bottom tier of the garden with the pergola, written to blend seamlessly with the premium brochure you already have:
- COUNCIL TAXA payment made to your local authority in order to pay for local services like schools, libraries, and refuse collection. The amount you pay depends on the value of the property.Read more about council Tax in our glossary page.
- Band: D
- PARKINGDetails of how and where vehicles can be parked, and any associated costs.Read more about parking in our glossary page.
- Garage
- GARDENA property has access to an outdoor space, which could be private or shared.
- Private garden
- ACCESSIBILITYHow a property has been adapted to meet the needs of vulnerable or disabled individuals.Read more about accessibility in our glossary page.
- Ask agent
Energy performance certificate - ask agent
The Paddock, Singleton, Ashford, TN23

Add an important place to see how long it'd take to get there from our property listings.
__mins driving to your place
Affordability


Notes
Staying secure when looking for property
Ensure you're up to date with our latest advice on how to avoid fraud or scams when looking for property online.
Visit our security centre to find out moreDisclaimer - Property reference P2876. The information displayed about this property comprises a property advertisement. Rightmove.co.uk makes no warranty as to the accuracy or completeness of the advertisement or any linked or associated information, and Rightmove has no control over the content. This property advertisement does not constitute property particulars. The information is provided and maintained by Northwood, Ashford. Please contact the selling agent or developer directly to obtain any information which may be available under the terms of The Energy Performance of Buildings (Certificates and Inspections) (England and Wales) Regulations 2007 or the Home Report if in relation to a residential property in Scotland.
*This is the average speed from the provider with the fastest broadband package available at this postcode. The average speed displayed is based on the download speeds of at least 50% of customers at peak time (8pm to 10pm). Fibre/cable services at the postcode are subject to availability and may differ between properties within a postcode. Speeds can be affected by a range of technical and environmental factors. The speed at the property may be lower than that listed above. You can check the estimated speed and confirm availability to a property prior to purchasing on the broadband provider's website. Providers may increase charges. The information is provided and maintained by Decision Technologies Limited. **This is indicative only and based on a 2-person household with multiple devices and simultaneous usage. Broadband performance is affected by multiple factors including number of occupants and devices, simultaneous usage, router range etc. For more information speak to your broadband provider.