
Leonard Medler Way, Hevingham

- PROPERTY TYPE
Detached
- BEDROOMS
3
- BATHROOMS
1
- SIZE
1,252 sq ft
116 sq m
- TENUREDescribes how you own a property. There are different types of tenure - freehold, leasehold, and commonhold.Read more about tenure in our glossary page.
Freehold
Key features
- Highly sought-after village setting within easy reach of Norwich
- Detached home offering well-balanced family accommodation
- Three generous double bedrooms providing excellent flexibility
- Bright and airy interiors designed for modern living
- Spacious entrance hall creating a welcoming first impression
- Sociable kitchen/dining space perfect for family life
- Direct garden access enhancing indoor-outdoor living
- Private enclosed garden ideal for relaxing and entertaining
- Driveway parking for multiple vehicles alongside a single garage
Description
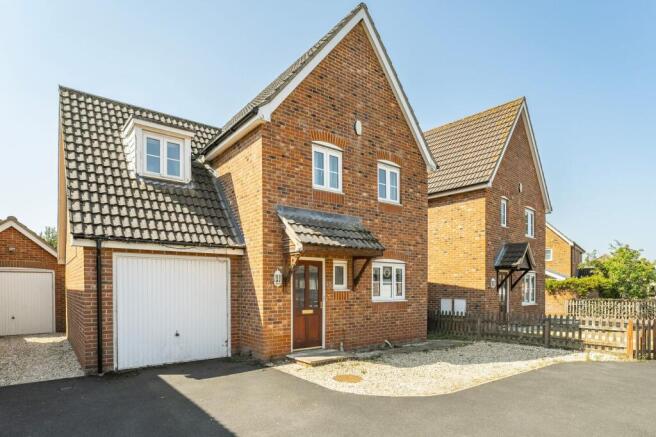
Space, style and village living come together in this impressive detached family home, set within the sought-after Norfolk village of Hevingham. Offering three generous double bedrooms, the property provides well-balanced accommodation perfectly suited to modern family life. A spacious lounge overlooking the rear garden is complemented by a sociable kitchen/dining room, creating excellent spaces for both entertaining and everyday living. Outside, a fully enclosed garden provides a private setting for relaxing and enjoying the warmer months. A garage and driveway parking for multiple vehicles add valuable practicality to the home. Combining generous room sizes, outdoor space and a desirable village location, this is a fantastic opportunity for families and upsizers alike.
The Location
Situated in the attractive Norfolk village of Hevingham, this location offers a wonderful balance of rural tranquillity and everyday convenience. Surrounded by rolling countryside and open farmland, the village enjoys a peaceful setting that appeals to families, professionals and those seeking a slower pace of life, whilst remaining well connected to nearby towns and cities.
Hevingham is renowned for its strong sense of community and charming village character, with a mix of period properties, country homes and established residential developments creating an appealing and welcoming environment. The village benefits from local amenities and community facilities, while a network of quiet country lanes, footpaths and bridleways provides excellent opportunities for walking, cycling and enjoying the surrounding countryside.
Despite its rural feel, Hevingham remains conveniently positioned for access to a wider range of amenities. Nearby villages and market towns provide everyday services, schooling, healthcare facilities and shopping options, while Norwich lies within comfortable driving distance and offers a comprehensive range of retail, cultural, leisure and educational facilities. The city also provides mainline rail links and excellent transport connections throughout the region.
The surrounding area is rich in natural beauty, with numerous countryside walks, nature reserves and green spaces within easy reach. Whether enjoying scenic walks, exploring Norfolk's rural landscape or simply appreciating the peaceful surroundings, residents are perfectly placed to embrace an active outdoor lifestyle.
For commuters, the village offers convenient access to the county's road network, ensuring straightforward travel to Norwich and neighbouring towns. This combination of countryside charm, village community and accessibility continues to make Hevingham one of the area's most desirable places to live.
Leonard Medler Way, Hevingham
Situated within the sought-after village of Hevingham, this attractive detached home offers spacious and versatile accommodation ideally suited to modern family living. Combining generous room proportions with a practical layout and excellent outdoor space, the property provides a wonderful opportunity for those seeking a home in a popular village setting with easy access to Norwich and surrounding countryside.
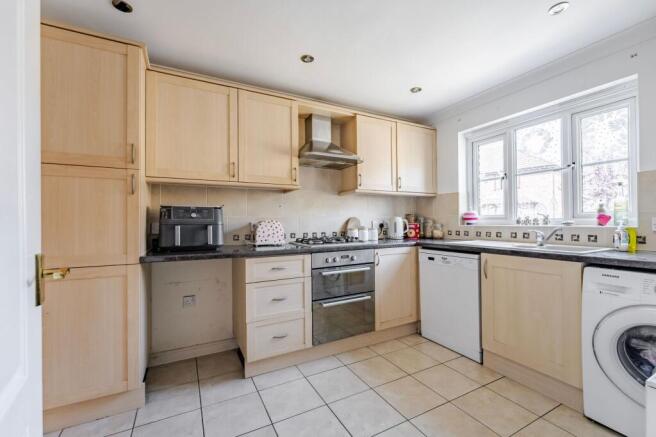
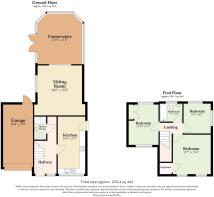
A welcoming entrance hall provides access to the principal ground-floor accommodation and immediately creates a bright and inviting first impression. Positioned to the front of the property, the kitchen and dining room forms a sociable hub of the home, offering ample space for everyday family meals, entertaining guests and day-to-day living. Thoughtfully arranged to maximise both functionality and comfort, the room provides an excellent balance of cooking, dining and social space.
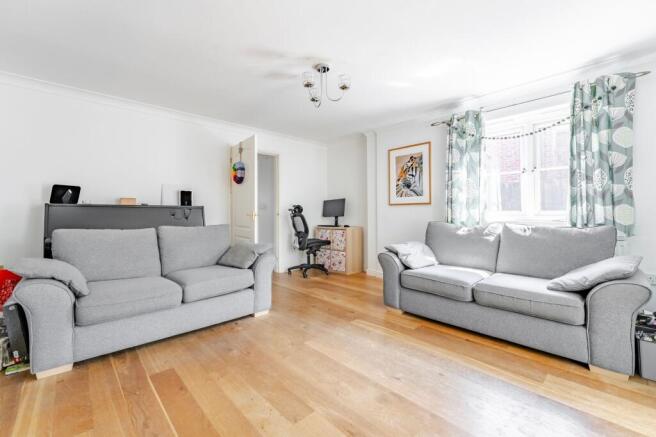
To the rear, the spacious lounge enjoys a pleasant outlook across the garden and is flooded with natural light. Well-proportioned and versatile, this inviting reception room provides ample space for a range of furniture arrangements and offers the perfect setting for relaxing with family or entertaining friends. Direct access to the garden creates a seamless connection between indoor and outdoor living, particularly beneficial during the warmer months.
The first floor hosts three generously sized double bedrooms, all offering comfortable and flexible accommodation. Whether utilised as family bedrooms, guest rooms or home office space, each room provides excellent proportions and a bright, airy feel. The bedrooms are served by a modern family bathroom, thoughtfully designed to cater for the needs of busy households.
Outside, the rear garden is fully enclosed, creating a private and secure environment ideal for children, pets and outdoor entertaining. The space offers an excellent balance of lawn and seating areas, providing plenty of room to relax, dine outdoors or enjoy gardening throughout the seasons.
Further enhancing the property's appeal is the driveway parking for multiple vehicles together with a single garage, offering additional storage, secure parking or workshop potential.
Agents Note
This property will be sold freehold and connected to mains water, electricity, gas and drainage.
EPC Rating: C
Disclaimer
Minors and Brady (M&B) along with their representatives, are not authorised to provide assurances about the property, whether on their own behalf or on behalf of their client. We don’t take responsibility for any statements made in these particulars, which don’t constitute part of any offer or contract. To comply with AML regulations, £52 is charged to each buyer which covers the cost of the digital ID check. It’s recommended to verify leasehold charges provided by the seller through legal representation. All mentioned areas, measurements, and distances are approximate, and the information, including text, photographs, and plans, serves as guidance and may not cover all aspects comprehensively. It shouldn’t be assumed that the property has all necessary planning, building regulations, or other consents. Services, equipment, and facilities haven’t been tested by M&B, and prospective purchasers are advised to verify the information to their satisfaction through inspection or other means.
- COUNCIL TAXA payment made to your local authority in order to pay for local services like schools, libraries, and refuse collection. The amount you pay depends on the value of the property.Read more about council Tax in our glossary page.
- Band: C
- PARKINGDetails of how and where vehicles can be parked, and any associated costs.Read more about parking in our glossary page.
- Yes
- GARDENA property has access to an outdoor space, which could be private or shared.
- Yes
- ACCESSIBILITYHow a property has been adapted to meet the needs of vulnerable or disabled individuals.Read more about accessibility in our glossary page.
- Ask agent

Add an important place to see how long it'd take to get there from our property listings.
__mins driving to your place
Affordability


Notes
Staying secure when looking for property
Ensure you're up to date with our latest advice on how to avoid fraud or scams when looking for property online.
Visit our security centre to find out moreDisclaimer - Property reference dbdf4d1b-d05c-453d-954d-798d97b48177. The information displayed about this property comprises a property advertisement. Rightmove.co.uk makes no warranty as to the accuracy or completeness of the advertisement or any linked or associated information, and Rightmove has no control over the content. This property advertisement does not constitute property particulars. The information is provided and maintained by Minors & Brady, Wroxham. Please contact the selling agent or developer directly to obtain any information which may be available under the terms of The Energy Performance of Buildings (Certificates and Inspections) (England and Wales) Regulations 2007 or the Home Report if in relation to a residential property in Scotland.
*This is the average speed from the provider with the fastest broadband package available at this postcode. The average speed displayed is based on the download speeds of at least 50% of customers at peak time (8pm to 10pm). Fibre/cable services at the postcode are subject to availability and may differ between properties within a postcode. Speeds can be affected by a range of technical and environmental factors. The speed at the property may be lower than that listed above. You can check the estimated speed and confirm availability to a property prior to purchasing on the broadband provider's website. Providers may increase charges. The information is provided and maintained by Decision Technologies Limited. **This is indicative only and based on a 2-person household with multiple devices and simultaneous usage. Broadband performance is affected by multiple factors including number of occupants and devices, simultaneous usage, router range etc. For more information speak to your broadband provider.